Save
Ask
Tour
Hide
Share
$3,000
22 Days On Site

3456 Red Moon Way
Richardson, TX 75082

For Rent|Townhouse|Active
2
Beds
3
Total Baths
2
Full Baths
1
Partial Bath
1,423
SqFt
$2
/SqFt
2023
Built
Subdivision:
Cityline Townhome Add
County:
Collin

Due to the health concerns created by Coronavirus we are offering personal 1-1 online video walkthough tours where possible.
3456 Red Moon Way3456 Red Moon Way3456 Red Moon Way3456 Red Moon Way
Save
Ask
Tour
Hide
Share

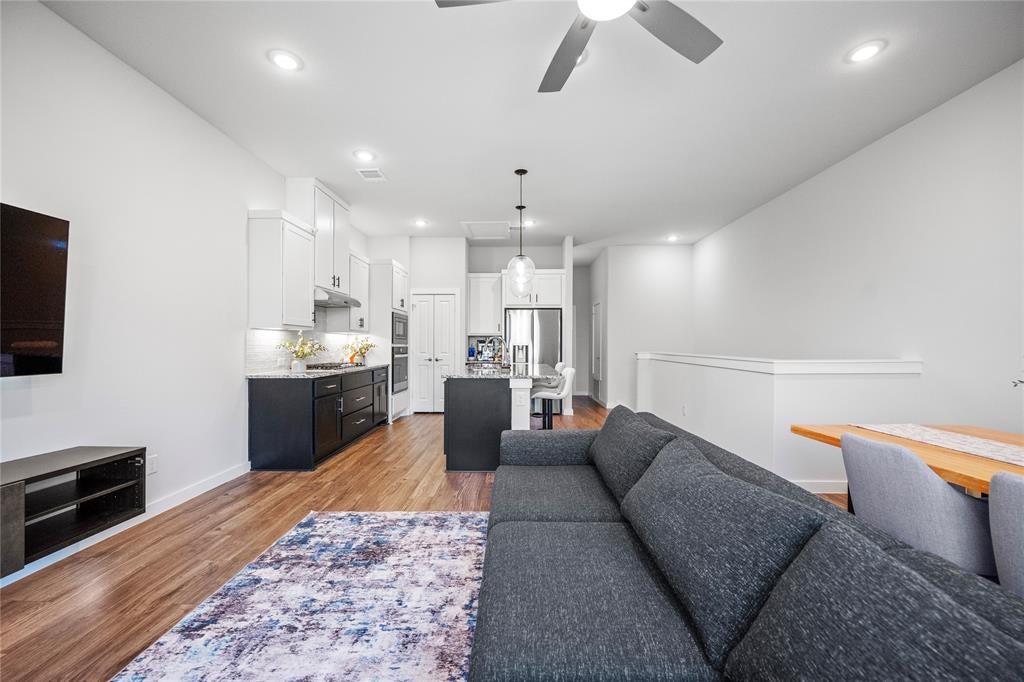
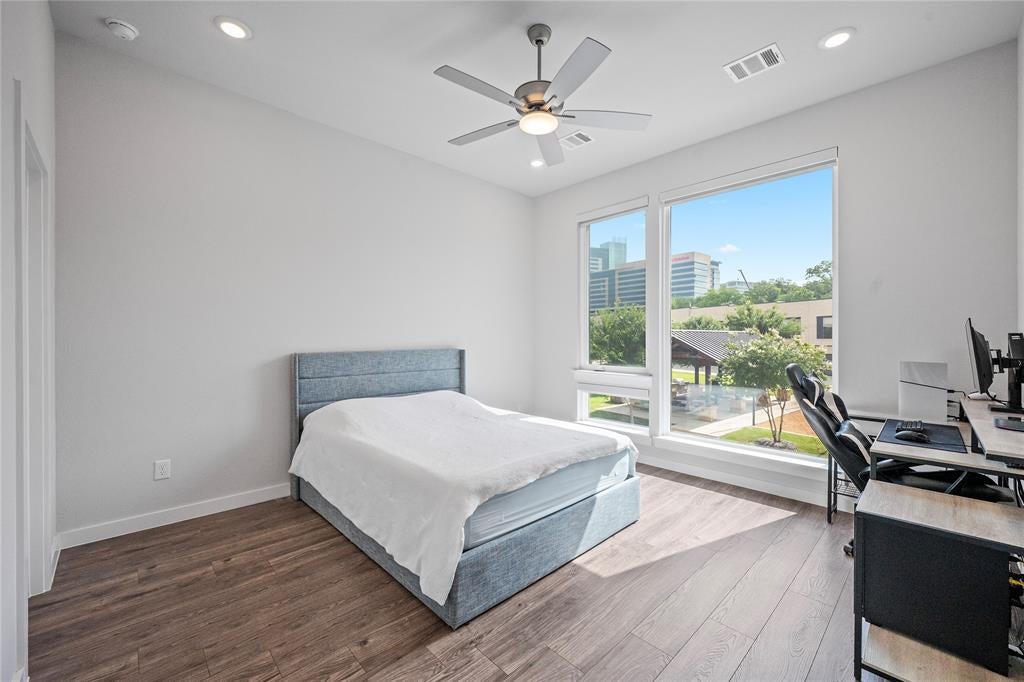
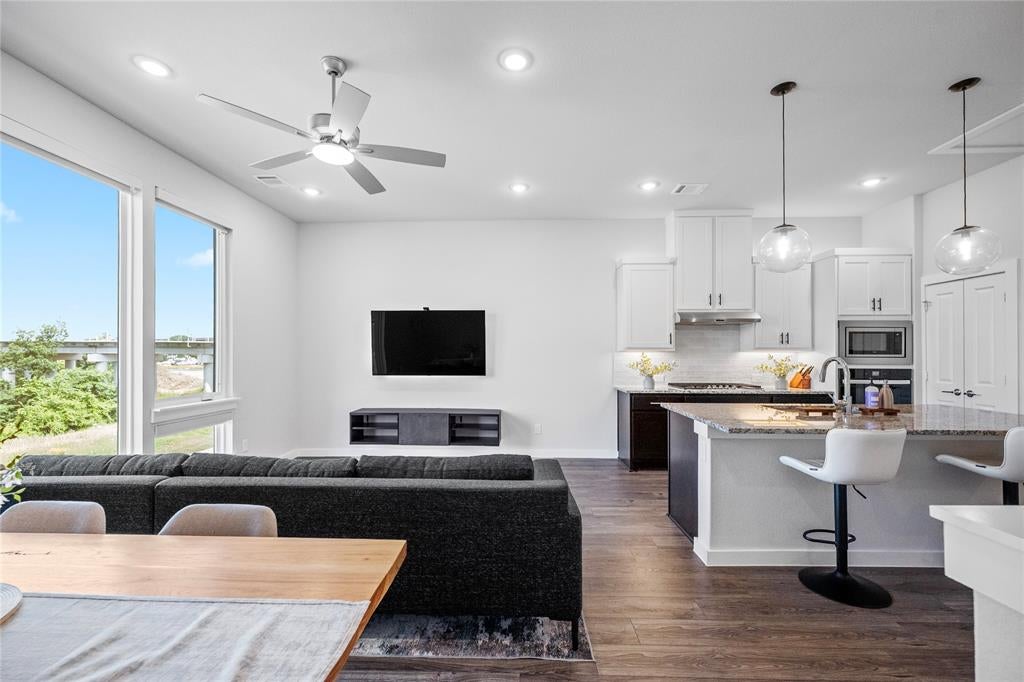
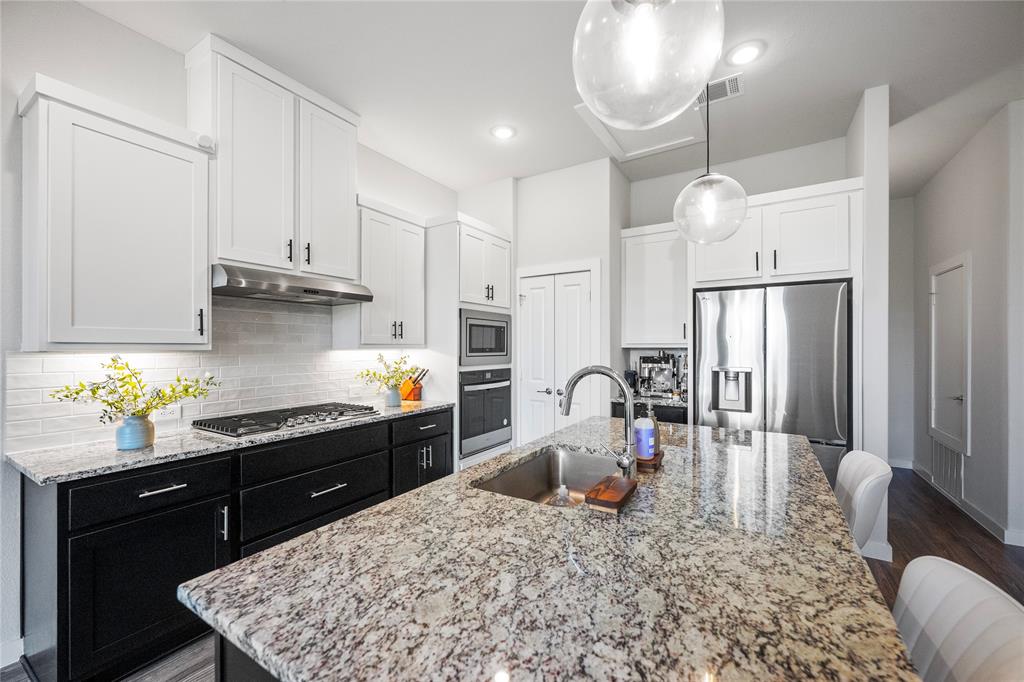
Experience sleek, modern living at 3456 Red Moon. Built by Centre Living Homes, this residence maximizes every inch with an airy, open-concept layout and oversized windows that frame serene views of the creek and the Spring Creek Nature Area. The floor plan is perfectly calibrated for today’s lifestyle. The first floor features a private guest suite and a flexible bonus room, ideal for a home office or extra storage. Upstairs, the primary retreat offers a sprawling space to unwind, complete with a walk-in closet and a clean, contemporary ensuite. This is a true lock-and-leave sanctuary, fully integrated with smart home technology. Manage your environment with modern minimalist shades, dimmable lighting to set the mood, and a comprehensive smart security system for total peace of mind. Life here extends well beyond your front door. Fire up the grills in the community courtyard, head to the private dog park, or hit the trails with access to the Spring Creek Nature Reserve. When it’s time to head out, you are minutes from the vibrant dining scene at Cityline. With immediate access to Highway 75, the President Bush Turnpike, and the Silver Line, your commute is as effortless as your lifestyle.

Save
Ask
Tour
Hide
Share
Listing Snapshot
Price 
$3,000
Days On Site 
22 Days
Bedrooms 
2
Inside Area (SqFt) 
1,423 sqft
Total Baths 
3
Full Baths 
2
Partial Baths 
1
Lot Size 
0.032 Acres
Year Built 
2023
MLS® Number 
21327982
Status 
Active
Property Tax 
N/A
HOA/Condo/Coop Fees 
N/A
Sq Ft Source 
N/A
Friends & Family
Recent Activity
2 weeks agoListing updated with changes from the MLS®
3 weeks agoListing first seen on site
General Features
Acres 
0.032
Attached Garage 
Yes
Available on 
2026-07-10
Garage 
Yes
Garage Spaces 
2
Green Energy Efficient 
AppliancesExposure/ShadeHVACLighting
Lease Term 
12 Months
Levels 
Two
Parking 
Additional ParkingCommonCommunity StructureConcreteDirect AccessGarage Door OpenerGarage Faces RearParking LotAttached
Pets 
Breed RestrictionsCallNumber LimitSize LimitYes
Property Sub Type 
Townhouse
Security 
Carbon Monoxide Detector(s)Fire AlarmFire Sprinkler SystemFirewall(s)Security LightsSecurity SystemSmoke Detector(s)
Sewer 
Public Sewer
Style 
Contemporary/Modern
Utilities 
Electricity AvailableElectricity ConnectedUnderground Utilities
Water Source 
Public
Interior Features
Appliances 
Built-In Gas RangeDishwasherDisposalDryerElectric OvenElectric Water HeaterGas CooktopMicrowaveConvection OvenRefrigeratorTankless Water HeaterVented Exhaust FanWasher
Cooling 
Ceiling Fan(s)Central AirElectricENERGY STAR Qualified Equipment
Flooring 
Vinyl
Heating 
Exhaust FanCentralElectricENERGY STAR Qualified Equipment
Interior 
Granite CountersKitchen IslandOpen FloorplanPantryWalk-In Closet(s)Wired for DataSmart Home
Laundry Features 
Electric Dryer HookupWasher Hookup
Window Features 
Bay Window(s)Window Coverings
Bath-Full 
Dimensions - 10 x 6Level - First
Bedroom-2nd Primary 
Dimensions - 11 x 11Level - FirstFeatures - Ceiling Fan(s)
Bonus Room 
Dimensions - 10 x 8Level - FirstFeatures - Ceiling Fan(s)
Kitchen 
Dimensions - 12 x 15Level - SecondFeatures - Kitchen Island, Pantry
Living Room 
Dimensions - 15 x 19Level - SecondFeatures - Ceiling Fan(s)
Master Bathroom 
Dimensions - 5 x 15Level - Second
Master Bedroom 
Dimensions - 14 x 13Level - SecondFeatures - Ceiling Fan(s), Walk-In Closet(s)
Save
Ask
Tour
Hide
Share
Exterior Features
Construction Details 
BrickFrame
Exterior 
BarbecueCourtyardDog RunGas GrillLightingOutdoor GrillUncovered Courtyard
Fencing 
None
Lot Features 
Few TreesGreenbeltLandscaped
Patio And Porch 
Front Porch
View 
Park/Greenbelt
Waterview 
Park/Greenbelt
Windows/Doors 
Bay Window(s)Window Coverings
Community Features
Community Features 
SidewalksOther
School District 
Plano ISD
Schools
School District
Plano ISD
Elementary School
Stinson
Middle School
Otto
High School
Mcmillen
Listing courtesy of Thao Vu of Compass RE Texas, LLC [email protected]


© 2020 North Texas Real Estate Information Systems. All rights reserved. Information is deemed reliable but is not guaranteed accurate by the MLS or NTREIS. The information being provided is for the consumer's personal, non-commercial use, and may not be reproduced, redistributed, or used for any purpose other than to identify prospective properties consumers may be interested in purchasing.
Last checked: 2026-08-01 04:07 PM CDT

Neighborhood & Commute
Source: Walkscore
Disclosure: Community information and market data powered by Constellation Data Labs. Information is deemed reliable but not guaranteed.
Save
Ask
Tour
Hide
Share