Save
Ask
Tour
Hide
Share
$1,350,000
20 Days On Site

6309 Holbrook Circle
Parker, TX 75002

For Sale|Single Family Residence|Active
6
Beds
4
Total Baths
4
Full Baths
4,901
SqFt
$275
/SqFt
2018
Built
Subdivision:
Kings Crossing Ph 4
County:
Collin

Due to the health concerns created by Coronavirus we are offering personal 1-1 online video walkthough tours where possible.
6309 Holbrook Circle6309 Holbrook Circle6309 Holbrook Circle6309 Holbrook Circle
Save
Ask
Tour
Hide
Share

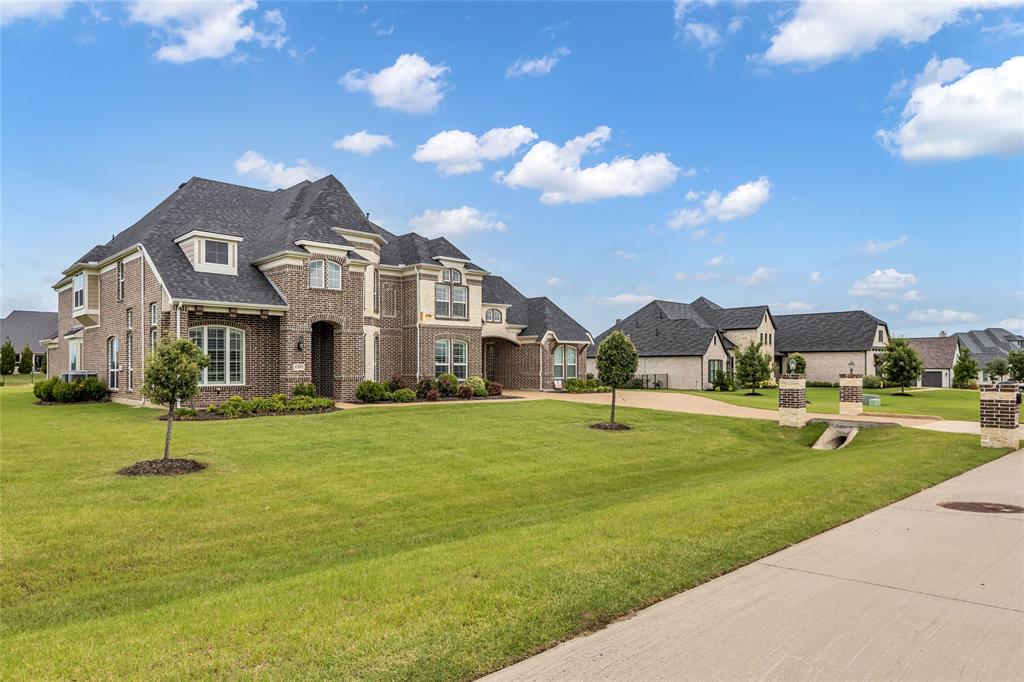
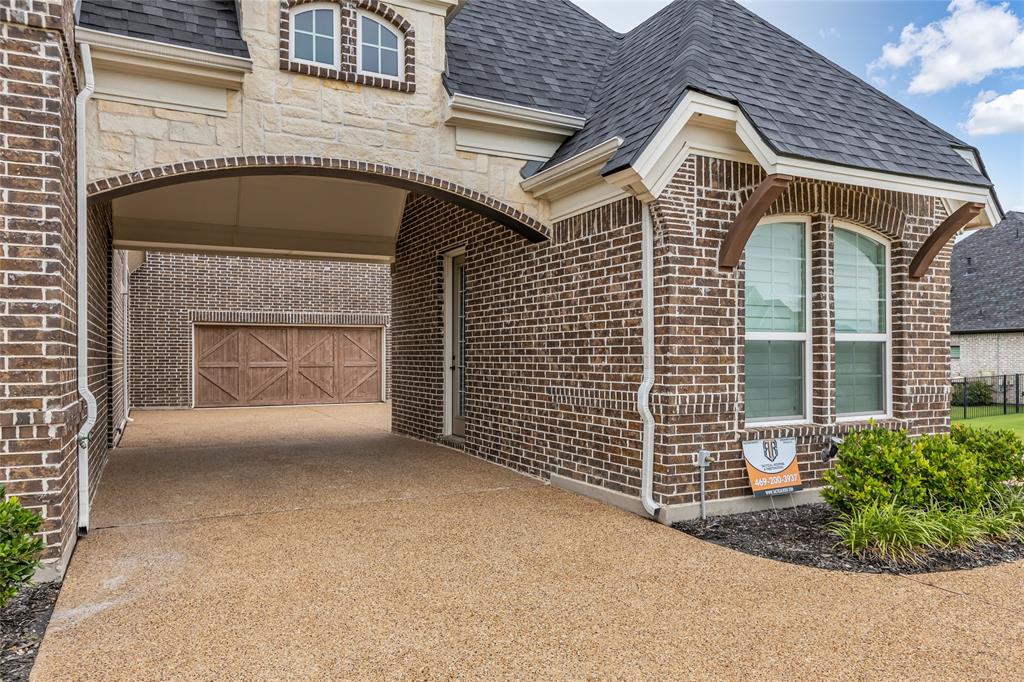
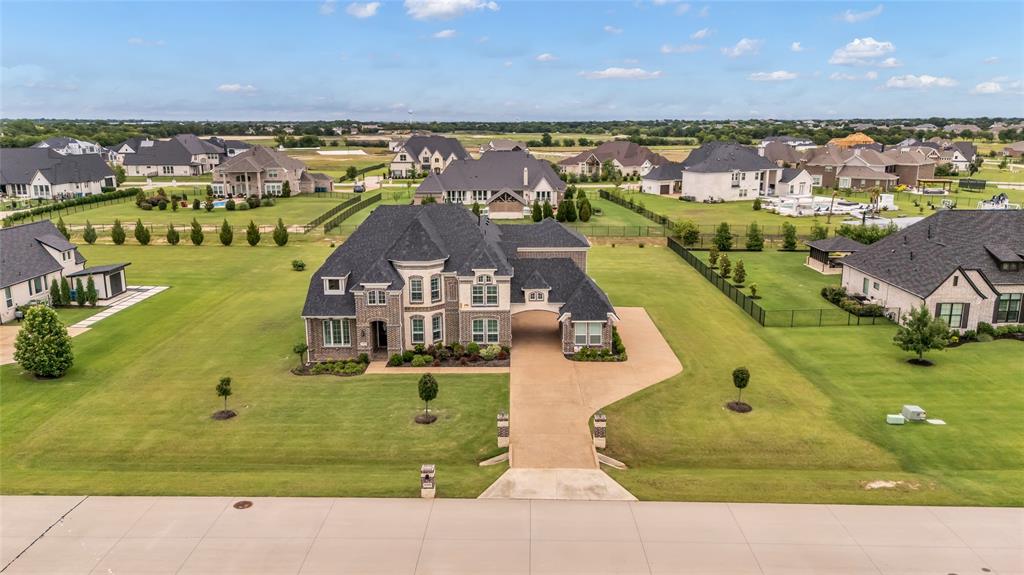
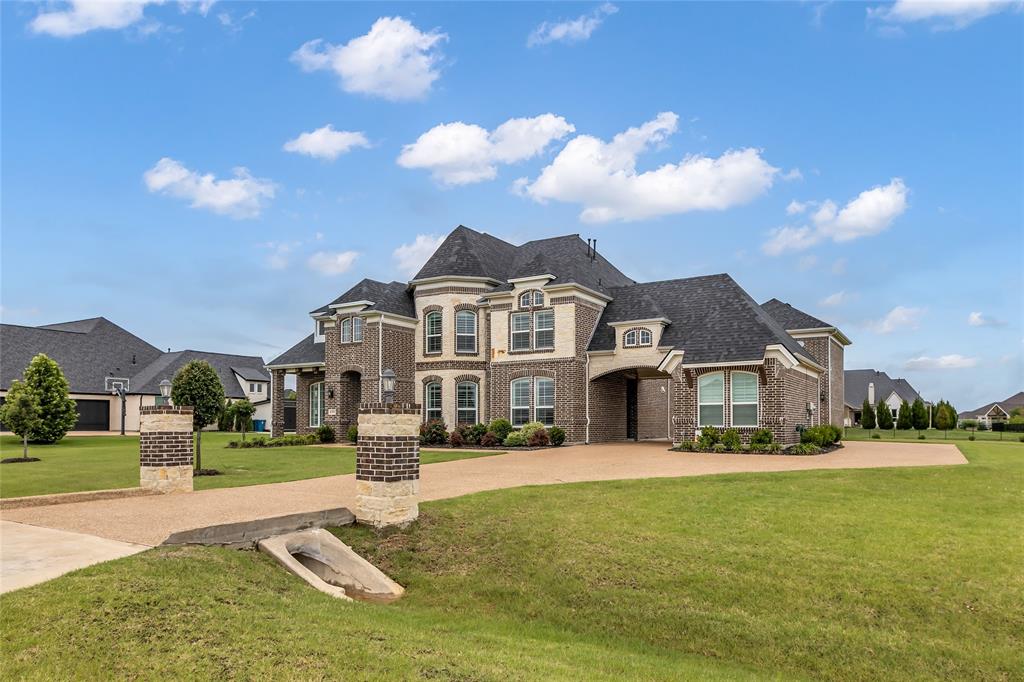
Welcome to 6309 Holbrook Circle, a well-maintained 6-bedroom, 4-bathroom Grand Homes property in Parker’s Kings Crossing neighborhood. Situated on a 1.01-acre lot, this 4,901 sq ft residence offers an spacious, functional layout perfect for modern living and remote work. A striking curb presence welcomes you with a turreted façade, a stately porte-cochère leading to 2 separate garages, and an integrated driveway turnaround for seamless parking and flow. Inside, discover a grand double-staircase entryway, lofty vaulted ceilings, beautiful hardwood flooring with crown molding throughout, and a kitchen that features updated quartz countertops and backsplash, and a convenient bar sink ideal entertaining. The main floor includes a private executive office behind French doors, a guest bedroom adjacent to a full bath, and a spacious primary suite filled with natural light: complete with a walk-in closet, double vanities, a soaking tub, and a separate glass-enclosed shower. Upstairs, an elegant, open walkway overlooks the living areas below, connecting four additional bedrooms and a oversized bonus room perfect for a media room, game room, or home gym. There is also convertible attic space above the porte-cochère for flexible future use. The home has a Class 3 impact-resistant shingle roof replaced in May 2025. Enjoy outdoor living year-round from the covered patio and second-story balcony, overlooking an expansive backyard with endless potential for your custom design. Zoned to award-winning Allen ISD and just minutes from Allen and Fairview’s premier shopping, dining, and entertainment, this home delivers the exact space, function, and style today’s buyers expect.

Save
Ask
Tour
Hide
Share
Listing Snapshot
Price 
$1,350,000
Days On Site 
20 Days
Bedrooms 
6
Inside Area (SqFt) 
4,901 sqft
Total Baths 
4
Full Baths 
4
Partial Baths 
N/A
Lot Size 
1.01 Acres
Year Built 
2018
MLS® Number 
21327804
Status 
Active
Property Tax 
$17,864
HOA/Condo/Coop Fees 
$112.5 monthly
Sq Ft Source 
N/A
Friends & Family
Recent Activity
yesterdayListing updated with changes from the MLS®
3 weeks agoListing first seen on site
General Features
Acres 
1.01
Attached Garage 
Yes
Carport 
1
Foundation 
Slab
Garage 
Yes
Garage Spaces 
3
Levels 
Two
Parking 
Additional ParkingCircular DrivewayCoveredDirect AccessDrive ThroughGarageGarage Door OpenerGarage Faces FrontGarage Faces RearKitchen LevelLightedAttached
Property Sub Type 
Single Family Residence
Security 
Carbon Monoxide Detector(s)Smoke Detector(s)
Sewer 
Public Sewer
Special Circumstances 
Standard
Style 
Traditional
Utilities 
Cable AvailableElectricity ConnectedNatural Gas AvailableSewer Available
Water Source 
Public
Interior Features
Appliances 
DishwasherDisposalGas CooktopGas OvenMicrowaveDouble OvenVented Exhaust Fan
Cooling 
Ceiling Fan(s)Central AirElectricZoned
Fireplace 
Yes
Fireplace Features 
Gas
Fireplaces 
1
Flooring 
CarpetHardwoodTile
Heating 
Exhaust FanCentralZoned
Interior 
Built-in FeaturesKitchen IslandPantryVaulted Ceiling(s)Walk-In Closet(s)Wet Bar
Bedroom 
Dimensions - 13 x 10Level - Second
Breakfast Room 
Dimensions - 15 x 10Level - First
Den 
Dimensions - 15 x 14Level - Second
Dining Room 
Dimensions - 13 x 11Level - First
Family Room 
Dimensions - 18 x 24Level - FirstFeatures - Ceiling Fan(s)
Game Room 
Dimensions - 18 x 14Level - Second
Kitchen 
Dimensions - 18 x 14Level - FirstFeatures - Breakfast Bar, Kitchen Island, Pantry
Living Room 
Dimensions - 14 x 13Level - FirstFeatures - Ceiling Fan(s)
Master Bedroom 
Dimensions - 19 x 16Level - FirstFeatures - Ceiling Fan(s), Walk-In Closet(s)
Media Room 
Dimensions - 20 x 20Level - SecondFeatures - Ceiling Fan(s)
Office 
Dimensions - 13 x 13Level - First
Utility Room 
Dimensions - 10 x 6Level - First
Save
Ask
Tour
Hide
Share
Exterior Features
Construction Details 
Brick
Exterior 
BalconyRain Gutters
Patio And Porch 
Covered
Roof 
Composition
Community Features
Association Dues 
1350
Financing Terms Available 
CashConventionalFHAVA Loan
HOA Fee Frequency 
Annually
School District 
Allen ISD
Schools
School District
Allen ISD
Elementary School
Chandler
Middle School
Ford
High School
Allen
Listing courtesy of Quang Vo of Aesthetic Realty, LLC [email protected]


© 2020 North Texas Real Estate Information Systems. All rights reserved. Information is deemed reliable but is not guaranteed accurate by the MLS or NTREIS. The information being provided is for the consumer's personal, non-commercial use, and may not be reproduced, redistributed, or used for any purpose other than to identify prospective properties consumers may be interested in purchasing.
Last checked: 2026-07-31 05:16 PM CDT

Neighborhood & Commute
Source: Walkscore
Disclosure: Community information and market data powered by Constellation Data Labs. Information is deemed reliable but not guaranteed.
Save
Ask
Tour
Hide
Share