

Save
Ask
Tour
Hide
$380,000
38 Days On Site
2117 Baltimore DriveRichardson, TX 75081
For Sale|Single Family Residence|Active
4
Beds
2
Total Baths
2
Full Baths
2,011
SqFt
$189
/SqFt
1976
Built
Subdivision:
Greenmeadow 02
County:
Dallas
Due to the health concerns created by Coronavirus we are offering personal 1-1 online video walkthough tours where possible.
Save
Ask
Tour
Hide
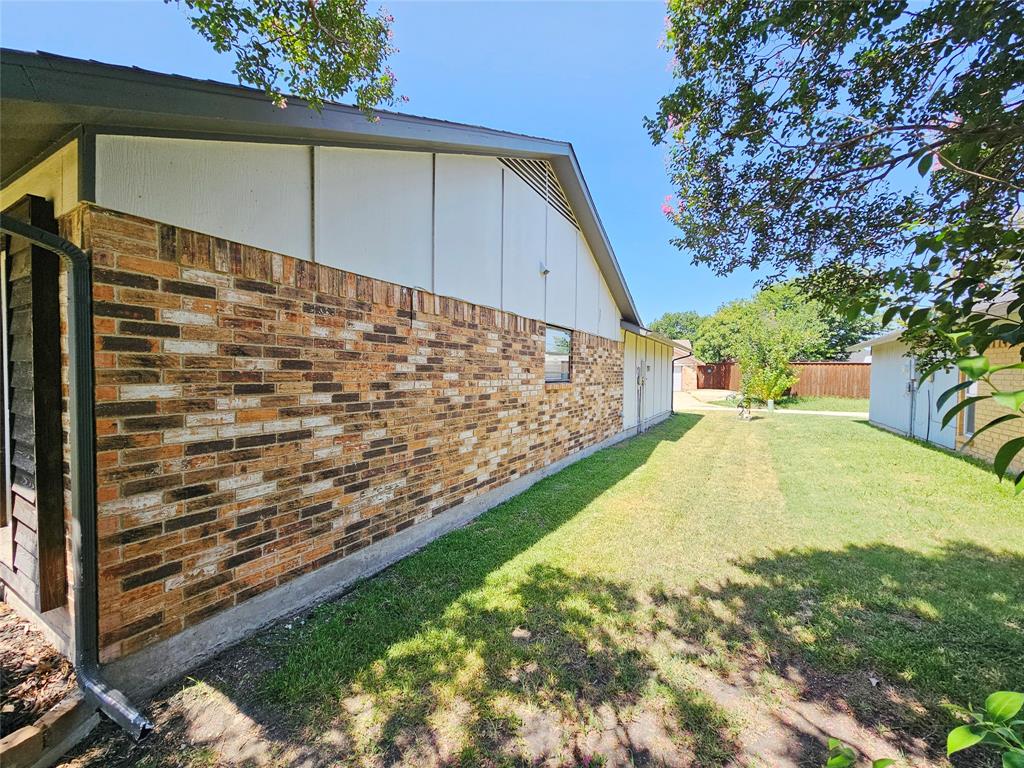
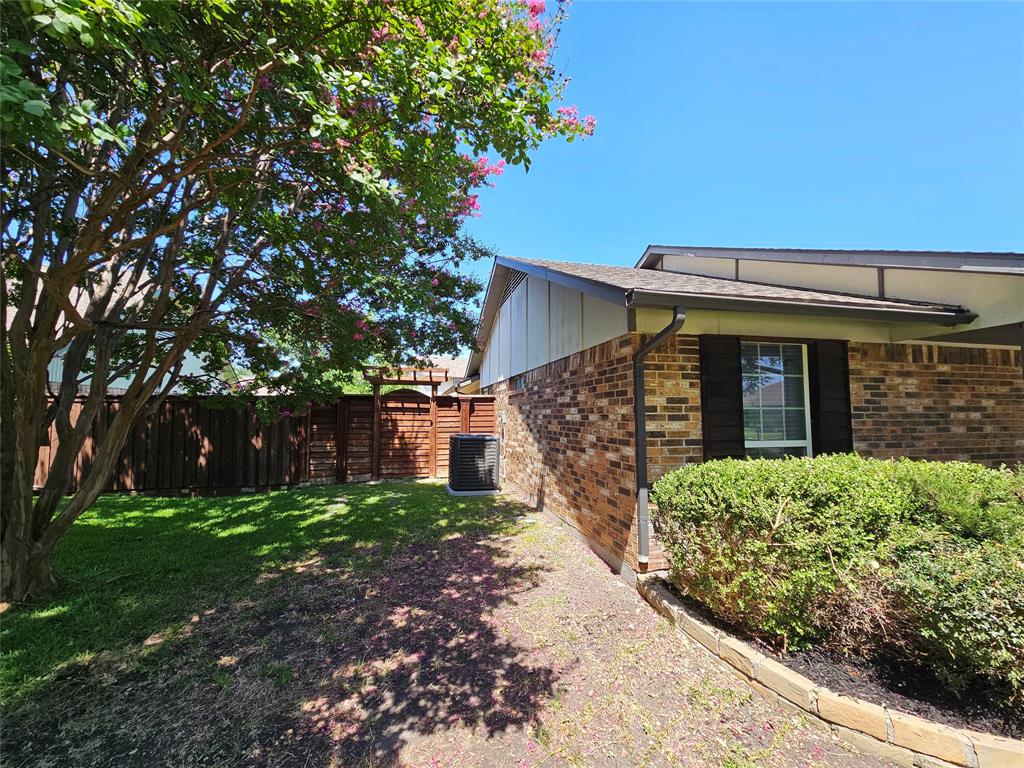
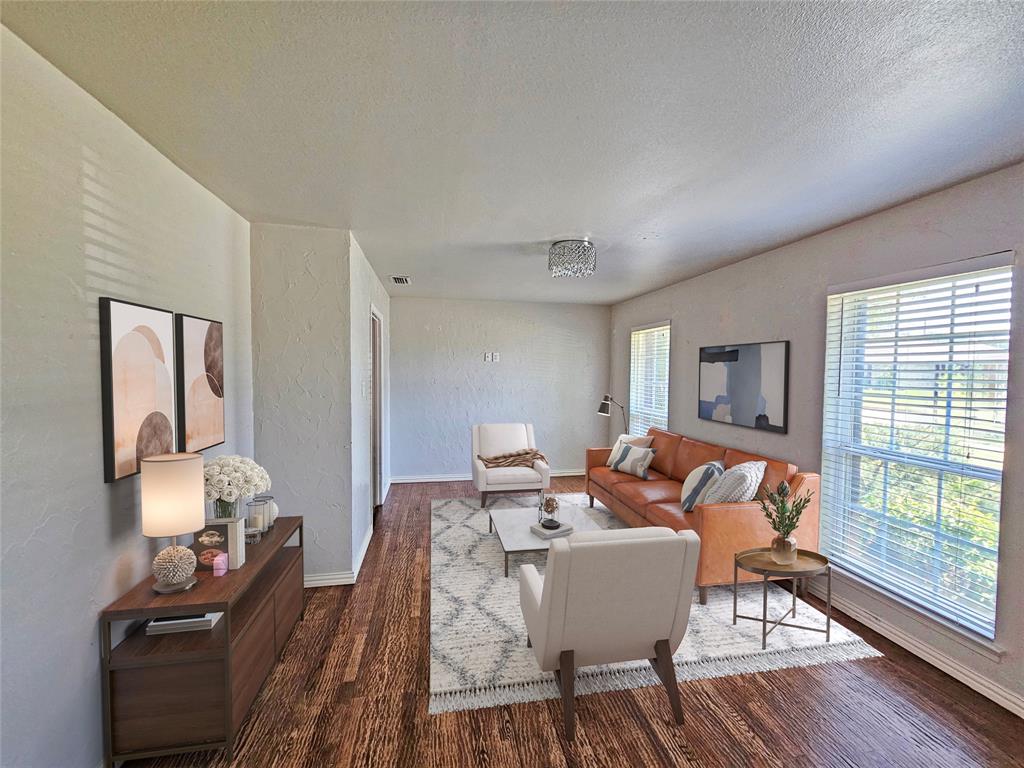
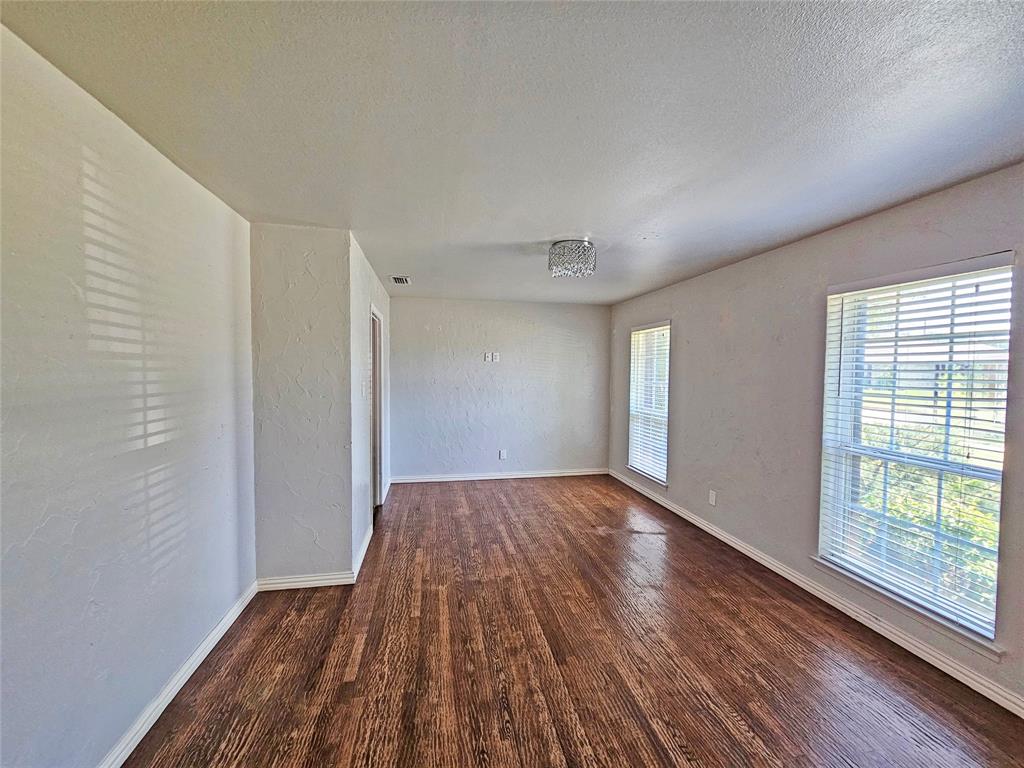
Elegant home in an excellent location and Richardson ISD!!! This home features a bright open floor plan, kitchen overlooking large family room with vaulted ceilings perfect for entertaining. Offers 4 bedrooms 2 full baths fully updated with a modern look and stylish design. You will also love the beautiful hand scraped wood floors throughout, including all bedrooms, no carpet in this house. Recent updates include new shaker kitchen cabinets, quartz kitchen countertops. Some images in this listing have been virtually staged
Save
Ask
Tour
Hide
Listing Snapshot
Price
$380,000
Days On Site
38 Days
Bedrooms
4
Inside Area (SqFt)
2,011 sqft
Total Baths
2
Full Baths
2
Partial Baths
N/A
Lot Size
0.198 Acres
Year Built
1976
MLS® Number
21327351
Status
Active
Property Tax
$8,976
HOA/Condo/Coop Fees
N/A
Sq Ft Source
N/A
Friends & Family
Recent Activity
| 3 days ago | Listing updated with changes from the MLS® | |
| 4 days ago | Price changed to $380,000 | |
| a month ago | Listing first seen on site |
General Features
Acres
0.198
Attached Garage
Yes
Foundation
Slab
Garage
Yes
Garage Spaces
2
Levels
One
Parking
DrivewayAttached
Property Sub Type
Single Family Residence
Sewer
Public Sewer
Special Circumstances
Real Estate Owned
Style
Ranch
Utilities
Cable Available
Water Source
Public
Interior Features
Appliances
DishwasherDisposalRefrigerator
Cooling
Central Air
Fireplace
Yes
Fireplace Features
Family Room
Fireplaces
1
Heating
Central
Interior
Eat-in KitchenHigh Speed Internet
Bedroom
Dimensions - 12 x 11Level - FirstFeatures - Ceiling Fan(s)
Family Room
Dimensions - 19 x 13Level - FirstFeatures - Ceiling Fan(s)
Living Room
Dimensions - 18 x 12Level - First
Master Bedroom
Dimensions - 16 x 13Level - FirstFeatures - Ceiling Fan(s)
Save
Ask
Tour
Hide
Exterior Features
Construction Details
BrickFrame
Patio And Porch
Covered
Roof
Composition
Community Features
Financing Terms Available
Contract
School District
Richardson ISD
Schools
School District
Richardson ISD
Elementary School
Spring Creek
Middle School
Liberty
High School
Berkner
Listing courtesy of Keith Byars of Unlimited Realty Solutions [email protected]

© 2020 North Texas Real Estate Information Systems. All rights reserved. Information is deemed reliable but is not guaranteed accurate by the MLS or NTREIS. The information being provided is for the consumer's personal, non-commercial use, and may not be reproduced, redistributed, or used for any purpose other than to identify prospective properties consumers may be interested in purchasing.
Last checked: 2026-08-18 12:34 AM CDT
© 2020 North Texas Real Estate Information Systems. All rights reserved. Information is deemed reliable but is not guaranteed accurate by the MLS or NTREIS. The information being provided is for the consumer's personal, non-commercial use, and may not be reproduced, redistributed, or used for any purpose other than to identify prospective properties consumers may be interested in purchasing.
Last checked: 2026-08-18 12:34 AM CDT
Neighborhood & Commute
Source: Walkscore
Disclosure: Community information and market data powered by Constellation Data Labs. Information is deemed reliable but not guaranteed.
Save
Ask
Tour
Hide
Did you know? You can invite friends and family to your search. They can join your search, rate and discuss listings with you.