

3809 Sumner CourtSherman, TX 75090
Due to the health concerns created by Coronavirus we are offering personal 1-1 online video walkthough tours where possible.
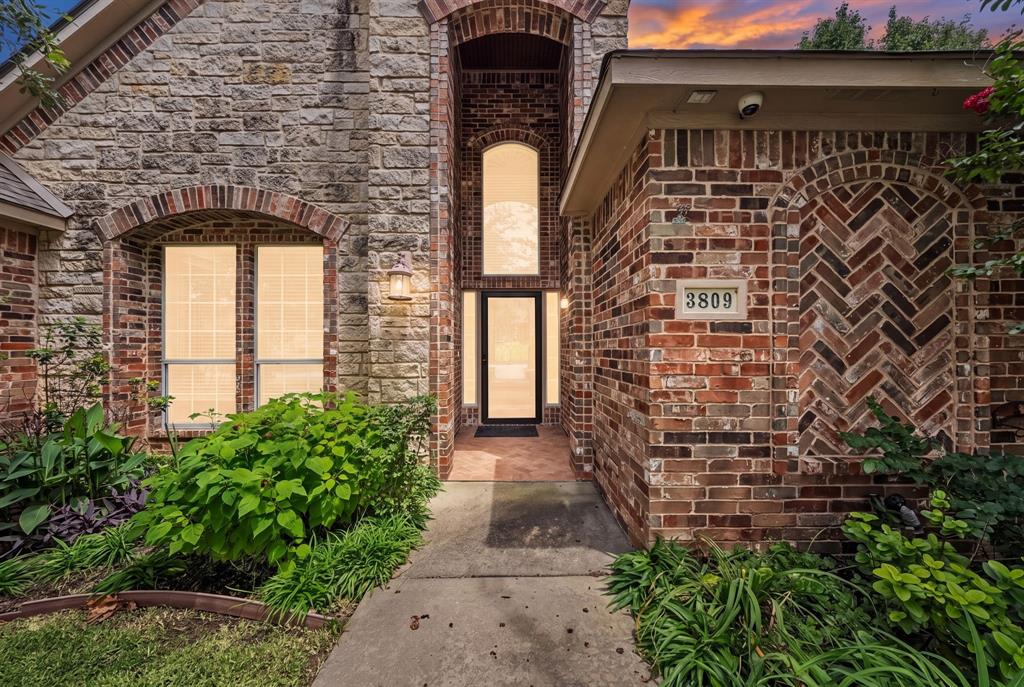
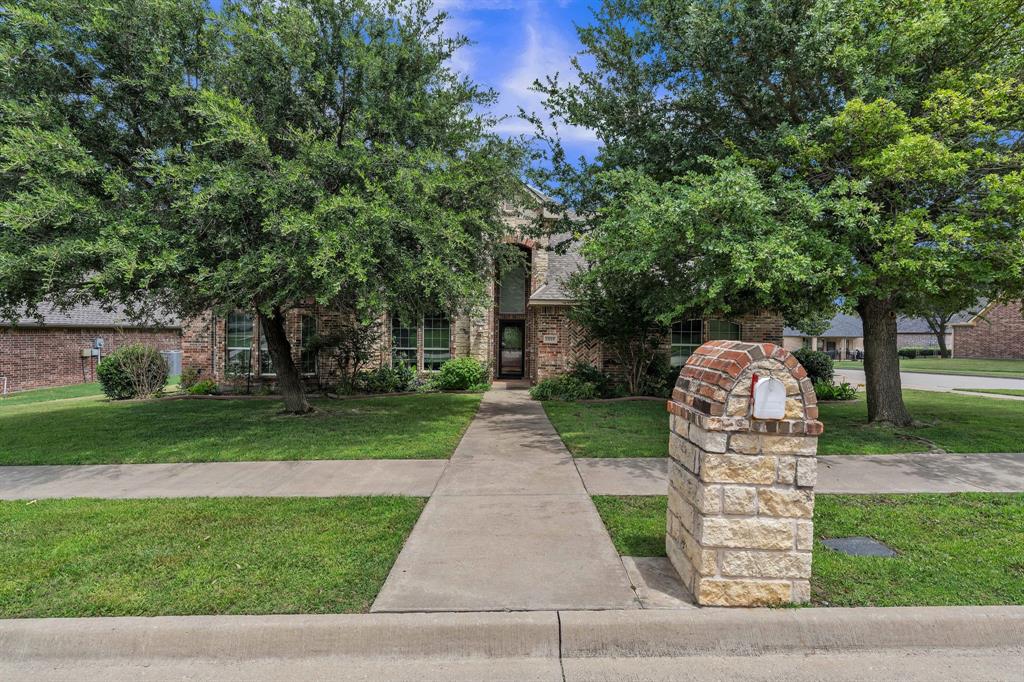
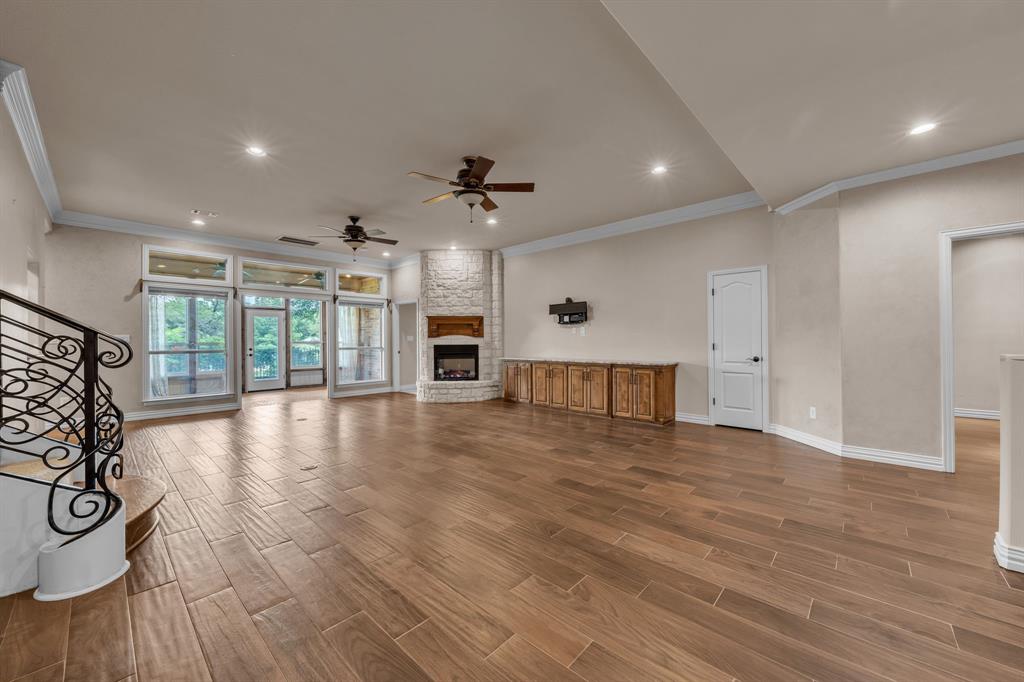
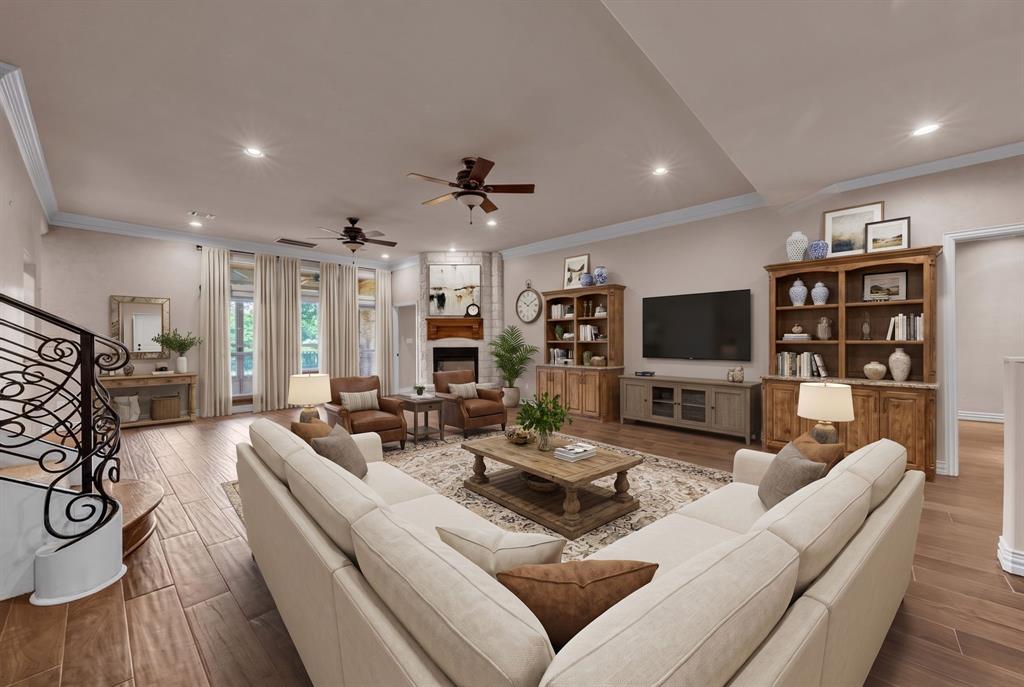
Nestled beneath mature shade trees on a beautifully landscaped corner homesite, this custom residence showcases craftsmanship and inviting spaces designed for gathering, and making memories. Rich architectural details—a sweeping wrought-iron staircase, soaring ceilings, crown molding, and walls of windows-create an impressive first impression and welcoming atmosphere. At the heart of the home, the expansive family room is designed for both everyday comfort and entertaining, anchored by stone fireplace surrounded by walls of windows for natural light. The custom kitchen offers rich wood cabinetry, generous workspace, a center island, beautiful stone countertops, while leading to the casual dining area and family room. Designed with flexibility in mind, this layout features two generously sized primary bedrooms, with full bathrooms on the main level with walk-in showers, making it an exceptional choice for multi-generational living and provide comfortable accommodations for family members or long-term guests, while the private upstairs suite with its own ensuite bath offers an ideal retreat for guests. What truly sets this home apart is its collection of versatile living spaces. In addition to the impressive main living area, a second living room is ready to become a media room, game room, library, or family retreat. An additional flex room offers endless possibilities as a private study, hobby room, or fourth bedroom to changing needs. Just beyond the living area, the enclosed patio creates a bright sunroom perfect for morning coffee, reading, indoor plants, or sitting area overlooking the beautiful backyard. Outdoors, the covered patio, mature shade trees, and colorful landscaping create a private backyard setting that feels established, and peaceful. Homes with this level of craftsmanship, landscaping, and a floor plan that accommodates multiple generations are increasingly difficult to find, a rare opportunity to own a home for every stage of life!
| 2 weeks ago | Listing updated with changes from the MLS | |
| 3 weeks ago | Price changed to $545,000 | |
| 3 months ago | Listing first seen on site |

© 2020 North Texas Real Estate Information Systems. All rights reserved. Information is deemed reliable but is not guaranteed accurate by the MLS or NTREIS. The information being provided is for the consumer's personal, non-commercial use, and may not be reproduced, redistributed, or used for any purpose other than to identify prospective properties consumers may be interested in purchasing.
Last checked: 2026-10-22 08:03 PM CDT
Did you know? You can invite friends and family to your search. They can join your search, rate and discuss listings with you.