

1205 Bravura DrivePlano, TX 75074
Due to the health concerns created by Coronavirus we are offering personal 1-1 online video walkthough tours where possible.
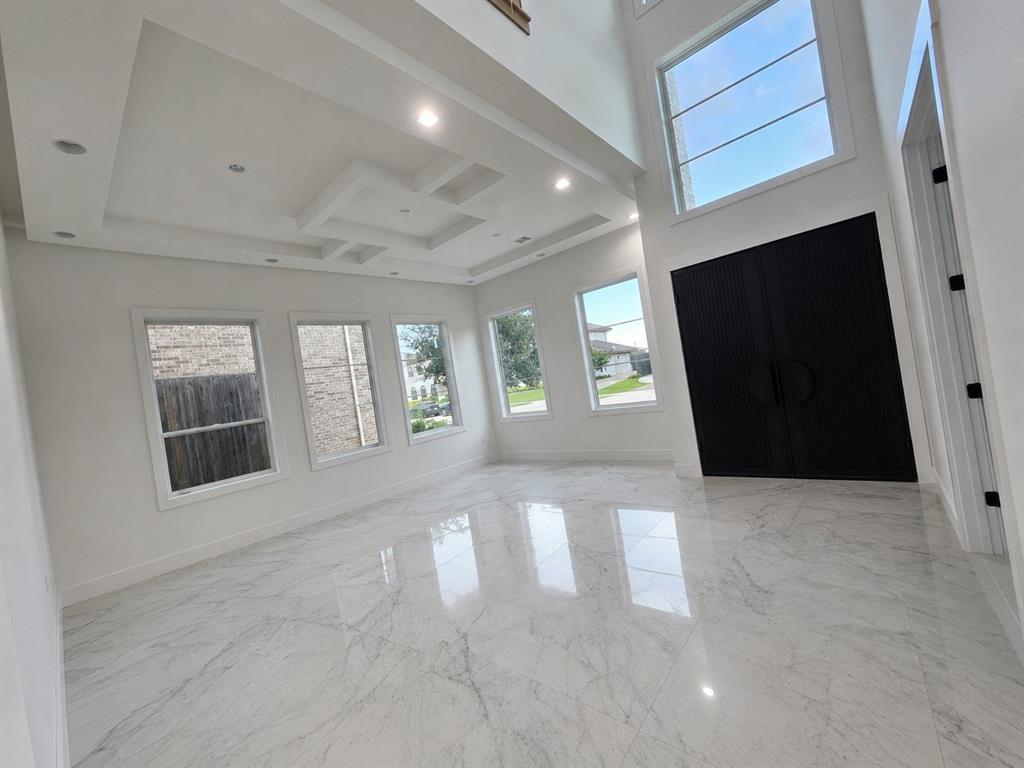
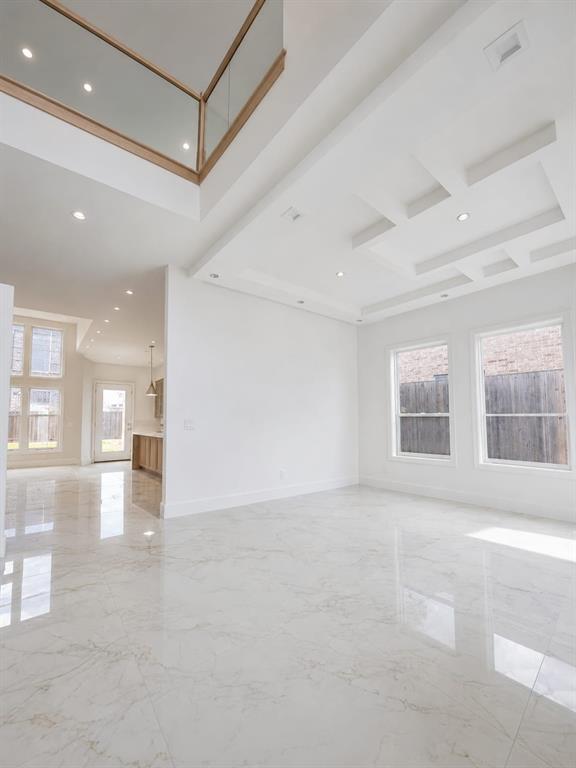
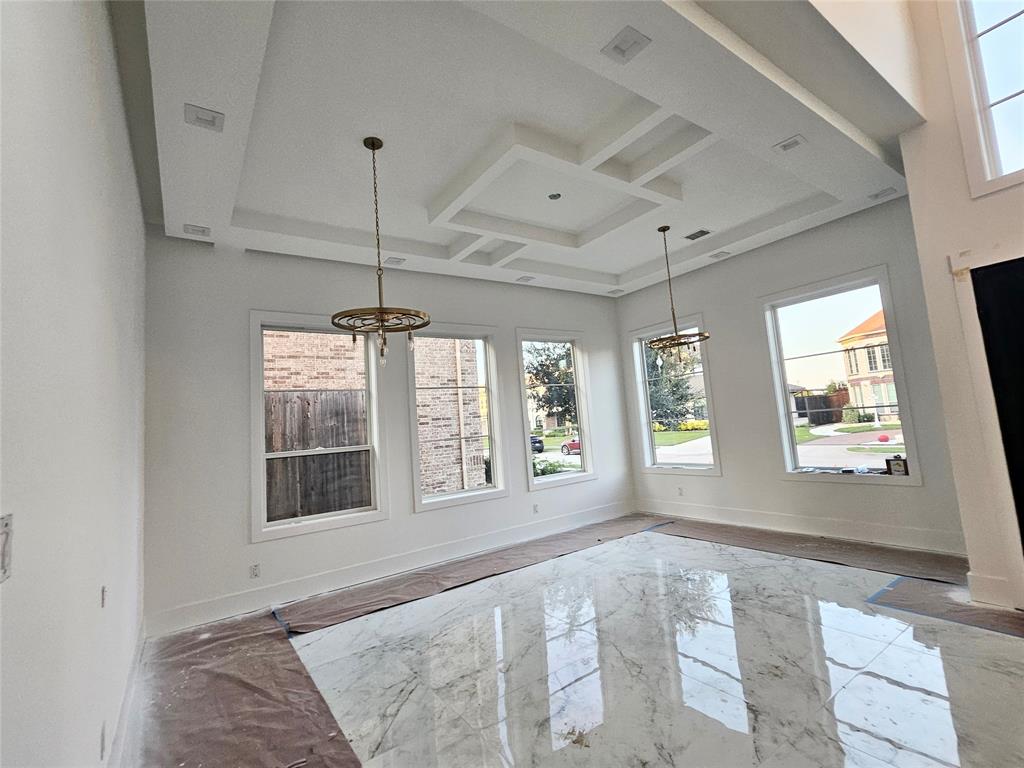
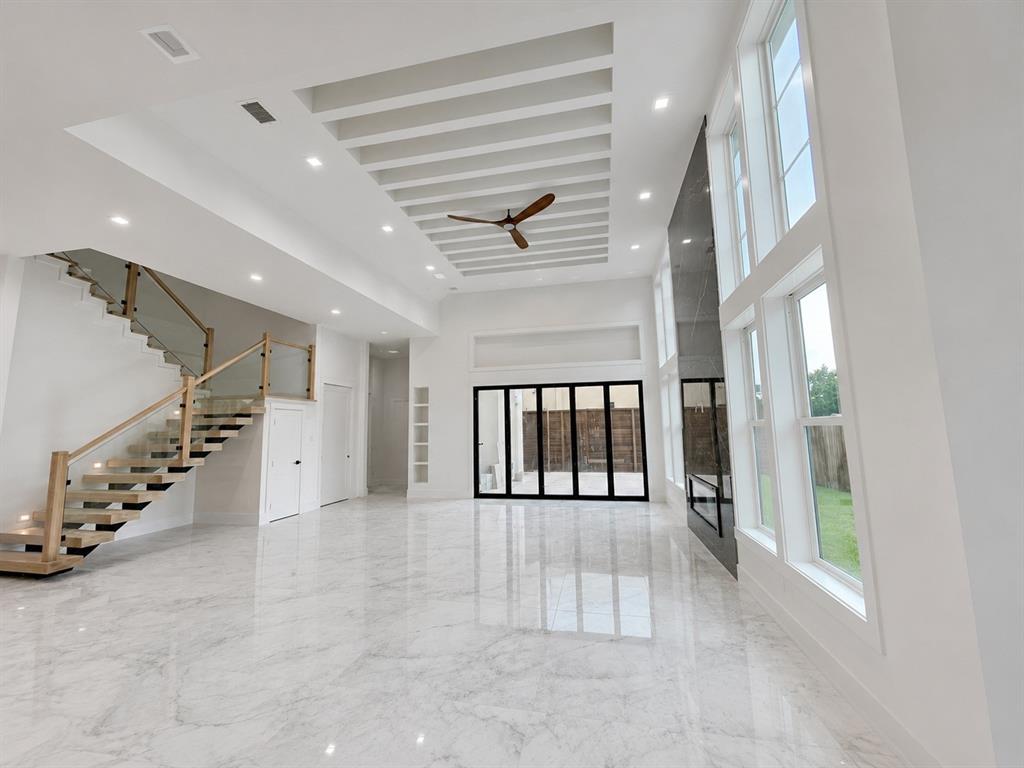
Experience the pinnacle of modern luxury in this spectacular brand-new custom home featuring 5 spacious bedrooms, 5 full bathrooms, and 1 half bath. Designed with impeccable craftsmanship and contemporary elegance, this stunning residence offers soaring 26-foot ceilings in the grand family room, 12-foot ceilings throughout, and an abundance of natural light that fills every space. The open-concept floor plan is ideal for both everyday living and grand entertaining, complemented by formal living and dining areas, plus three additional living spaces for a media room, game room, or home office. A private first-floor guest suite provides comfort and convenience, while every bedroom features its own ensuite bath. The heart of the home is a showstopping chef's kitchen showcasing a breathtaking 13-foot Taj Mahal quartzite waterfall island with dual sinks, premium Wolf appliances including a six-burner gas range with grill, and a built-in Sub-Zero refrigerator. Luxurious marble-look tile flooring flows throughout the first floor, while select white oak engineered hardwood flooring, a dramatic white oak staircase with tempered glass railings, and elegant rift-cut white oak finishes elevate the second level. The striking floor-to-ceiling black granite fireplace creates an unforgettable focal point, and expansive stacking glass doors seamlessly blend indoor and outdoor living, opening to the backyard for effortless entertaining. An optional elevator shaft offers the flexibility to install an elevator or convert the space into two additional closets. Every inch of this extraordinary home has been thoughtfully designed with high-end finishes, exceptional quality, and timeless sophistication, creating a rare opportunity to own a truly one-of-a-kind luxury residence. The builder is still finishing the final touch-ups.
| 9 hours ago | Listing updated with changes from the MLS® | |
| 3 days ago | Listing first seen on site |

© 2020 North Texas Real Estate Information Systems. All rights reserved. Information is deemed reliable but is not guaranteed accurate by the MLS or NTREIS. The information being provided is for the consumer's personal, non-commercial use, and may not be reproduced, redistributed, or used for any purpose other than to identify prospective properties consumers may be interested in purchasing.
Last checked: 2026-07-13 12:31 AM CDT
Did you know? You can invite friends and family to your search. They can join your search, rate and discuss listings with you.