

4405 Jubilee DriveMcKinney, TX 75070
Due to the health concerns created by Coronavirus we are offering personal 1-1 online video walkthough tours where possible.
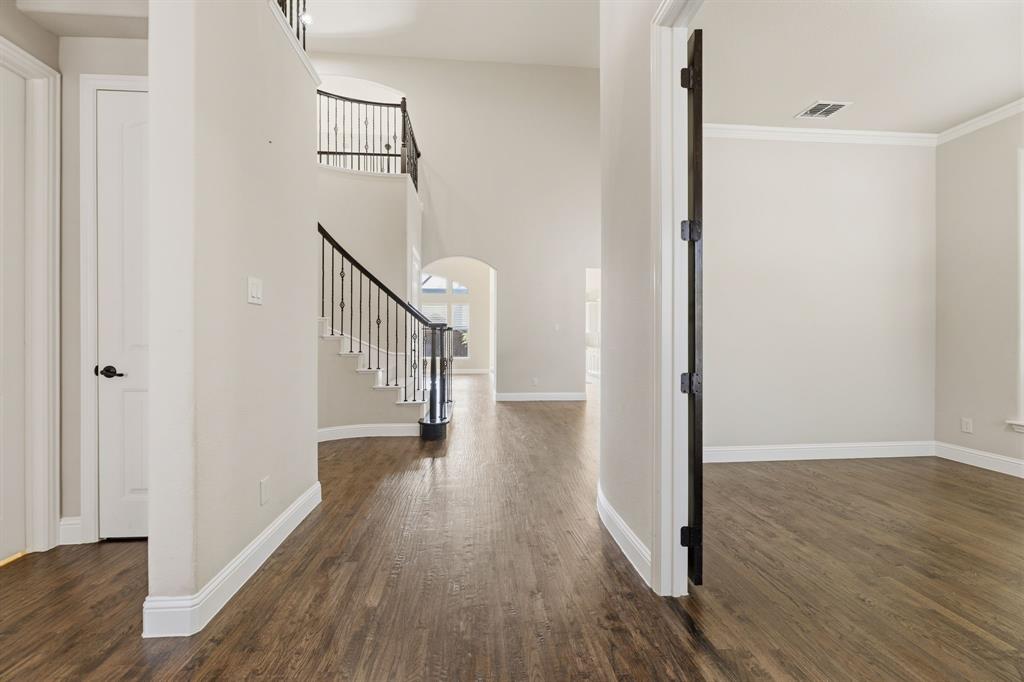
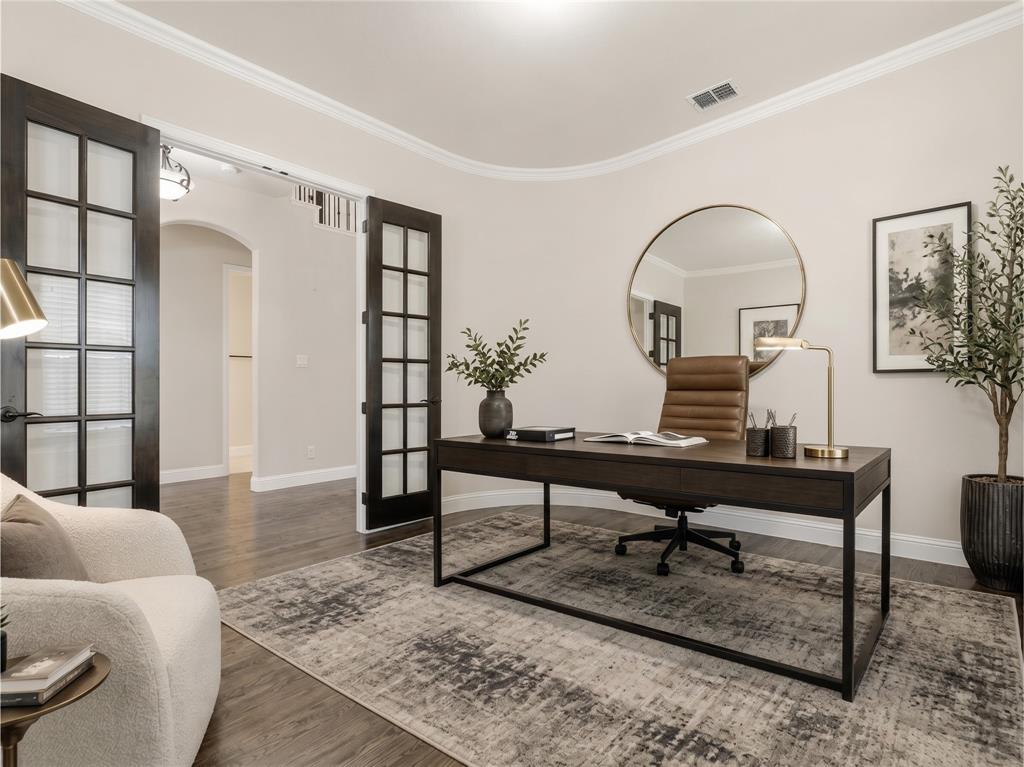
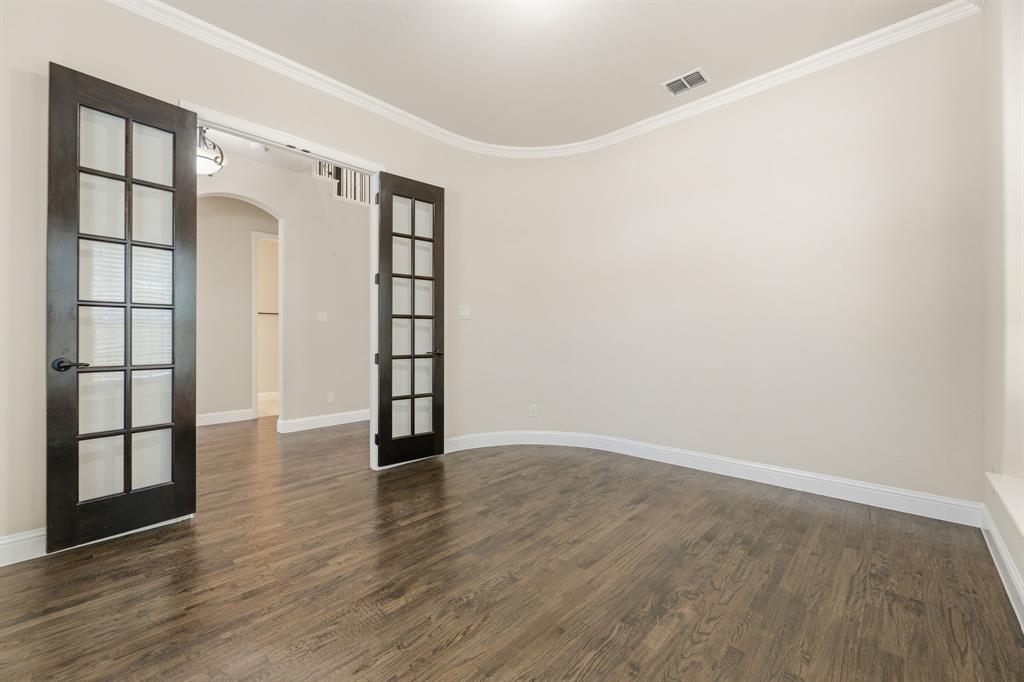
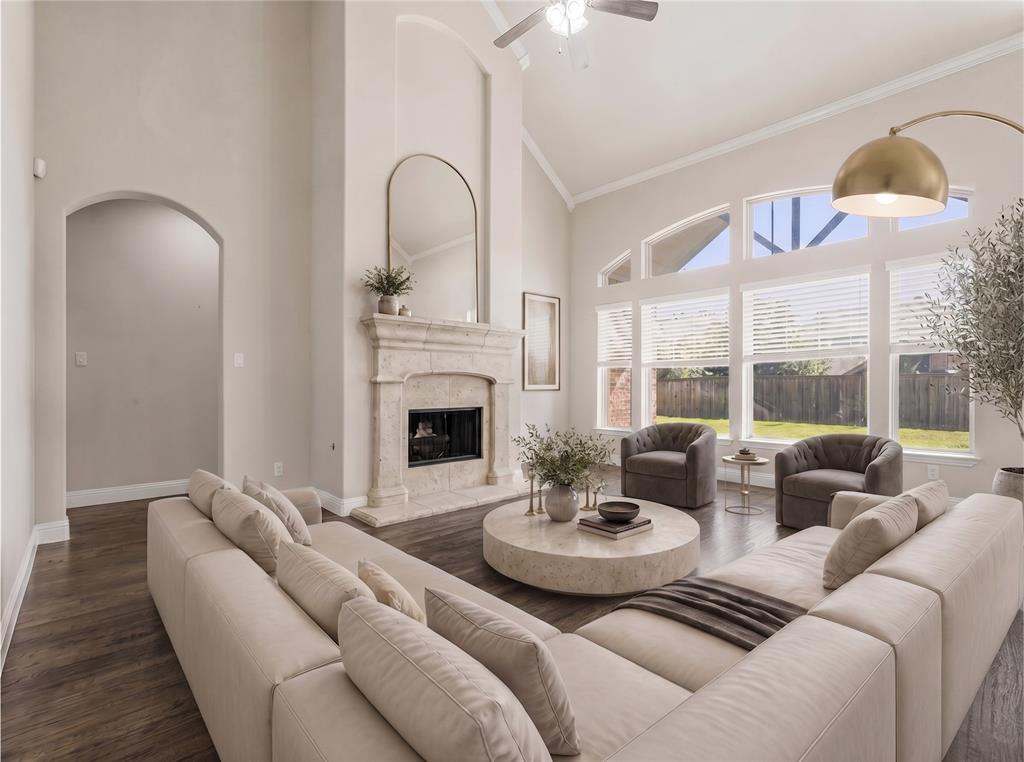
Spectacular 5 bdrm, 4bth home in highly sought after Allen ISD, ideally located with quick access to major highways, shopping, dining and everyday conveniences. Backing to scenic greenbelt with walking trails, the first floor offers 2 bedrooms, 2 full baths, office-gameroom and mudroom! Perfect for guests or multi-generational living. The light filled, open concept layout features soaring ceilings, versatile flex room with French doors, ideal as home office, playroom or additional living space. The spacious family room centers around a fireplace and flows seamlessly into the kitchen, complete with abundant cabinetry, large island, breakfast area, newer range and generous prep space. The private downstairs primary suite with new carpet provides a peaceful retreat, while the upstairs offers three additional bedrooms, two full baths, oversized gameroom and dedicated media room. Exceptional storage is found through the home. Step outside to a covered patio and huge backyard, ideal for grilling, entertaining, playing soccer or installing a future pool. The elementary school is walking distance, and the neighborhood offers a community pool, playground, walking trails and nearby pond.
| a week ago | Listing updated with changes from the MLS® | |
| a week ago | Price changed to $729,000 | |
| 4 weeks ago | Listing first seen on site |

© 2020 North Texas Real Estate Information Systems. All rights reserved. Information is deemed reliable but is not guaranteed accurate by the MLS or NTREIS. The information being provided is for the consumer's personal, non-commercial use, and may not be reproduced, redistributed, or used for any purpose other than to identify prospective properties consumers may be interested in purchasing.
Last checked: 2026-08-07 12:14 AM CDT
Did you know? You can invite friends and family to your search. They can join your search, rate and discuss listings with you.