Save
Ask
Tour
Hide
Share
$835,000
27 Days On Site

8208 Barrymoore Lane
Plano, TX 75025

Single Family Residence|Pending
5
Beds
4
Total Baths
4
Full Baths
4,308
SqFt
$194
/SqFt
2005
Built
Subdivision:
Cambridge Place At Russell Creek
County:
Collin

Due to the health concerns created by Coronavirus we are offering personal 1-1 online video walkthough tours where possible.
8208 Barrymoore Lane8208 Barrymoore Lane8208 Barrymoore Lane8208 Barrymoore Lane
Save
Ask
Tour
Hide
Share

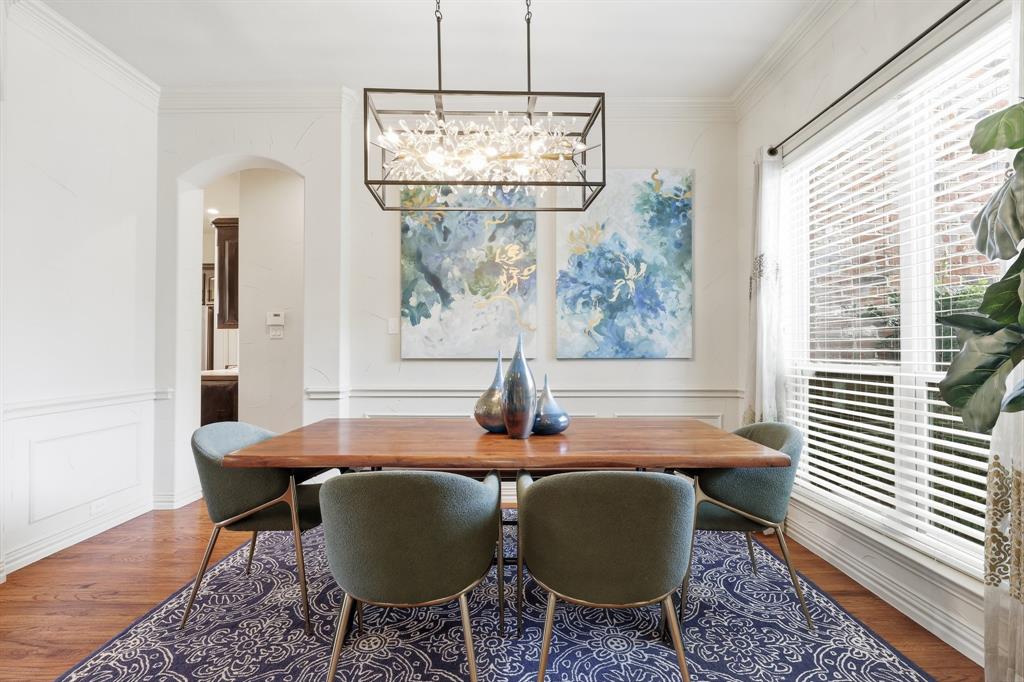
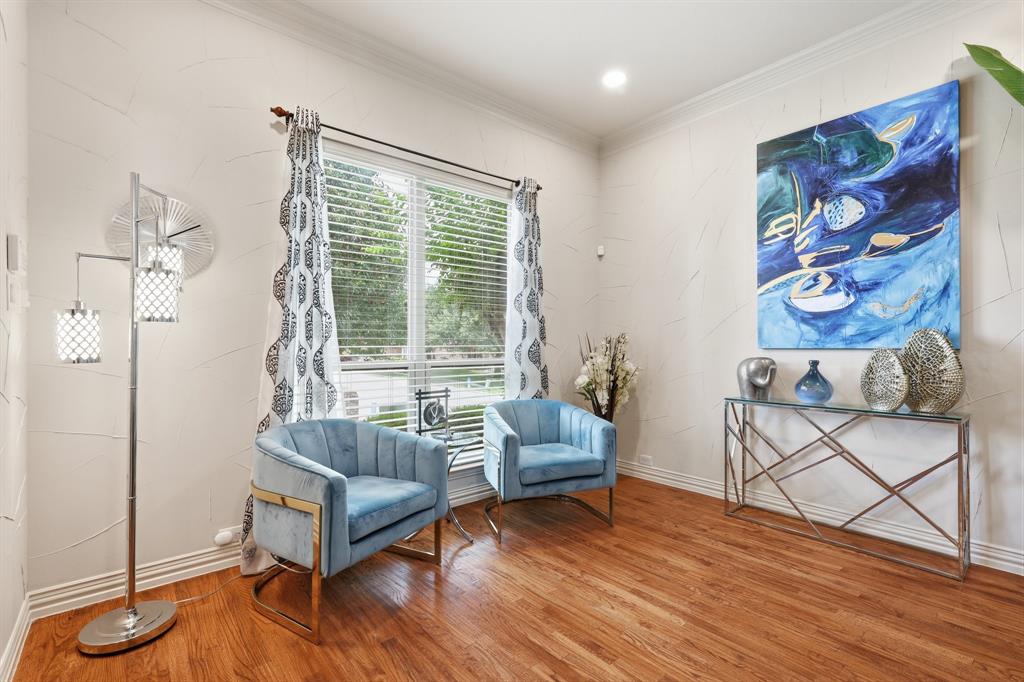
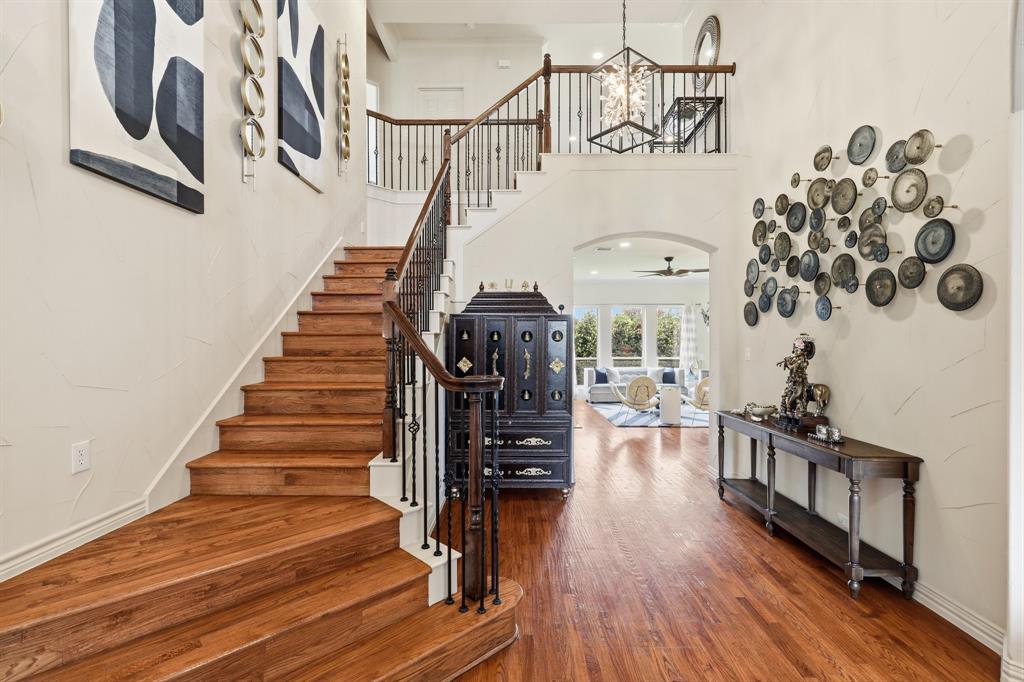
Meticulously maintained and extensively updated, this exceptional 5-bedroom, 4-bathroom home offers timeless style and thoughtful upgrades in one of Plano's most desirable neighborhoods. A dramatic two-story foyer showcases a grand wood staircase and opens to elegant living spaces highlighted by solid hardwood flooring throughout. The beautifully updated kitchen is the heart of the home, showcasing striking app-controlled backlit Cristallo quartzite countertops and backsplash, stainless steel appliances including a 5 burner gas cooktop and generous prep space for both everyday living and effortless entertaining. The privately situated primary suite is a true retreat, offering comfortable proportions, a spa-inspired ensuite bath and a custom California Closet®. The first-floor guest suite features a custom California Closet® and an updated bath with a travertine walk-in shower, making it ideal for guests or multigenerational living. Multiple staircases to take upstairs, you'll find three spacious secondary bedrooms, a large game room with built-in cabinetry, an impressive media room and abundant storage throughout, including a climate controlled walk-out attic with added storage space. Perfectly positioned on a quiet cul-de-sac, this home offers access to scenic walking trails of beautifully maintained greenbelt paths including the convenience of being within walking distance to top-rated Plano ISD schools and the community pool, park and playground. An extensive list of seller improvements—including new windows, roof, HVAC systems, water heater, water softener and numerous additional updates—is available in the Transaction Desk.

Save
Ask
Tour
Hide
Share
Listing Snapshot
Price 
$835,000
Days On Site 
27 Days
Bedrooms 
5
Inside Area (SqFt) 
4,308 sqft
Total Baths 
4
Full Baths 
4
Partial Baths 
N/A
Lot Size 
0.23 Acres
Year Built 
2005
MLS® Number 
21326893
Status 
Pending
Property Tax 
$13,782
HOA/Condo/Coop Fees 
$41.67 monthly
Sq Ft Source 
N/A
Friends & Family
Recent Activity
5 days agoListing updated with changes from the MLS®
5 days agoStatus changed to Pending
4 weeks agoListing first seen on site
General Features
Acres 
0.23
Attached Garage 
Yes
Foundation 
Slab
Garage 
Yes
Garage Spaces 
3
Green Energy Efficient 
AppliancesDoorsHVACInsulationLightingRoofThermostatWater HeaterWindows
Levels 
Two
Parking 
CoveredDrivewayGarageGarage Door OpenerGarage Faces FrontLightedAttached
Property Sub Type 
Single Family Residence
Security 
Carbon Monoxide Detector(s)Fire Alarm
Sewer 
Public Sewer
Special Circumstances 
Standard
Style 
Traditional
Utilities 
Cable AvailableElectricity AvailableNatural Gas AvailablePhone Available
Water Source 
Public
Interior Features
Appliances 
Water PurifierDishwasherDisposalElectric OvenGas CooktopGas Water HeaterMicrowaveConvection OvenRefrigeratorWater Softener
Cooling 
Ceiling Fan(s)Central AirElectricZoned
Fireplace 
Yes
Fireplace Features 
GasGas StarterLiving RoomGas Log
Fireplaces 
1
Flooring 
CarpetCeramic TileHardwoodStone
Heating 
CentralFireplace(s)Natural GasZoned
Interior 
ChandelierDouble VanityEat-in KitchenKitchen IslandOpen FloorplanPantryWalk-In Closet(s)High Speed InternetSmart HomeIn-Law Floorplan
Laundry Features 
Electric Dryer HookupWasher Hookup
Window Features 
Window Coverings
Bath-Full 
Dimensions - 0 x 0Level - SecondFeatures - Bidet
Bedroom 
Dimensions - 12 x 13Level - SecondFeatures - Ceiling Fan(s), Walk-In Closet(s)
Bonus Room 
Dimensions - 11 x 12Level - Second
Breakfast Room 
Dimensions - 10 x 14Level - First
Dining Room 
Dimensions - 10 x 14Level - First
Game Room 
Dimensions - 23 x 18Level - SecondFeatures - Ceiling Fan(s)
Kitchen 
Dimensions - 13 x 16Level - FirstFeatures - Breakfast Bar, Eat-in Kitchen, Kitchen Island, Pantry
Living Room 
Dimensions - 12 x 12Level - First
Master Bathroom 
Dimensions - 0 x 0Level - FirstFeatures - Bidet
Master Bedroom 
Dimensions - 14 x 18Level - FirstFeatures - Ceiling Fan(s), Walk-In Closet(s)
Media Room 
Dimensions - 25 x 14Level - SecondFeatures - Ceiling Fan(s)
Utility Room 
Dimensions - 6 x 10Level - First
Save
Ask
Tour
Hide
Share
Exterior Features
Construction Details 
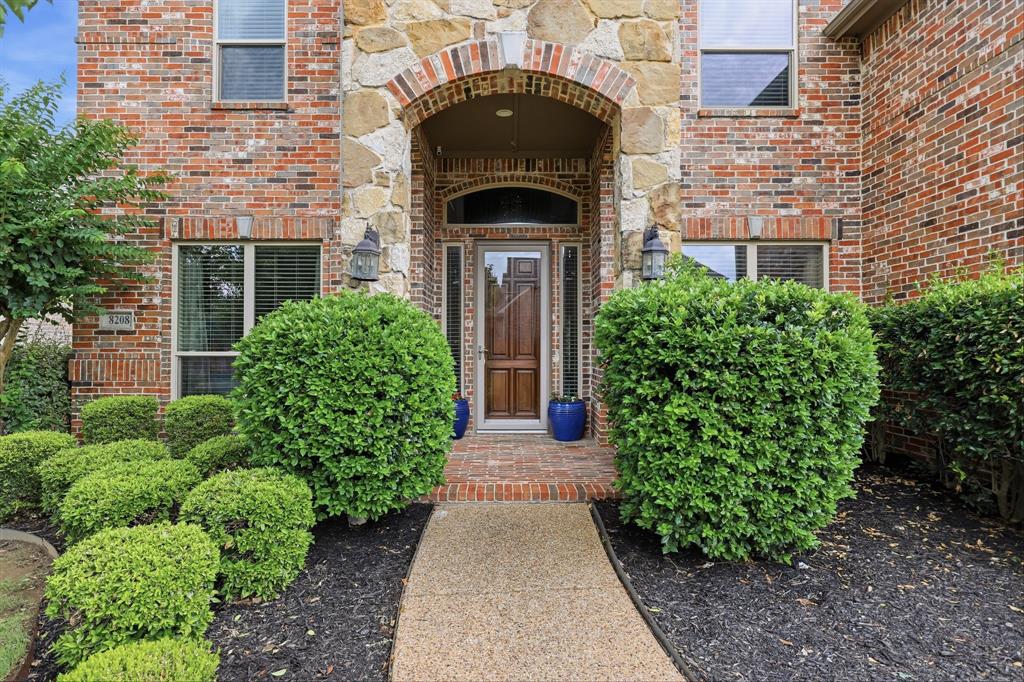
StoneBrick
Exterior 
Rain GuttersLightingPrivate Yard
Fencing 
Back YardBrickWood
Lot Features 
Cul-De-SacInterior LotLandscapedSubdivided
Patio And Porch 
CoveredFront PorchPatio
Roof 
Composition
Windows/Doors 
Window Coverings
Community Features
Association Dues 
500
Community Features 
PoolParkPlayground
Financing Terms Available 
1031 ExchangeCashConventionalVA Loan
HOA Fee Frequency 
Annually
School District 
Plano ISD
Schools
School District
Plano ISD
Elementary School
Andrews
Middle School
Rice
High School
Jasper
Listing courtesy of Brad Ritz of Compass RE Texas, LLC [email protected]


© 2020 North Texas Real Estate Information Systems. All rights reserved. Information is deemed reliable but is not guaranteed accurate by the MLS or NTREIS. The information being provided is for the consumer's personal, non-commercial use, and may not be reproduced, redistributed, or used for any purpose other than to identify prospective properties consumers may be interested in purchasing.
Last checked: 2026-08-13 08:33 AM CDT

Neighborhood & Commute
Source: Walkscore
Disclosure: Community information and market data powered by Constellation Data Labs. Information is deemed reliable but not guaranteed.
Save
Ask
Tour
Hide
Share