Save
Ask
Tour
Hide
Share
$1,550,000
22 Days On Site

1216 Hicks Trail
Lucas, TX 75002

Single Family Residence|Pending
5
Beds
6
Total Baths
5
Full Baths
1
Partial Bath
5,444
SqFt
$285
/SqFt
2016
Built
Subdivision:
Brockdale Estates Ph 1
County:
Collin

Due to the health concerns created by Coronavirus we are offering personal 1-1 online video walkthough tours where possible.
1216 Hicks Trail1216 Hicks Trail1216 Hicks Trail1216 Hicks Trail
Save
Ask
Tour
Hide
Share

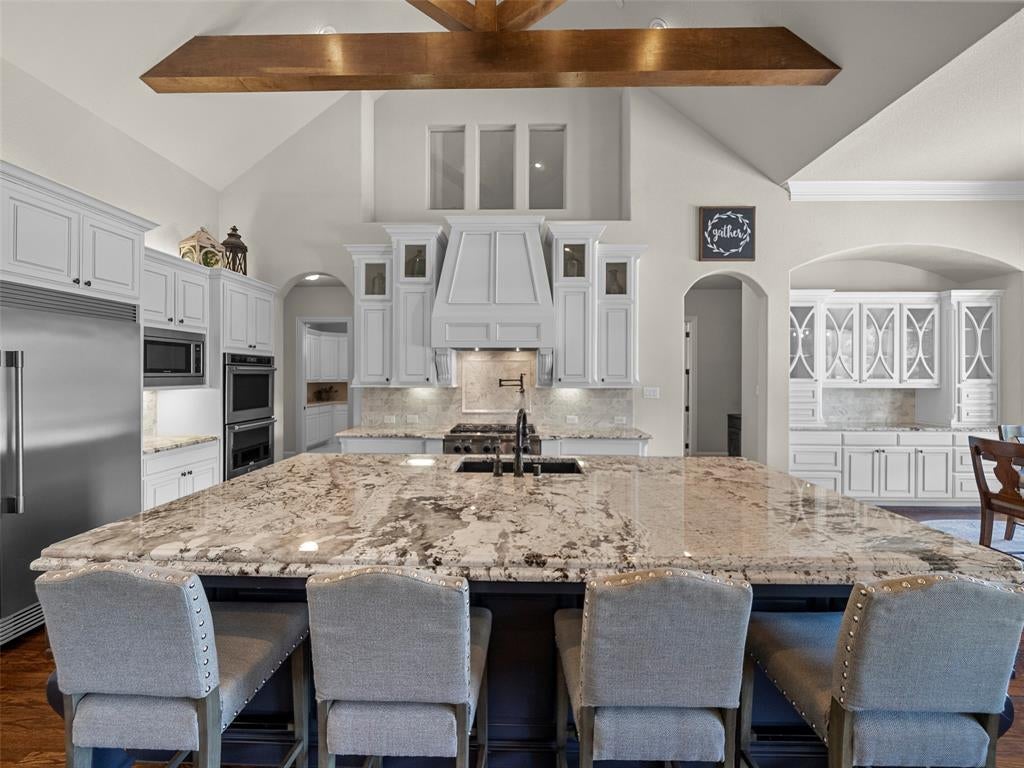
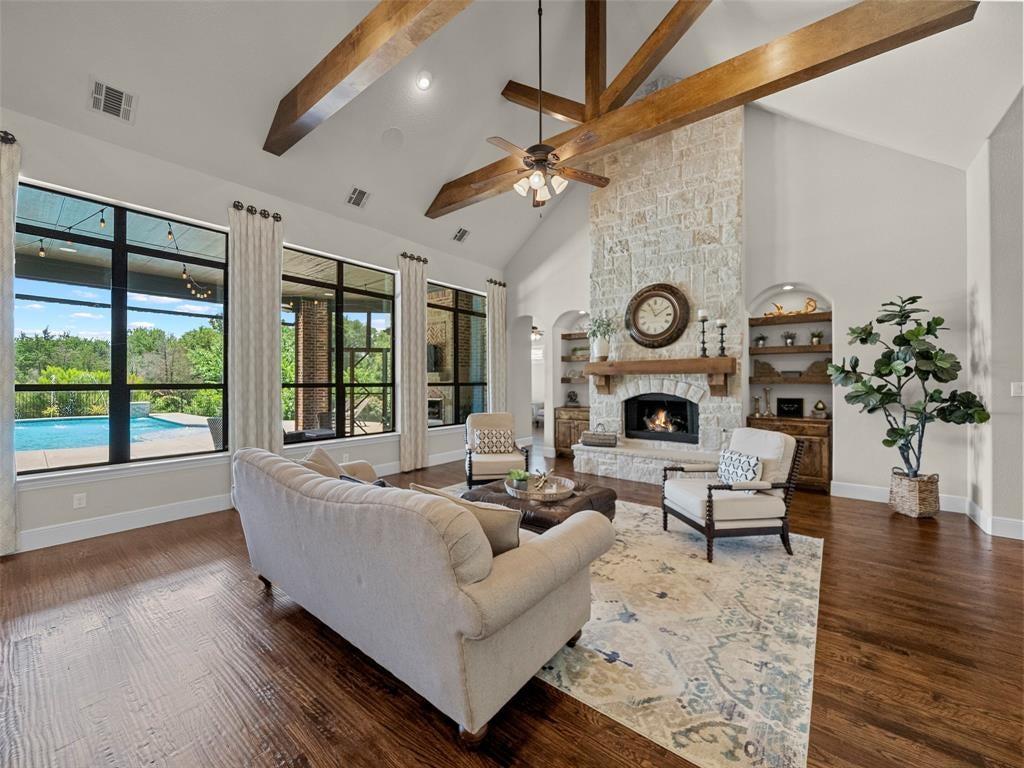
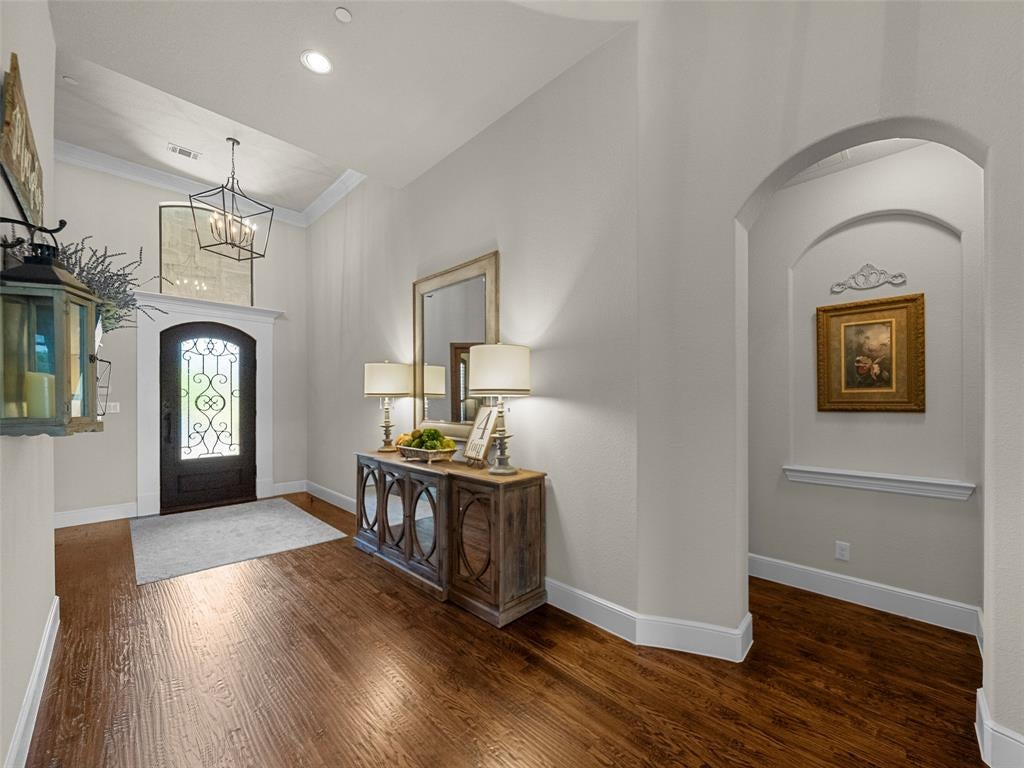
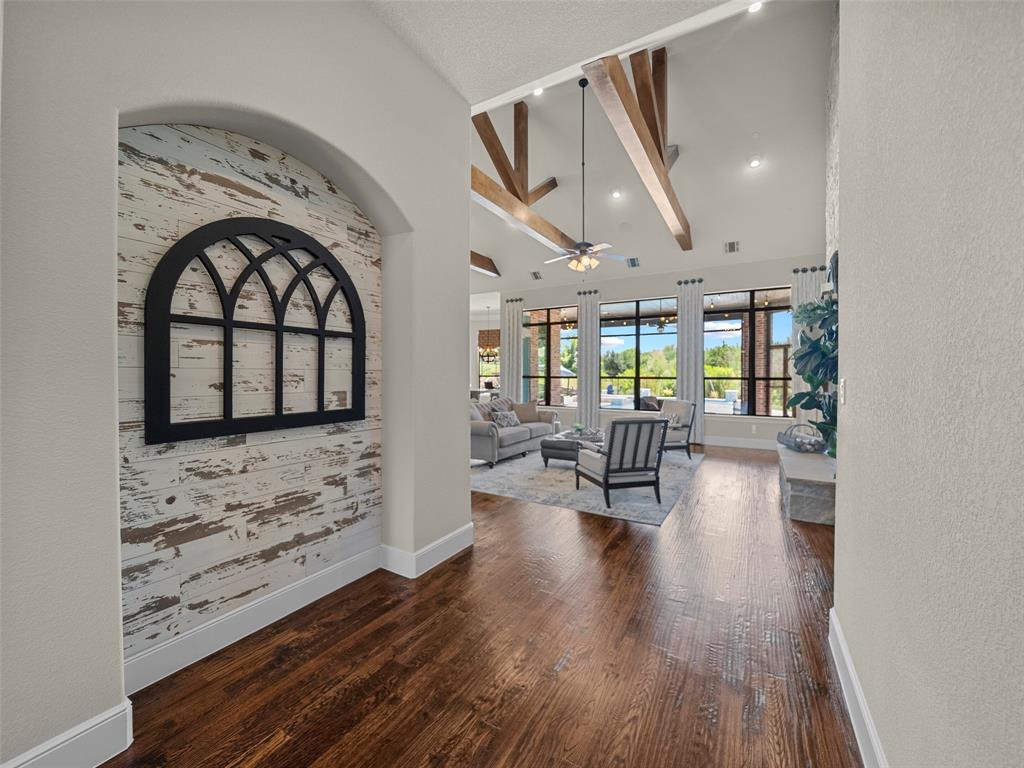
Casual elegance in custom built 1 story with 2nd level Multipurpose area. Extra accoutrements have been added to this fabulous layout with Media suite upstairs.The house has a brand new air condition unit and recent roof. This home looks like a model home and is ready to move right in. Sparkling view of the pool from spacious living area with fireplace. Kitchen Aid stove and double ovens. Open concept great for gatherings with gourmet kitchen with slab granite island, custom cabinets, subzero fridge. builtins. Dining has built in china hutch and views the gorgeous waterfall pool and spa with covered patio, fireplace and built-in grill.n Hardwood floors throughout the house. Firepit for evening ambience. Auto screens to keep out the bugs.Reinforced Pantry, which is walk in can be used as storm cover. Upstairs is a media, multipurpose room with work niche and full bath. Oversized 3 car garage. Cul-de-sac street. Close to lake and Equestrian center. Not far from great shopping and restaurants in Allen and Plano. All measures are approx. verify if pertinant.

Save
Ask
Tour
Hide
Share
Listing Snapshot
Price 
$1,550,000
Days On Site 
22 Days
Bedrooms 
5
Inside Area (SqFt) 
5,444 sqft
Total Baths 
6
Full Baths 
5
Partial Baths 
1
Lot Size 
N/A
Year Built 
2016
MLS® Number 
21326771
Status 
Pending
Property Tax 
$19,900
HOA/Condo/Coop Fees 
$468 Semi-Annually
Sq Ft Source 
N/A
Friends & Family
Recent Activity
yesterdayListing updated with changes from the MLS®
a week agoStatus changed to Pending
3 weeks agoListing first seen on site
General Features
Attached Garage 
Yes
Garage 
Yes
Garage Spaces 
3
Levels 
One and One Half
Parking 
Garage Faces SideAttached
Property Sub Type 
Single Family Residence
Sewer 
Public Sewer
Special Circumstances 
Standard
Style 
Traditional
Water Source 
Public
Interior Features
Appliances 
Gas CooktopGas RangeMicrowaveDouble OvenRefrigerator
Cooling 
Ceiling Fan(s)Central Air
Fireplace 
Yes
Fireplace Features 
Fire PitLiving RoomOutsideRaised Hearth
Fireplaces 
2
Flooring 
Ceramic TileHardwood
Heating 
Central
Interior 
Built-in FeaturesChandelier
Laundry Features 
Other
Spa 
Yes
Window Features 
ShuttersWindow Coverings
Bedroom 
Dimensions - 10 x 10Level - Second
Den 
Dimensions - 18 x 15Level - FirstFeatures - Ceiling Fan(s)
Dining Room 
Dimensions - 12 x 10Level - First
Exercise Room 
Dimensions - 13 x 7Level - Second
Family Room 
Dimensions - 18 x 14Level - FirstFeatures - Ceiling Fan(s)
Kitchen 
Dimensions - 17 x 15Level - FirstFeatures - Breakfast Bar, Kitchen Island, Pantry
Living Room 
Dimensions - 25 x 19Level - FirstFeatures - Ceiling Fan(s)
Master Bedroom 
Dimensions - 19 x 17Level - FirstFeatures - Ceiling Fan(s), Walk-In Closet(s)
Media Room 
Dimensions - 24 x 21Level - Second
Utility Room 
Dimensions - 9 x 8Level - First
Save
Ask
Tour
Hide
Share
Exterior Features
Exterior 
Fire PitOutdoor GrillPrivate YardStorage
Fencing 
Wrought Iron
Lot Features 
WoodedInterior LotLandscaped
Patio And Porch 
CoveredDeckPatioScreened
Pool Features 
In GroundOutdoor PoolPool/Spa ComboWaterfall
Roof 
Composition
Spa 
Yes
Windows/Doors 
ShuttersWindow Coverings
Community Features
Association Dues 
468
Community Features 
Stable(s)
HOA Fee Frequency 
Semi-Annually
School District 
Lovejoy ISD
Schools
School District
Lovejoy ISD
Elementary School
Lovejoy
Middle School
Willow Springs
High School
Lovejoy
Listing courtesy of Carmen Parker of Fathom Realty [email protected]


© 2020 North Texas Real Estate Information Systems. All rights reserved. Information is deemed reliable but is not guaranteed accurate by the MLS or NTREIS. The information being provided is for the consumer's personal, non-commercial use, and may not be reproduced, redistributed, or used for any purpose other than to identify prospective properties consumers may be interested in purchasing.
Last checked: 2026-07-31 05:16 PM CDT

Neighborhood & Commute
Source: Walkscore
Disclosure: Community information and market data powered by Constellation Data Labs. Information is deemed reliable but not guaranteed.
Save
Ask
Tour
Hide
Share