Save
Ask
Tour
Hide
Share
$1,599,000
2 Days On Site

5048 Castle Creek Lane
Plano, TX 75093

For Sale|Single Family Residence|Active
4
Beds
5
Total Baths
4
Full Baths
1
Partial Bath
6,348
SqFt
$252
/SqFt
2001
Built
Subdivision:
Creeks Of Willow Bend Ph 4
County:
Collin

Due to the health concerns created by Coronavirus we are offering personal 1-1 online video walkthough tours where possible.
5048 Castle Creek Lane5048 Castle Creek Lane5048 Castle Creek Lane5048 Castle Creek Lane
Save
Ask
Tour
Hide
Share

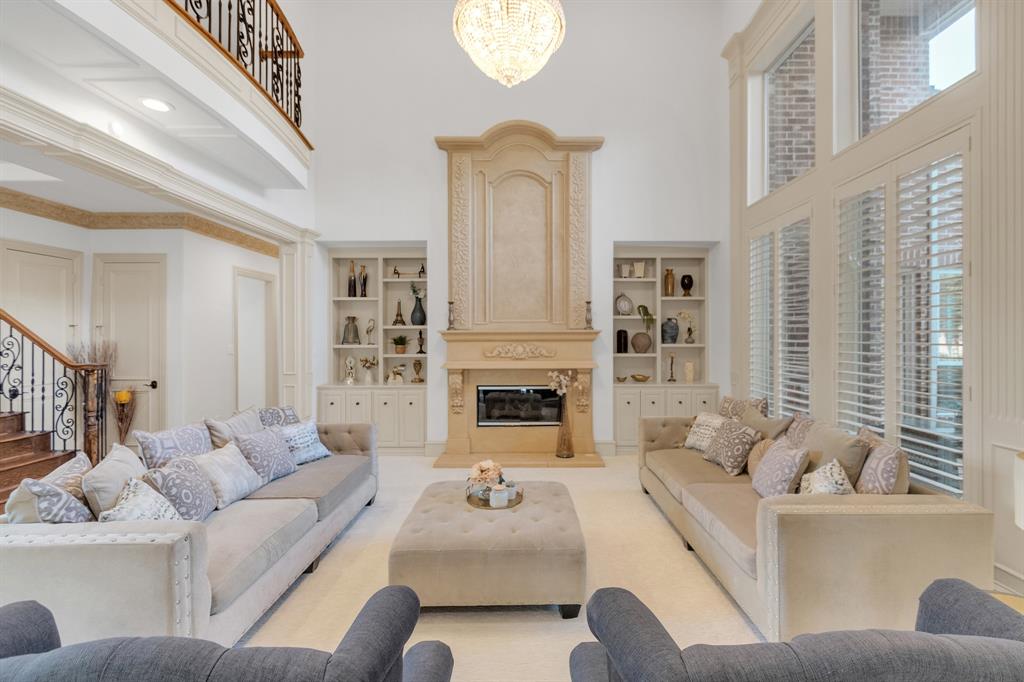
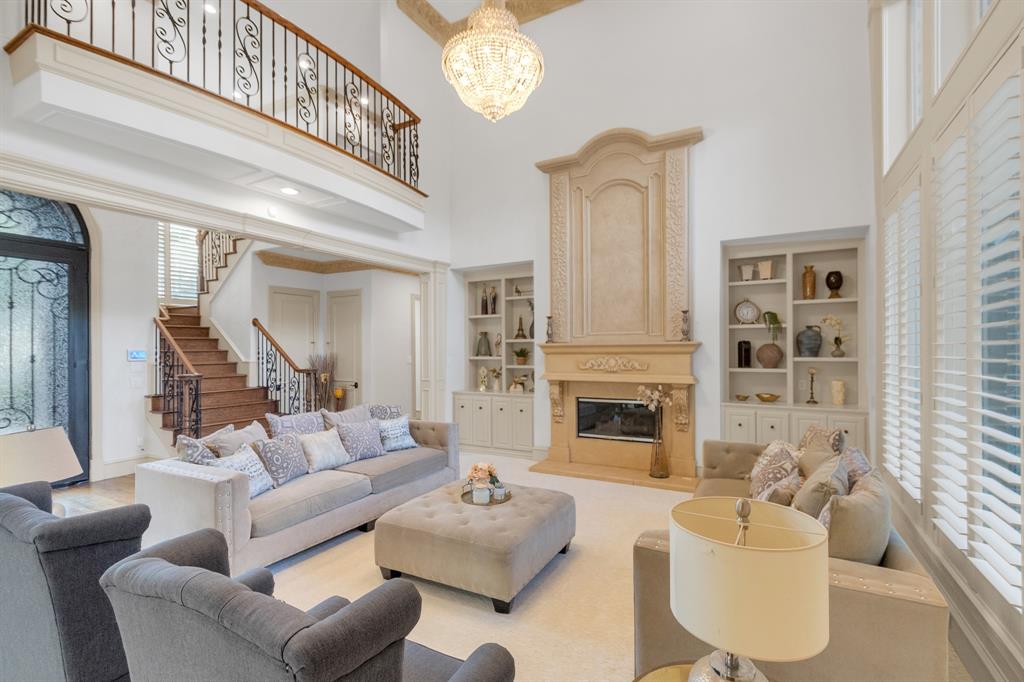
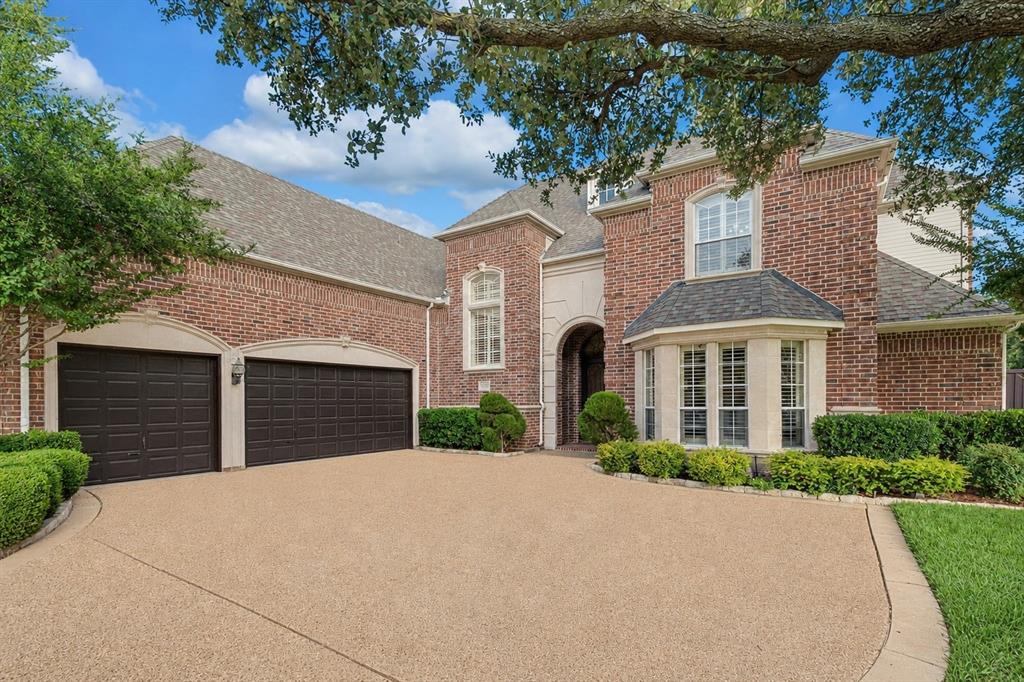
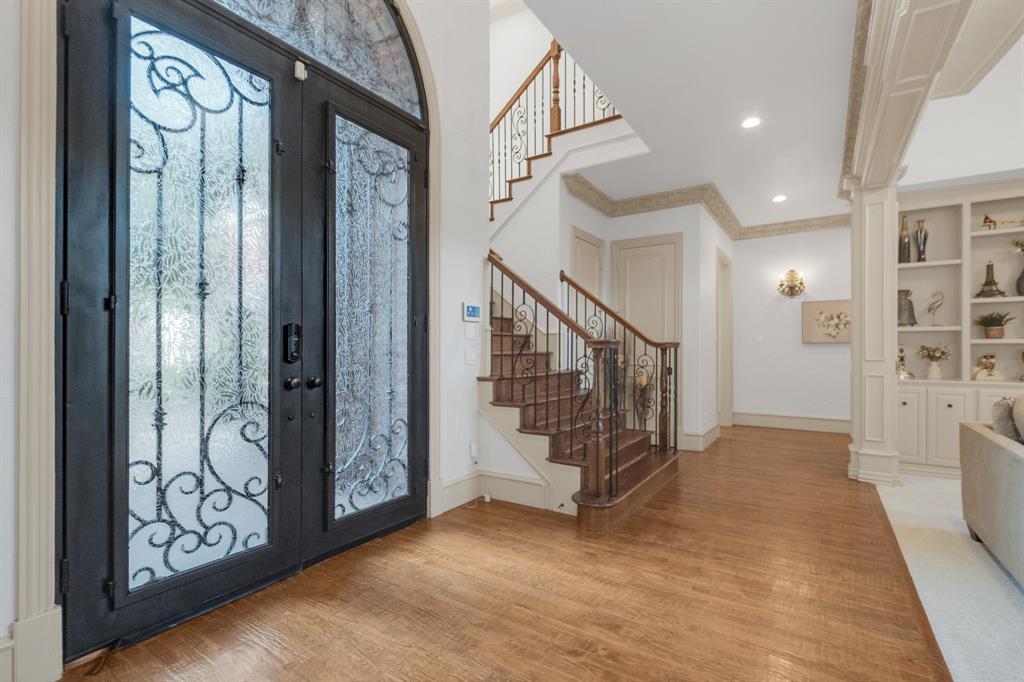
Experience timeless elegance in this exceptional estate located in the prestigious Creeks of Willow Bend, one of Plano’s most sought-after communities. Offering 6,348 SQF this beautifully updated residence blends classic architecture, sophisticated finishes, abundant natural light, and exceptional versatility. A grand double-door entry welcomes you into an impressive foyer featuring soaring ceilings, dramatic architectural details, walls of windows, plantation shutters, and exquisite hand-scraped hardwood floors. Designed for both entertaining and comfortable living, this home offers 5 bedrooms and 4.5 baths, including a versatile media room with windows, closet, and an ensuite bath that can function as a fifth bedroom. Multiple living and dining areas provide exceptional flexibility, while 3 fireplaces create warmth and architectural character. The formal living room showcases a stunning floor-to-ceiling fireplace, creating a dramatic focal point for gatherings, while the elegant formal dining room is perfectly suited for hosting. The dedicated private office and adjoining study offer ideal work-from-home spaces and additional flexibility. The recently renovated gourmet kitchen features quartz countertops, an island, Sub-Zero refrigerator, walk-in pantry, and seamless flow into the spacious family room. A generous wet bar with direct access to the pool patio enhances the home’s entertaining capabilities. The luxurious primary suite offers a private retreat with direct access to the pool patio. The extended mudroom and utility room provide exceptional storage. Custom wall finishes, deep crown moldings add timeless sophistication throughout the home. The private backyard featuring a sparkling newly replastered pool and spa, spacious patio areas, and a play yard perfect for relaxing or gatherings. A side-entry 3 car garage with additional driveway parking and a highly desirable location near premier shopping, dining, entertainment, and the exemplary Plano ISD.

Save
Ask
Tour
Hide
Share
Listing Snapshot
Price 
$1,599,000
Days On Site 
2 Days
Bedrooms 
4
Inside Area (SqFt) 
6,348 sqft
Total Baths 
5
Full Baths 
4
Partial Baths 
1
Lot Size 
0.29 Acres
Year Built 
2001
MLS® Number 
21326389
Status 
Active
Property Tax 
$24,762
HOA/Condo/Coop Fees 
$214.58 monthly
Sq Ft Source 
N/A
Friends & Family
Recent Activity
9 hours agoListing updated with changes from the MLS®
3 days agoListing first seen on site
General Features
Acres 
0.29
Attached Garage 
Yes
Foundation 
Slab
Garage 
Yes
Garage Spaces 
3
Levels 
Two
Parking 
GarageGarage Door OpenerGarage Faces SideAttached
Property Sub Type 
Single Family Residence
Security 
Security System
Sewer 
Public Sewer
Special Circumstances 
Standard
Style 
Traditional
Utilities 
Cable Available
Water Source 
Public
Interior Features
Appliances 
RefrigeratorBuilt-In RefrigeratorDishwasherDisposalElectric OvenGas CooktopMicrowaveVented Exhaust FanWine Cooler
Cooling 
Central Air
Fireplace 
Yes
Fireplace Features 
Gas Starter
Fireplaces 
3
Flooring 
CarpetTileWood
Heating 
Exhaust FanCentral
Interior 
Built-in FeaturesCathedral Ceiling(s)ChandelierDouble VanityPantryVaulted Ceiling(s)Walk-In Closet(s)Wet Bar
Window Features 
Bay Window(s)Shutters
Bath-Full 
Dimensions - 11 x 11Level - Second
Bath-Half 
Dimensions - 6 x 5Level - First
Bedroom 
Dimensions - 16 x 14Level - SecondFeatures - Ceiling Fan(s), Walk-In Closet(s)
Breakfast Room 
Dimensions - 11 x 13Level - First
Den 
Dimensions - 17 x 22Level - First
Dining Room 
Dimensions - 17 x 13Level - First
Family Room 
Dimensions - 19 x 22Level - First
Great Room 
Dimensions - 15 x 22Level - SecondFeatures - Ceiling Fan(s)
Kitchen 
Dimensions - 19 x 14Level - FirstFeatures - Breakfast Bar, Pantry
Laundry 
Dimensions - 10 x 8Level - First
Living Room 
Dimensions - 18 x 21Level - First
Master Bathroom 
Dimensions - 26 x 17Level - First
Master Bedroom 
Dimensions - 22 x 21Level - FirstFeatures - Ceiling Fan(s), Walk-In Closet(s)
Media Room 
Dimensions - 21 x 18Level - Second
Mud Room 
Dimensions - 12 x 11Level - First
Save
Ask
Tour
Hide
Share
Exterior Features
Construction Details 
Brick
Fencing 
Wood
Patio And Porch 
Deck
Pool Features 
Gunite
Windows/Doors 
Bay Window(s)Shutters
Community Features
Association Dues 
2575
Financing Terms Available 
CashConventional
HOA Fee Frequency 
Annually
School District 
Plano ISD
Schools
School District
Plano ISD
Elementary School
Centennial
Middle School
Renner
High School
Shepton
Listing courtesy of Sally Zaharovitz of SallyZDM Realty LLC [email protected]


© 2020 North Texas Real Estate Information Systems. All rights reserved. Information is deemed reliable but is not guaranteed accurate by the MLS or NTREIS. The information being provided is for the consumer's personal, non-commercial use, and may not be reproduced, redistributed, or used for any purpose other than to identify prospective properties consumers may be interested in purchasing.
Last checked: 2026-07-13 12:31 AM CDT

Neighborhood & Commute
Source: Walkscore
Disclosure: Community information and market data powered by Constellation Data Labs. Information is deemed reliable but not guaranteed.
Save
Ask
Tour
Hide
Share