

2209 Stanmore LanePlano, TX 75025
Due to the health concerns created by Coronavirus we are offering personal 1-1 online video walkthough tours where possible.
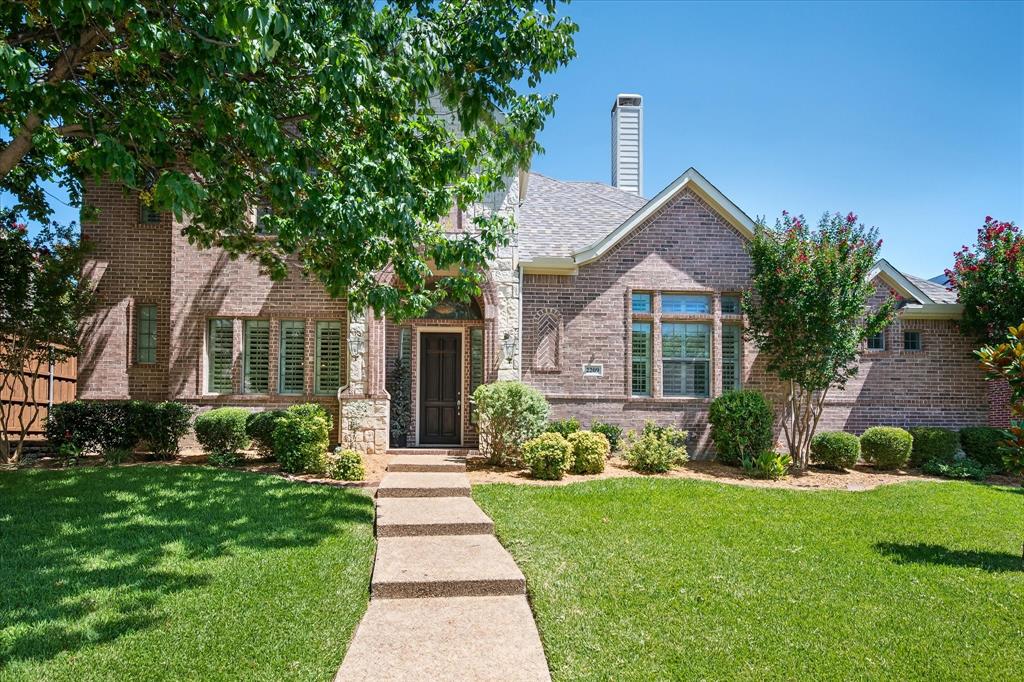
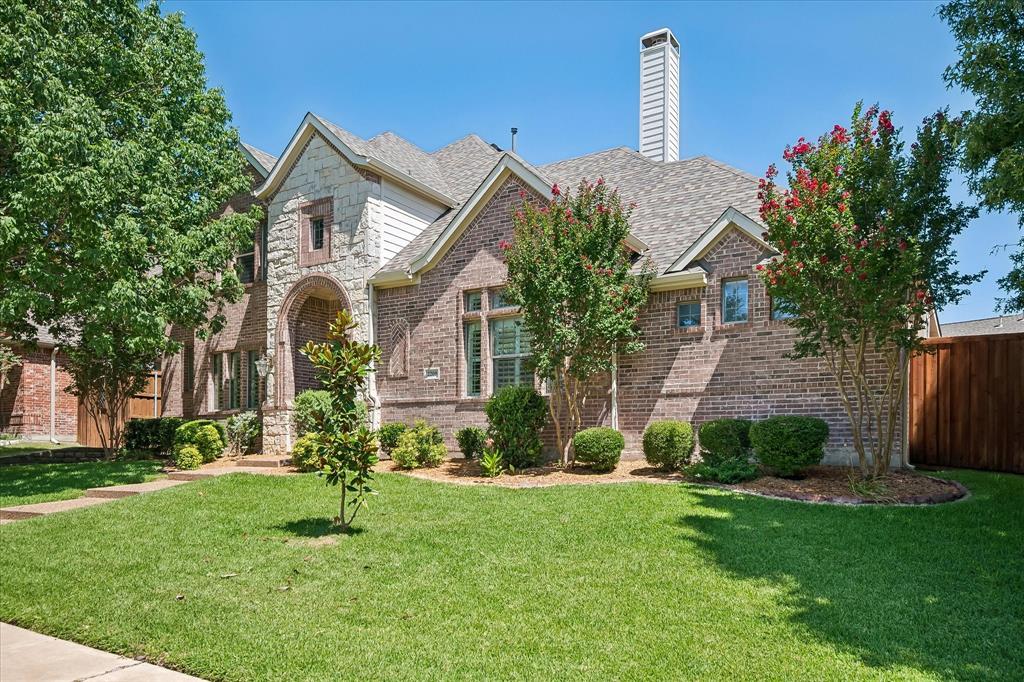
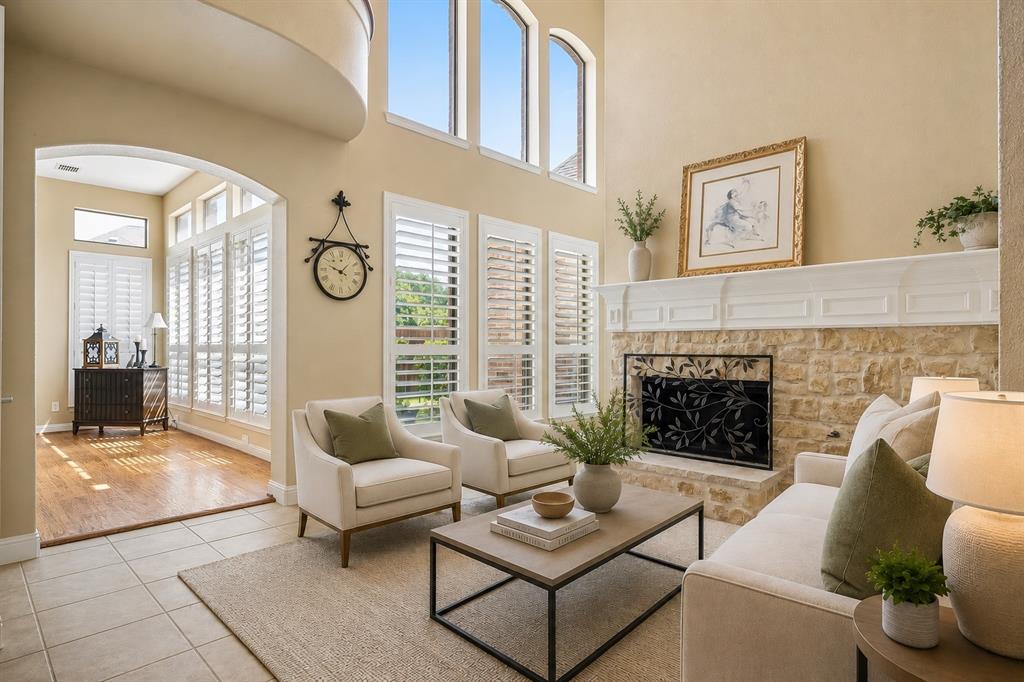
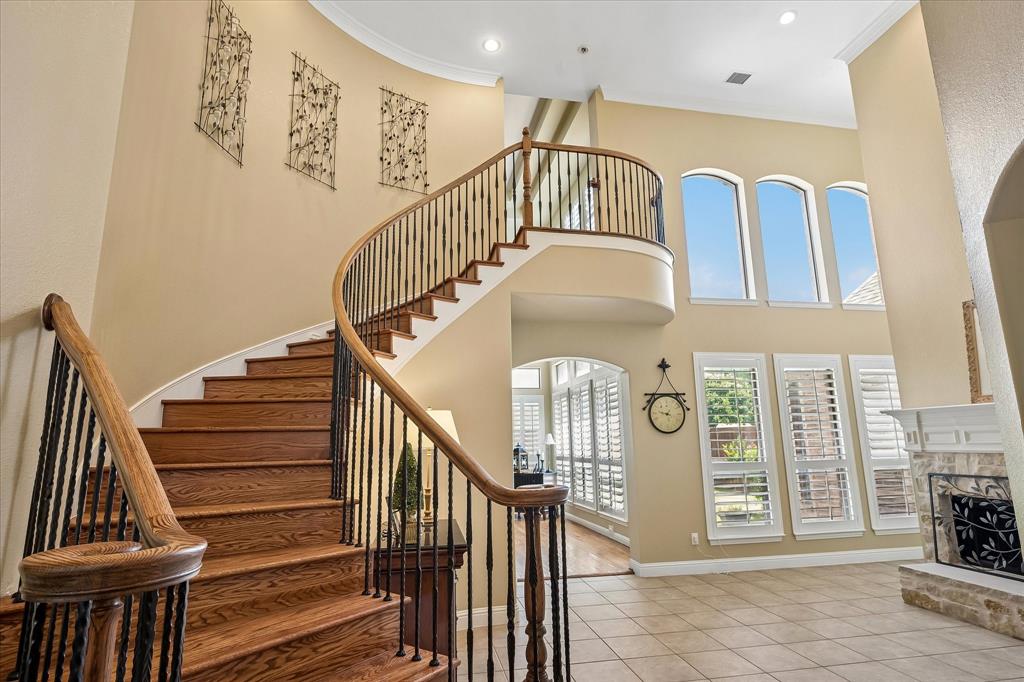
FREE 2-1 RATE BUYDOWN PROGRAM AVAILABLE for Qualified Buyers! Enjoy lower monthly mortgage payments during the first two years while taking advantage of this exceptional opportunity. Welcome to this beautifully maintained 5-bedroom, 4-full bath home in a highly desirable Plano neighborhood. Designed with both comfort and functionality in mind, this spacious floor plan features a private study that can also serve as a fifth bedroom with an adjacent full bath—perfect for guests or multi generational living. The open-concept layout is filled with abundant natural light, creating a bright and inviting atmosphere throughout. The gourmet kitchen is the heart of the home, showcasing stainless steel appliances, granite countertops, a large center island, and abundant cabinetry. Enjoy no carpet throughout the home, featuring a beautiful combination of wood and stone flooring that offers timeless style, durability, and easy maintenance. Elegant plantation shutters throughout add sophistication while enhancing privacy and energy efficiency. The spacious primary suite provides a relaxing retreat with a large ensuite bath and walk-in closet. The second floor offers three generously sized bedrooms, two full baths, a spacious game room, a large dedicated media room, and a built-in computer workstation—providing plenty of space for entertaining, movie nights, studying, or working from home. Step outside to a nicely sized backyard that offers the perfect balance of space and easy maintenance. Whether you enjoy gardening, outdoor dining, or simply relaxing, this backyard provides an ideal setting to create your own private outdoor retreat. Ideally located near TOP-RATED PLANO ISD schools, shopping, dining, parks, and major highways, this move-in-ready home offers the perfect combination of space, comfort, convenience, and lifestyle. Some photographs have been virtually staged to illustrate the property's potential. No physical furnishings are present in the home.
| 7 days ago | Listing updated with changes from the MLS® | |
| a month ago | Listing first seen on site |

© 2020 North Texas Real Estate Information Systems. All rights reserved. Information is deemed reliable but is not guaranteed accurate by the MLS or NTREIS. The information being provided is for the consumer's personal, non-commercial use, and may not be reproduced, redistributed, or used for any purpose other than to identify prospective properties consumers may be interested in purchasing.
Last checked: 2026-08-13 08:33 AM CDT
Did you know? You can invite friends and family to your search. They can join your search, rate and discuss listings with you.