Save
Ask
Tour
Hide
Share
$748,000
31 Days On Site

8508 Severn Court
Plano, TX 75024

For Sale|Single Family Residence|Active
5
Beds
4
Total Baths
3
Full Baths
1
Partial Bath
4,097
SqFt
$183
/SqFt
1999
Built
Subdivision:
Preston Hollow Add
County:
Collin

Due to the health concerns created by Coronavirus we are offering personal 1-1 online video walkthough tours where possible.
8508 Severn Court8508 Severn Court8508 Severn Court8508 Severn Court
Save
Ask
Tour
Hide
Share

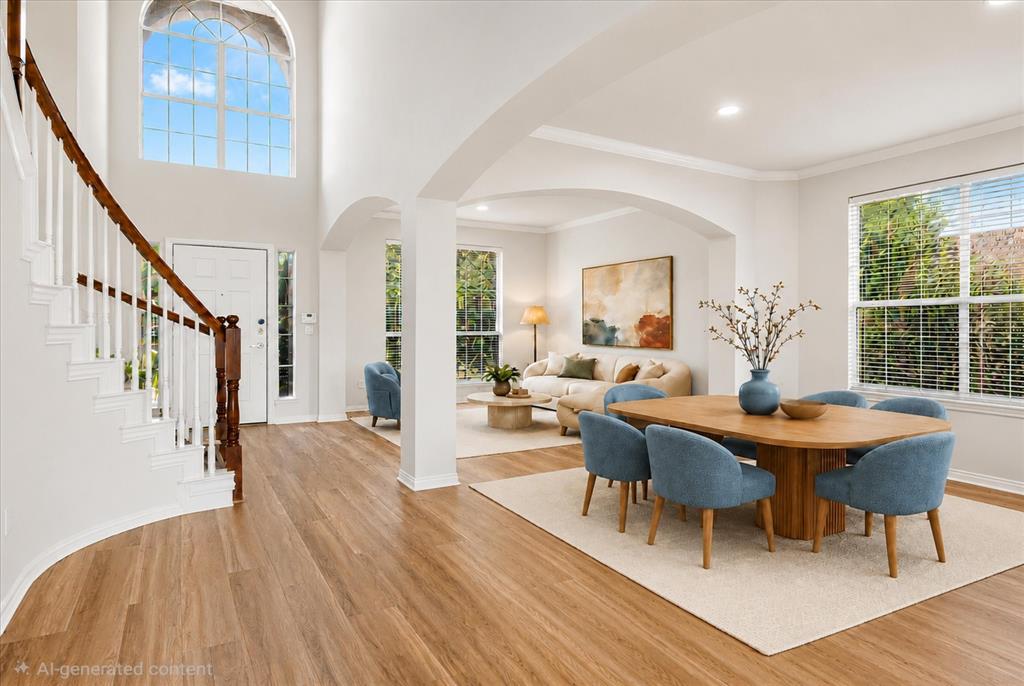
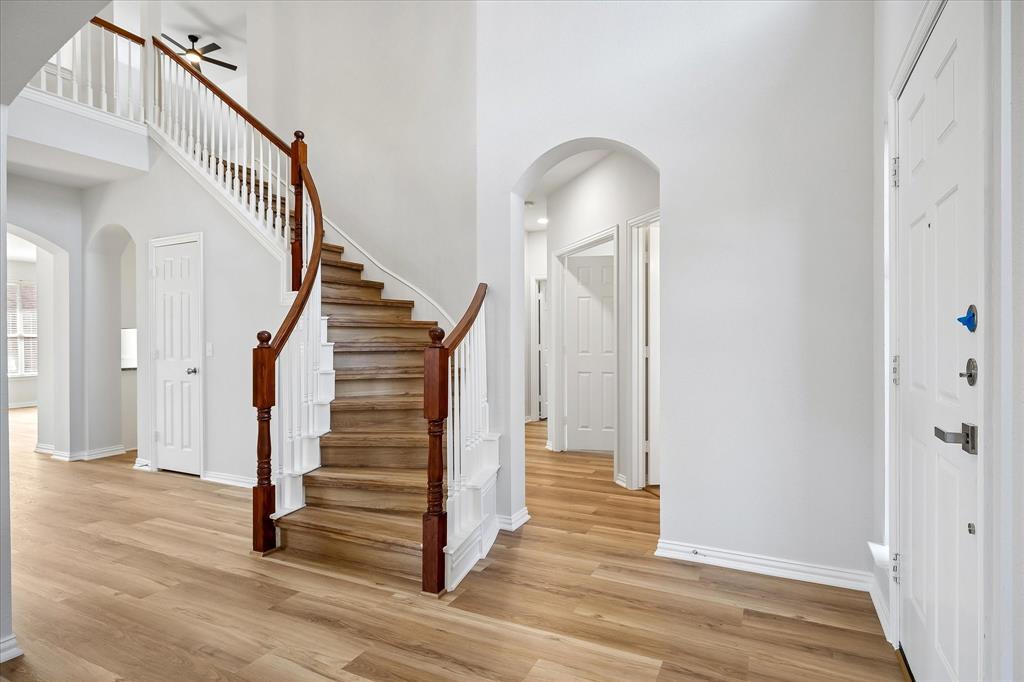
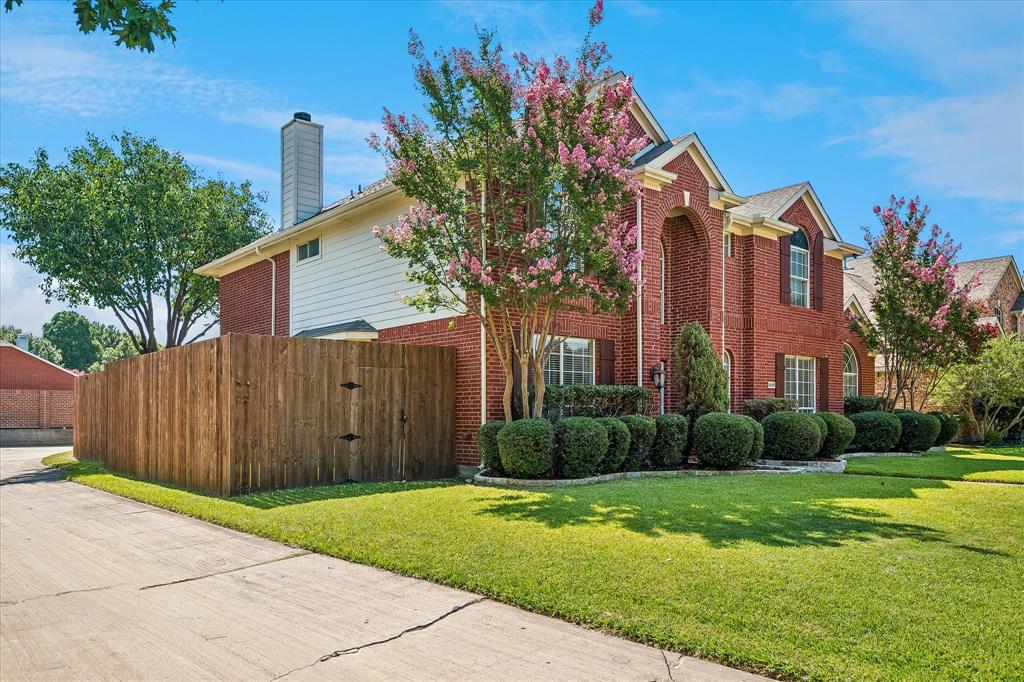
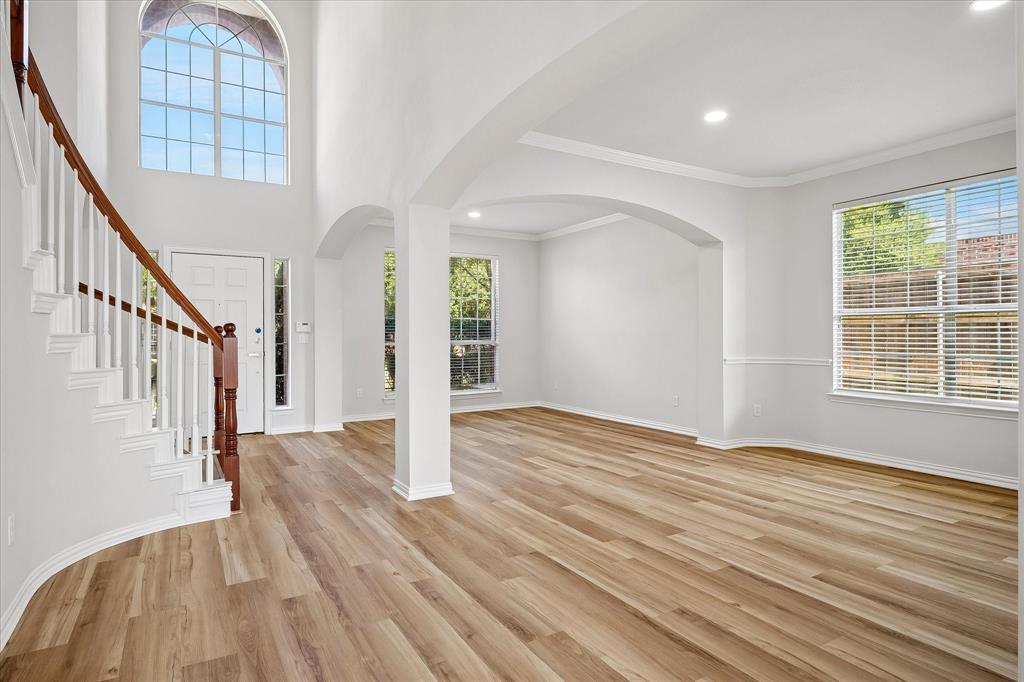
OPEN HOUSE JULY 26 12 to 2 pm. Nestled in a quiet cul-de-sac within Plano’s highly coveted Preston Hollow neighborhood, this stunning 4,097-square-foot brick estate seamlessly combines luxury, functionality, and top-tier Frisco ISD schools (Riddle, Fowler, and Lebanon Trail). Featuring 5 bedrooms and 3.5 bathrooms, the residence welcomes you with a grand spiral staircase and rich hardwood flooring across an inviting open-concept layout. The formal dining and living areas provide elegant spaces for entertaining. At the heart of the home is a gourmet kitchen boasting custom cabinetry, 3cm granite countertops, stainless steel appliances, a gas cooktop, and a built-in study desk, all while offering serene views of the backyard. The light-filled family room showcases soaring vaulted ceilings, a focal-point fireplace, and a striking wall of windows with a beautiful view of backyard. On the main level, the spacious primary suite serves as a private retreat with a bay window, a soaking tub, and a generous walk-in closet, while a versatile second downstairs bedroom is ideal for a home office. Upstairs, find three additional bedrooms, two full baths, and expansive media and game rooms designed for premier entertainment. The private backyard features an 8-foot board-on-board wood privacy fence and a spacious patio. Recent capital improvements include a new roof, gutters, and fencing (2025), alongside a complete interior refresh with fresh paint, new carpeting, updated wood flooring, and modernized lighting and plumbing fixtures (July 2026). Conveniently located near shopping, dining, commute friendly access to major freeways (121, DNT, 75), Stonebriar Mall, Legacy WEST, Russell Creek Park Heritage yard park with its playgrounds and sport fields. BASIS Texas Charter School, and Riddle Elementary. Truly move-in ready home with functional floor plan, luxuries upgrades, commute friendly location, and top-tier Frisco ISD schools, Welcome home!

Save
Ask
Tour
Hide
Share
Listing Snapshot
Price 
$748,000
Days On Site 
31 Days
Bedrooms 
5
Inside Area (SqFt) 
4,097 sqft
Total Baths 
4
Full Baths 
3
Partial Baths 
1
Lot Size 
0.18 Acres
Year Built 
1999
MLS® Number 
21325762
Status 
Active
Property Tax 
$10,777
HOA/Condo/Coop Fees 
$29.17 monthly
Sq Ft Source 
N/A
Friends & Family
Recent Activity
2 weeks agoListing updated with changes from the MLS®
3 weeks agoPrice changed to $748,000
a month agoListing first seen on site
General Features
Acres 
0.18
Attached Garage 
Yes
Carport 
2
Foundation 
Slab
Garage 
Yes
Garage Spaces 
2
Levels 
Two
Parking 
CoveredGarageGarage Door OpenerGarage Faces RearKitchen LevelAttached
Property Sub Type 
Single Family Residence
Sewer 
Public Sewer
Special Circumstances 
Standard
Style 
Traditional
Utilities 
Cable AvailableNatural Gas AvailableUnderground Utilities
Water Source 
Public
Interior Features
Appliances 
DishwasherDisposalElectric OvenGas CooktopGas Water HeaterMicrowaveRefrigeratorVented Exhaust Fan
Cooling 
Ceiling Fan(s)Central AirElectric
Fireplace 
Yes
Fireplace Features 
Family RoomGasGas StarterLiving Room
Fireplaces 
1
Flooring 
CarpetCeramic TileHardwood
Heating 
Exhaust FanCentralNatural GasZoned
Interior 
Built-in FeaturesCathedral Ceiling(s)ChandelierDouble VanityEat-in KitchenGranite CountersKitchen IslandOpen FloorplanOtherPantryVaulted Ceiling(s)Walk-In Closet(s)Wired for DataHigh Speed InternetWired for Sound
Laundry Features 
Electric Dryer HookupWasher Hookup
Bath-Half 
Dimensions - 1 x 1Level - First
Bedroom 
Dimensions - 12 x 14Level - SecondFeatures - Ceiling Fan(s), Walk-In Closet(s)
Breakfast Room 
Dimensions - 11 x 11Level - First
Dining Room 
Dimensions - 13 x 12Level - First
Family Room 
Dimensions - 16 x 18Level - FirstFeatures - Ceiling Fan(s)
Game Room 
Dimensions - 16 x 20Level - SecondFeatures - Ceiling Fan(s)
Kitchen 
Dimensions - 16 x 13Level - FirstFeatures - Breakfast Bar, Eat-in Kitchen, Kitchen Island, Pantry
Living Room 
Dimensions - 12 x 11Level - First
Master Bedroom 
Dimensions - 21 x 14Level - FirstFeatures - Ceiling Fan(s), Walk-In Closet(s)
Media Room 
Dimensions - 20 x 19Level - Second
Utility Room 
Dimensions - 8 x 6Level - First
Save
Ask
Tour
Hide
Share
Exterior Features
Construction Details 
Wood SidingBrickConcrete
Fencing 
Wood
Lot Features 
Few TreesInterior LotLandscapedSubdivided
Roof 
Shingle
Community Features
Association Dues 
350
Financing Terms Available 
CashConventional
HOA Fee Frequency 
Annually
School District 
Frisco ISD
Schools
School District
Frisco ISD
Elementary School
Riddle
Middle School
Fowler
High School
Lebanon Trail
Listing courtesy of Pragnesh Shah of Keller Williams Frisco Stars [email protected]


© 2020 North Texas Real Estate Information Systems. All rights reserved. Information is deemed reliable but is not guaranteed accurate by the MLS or NTREIS. The information being provided is for the consumer's personal, non-commercial use, and may not be reproduced, redistributed, or used for any purpose other than to identify prospective properties consumers may be interested in purchasing.
Last checked: 2026-08-10 06:51 AM CDT

Neighborhood & Commute
Source: Walkscore
Disclosure: Community information and market data powered by Constellation Data Labs. Information is deemed reliable but not guaranteed.
Save
Ask
Tour
Hide
Share