Save
Ask
Tour
Hide
Share
$489,500
39 Days On Site

1904 Clover Trail
Richardson, TX 75081

For Sale|Single Family Residence|Active
4
Beds
2
Total Baths
2
Full Baths
3,101
SqFt
$158
/SqFt
1974
Built
Subdivision:
Spring Ridge 06
County:
Dallas

Due to the health concerns created by Coronavirus we are offering personal 1-1 online video walkthough tours where possible.
1904 Clover Trail1904 Clover Trail1904 Clover Trail1904 Clover Trail
Save
Ask
Tour
Hide
Share

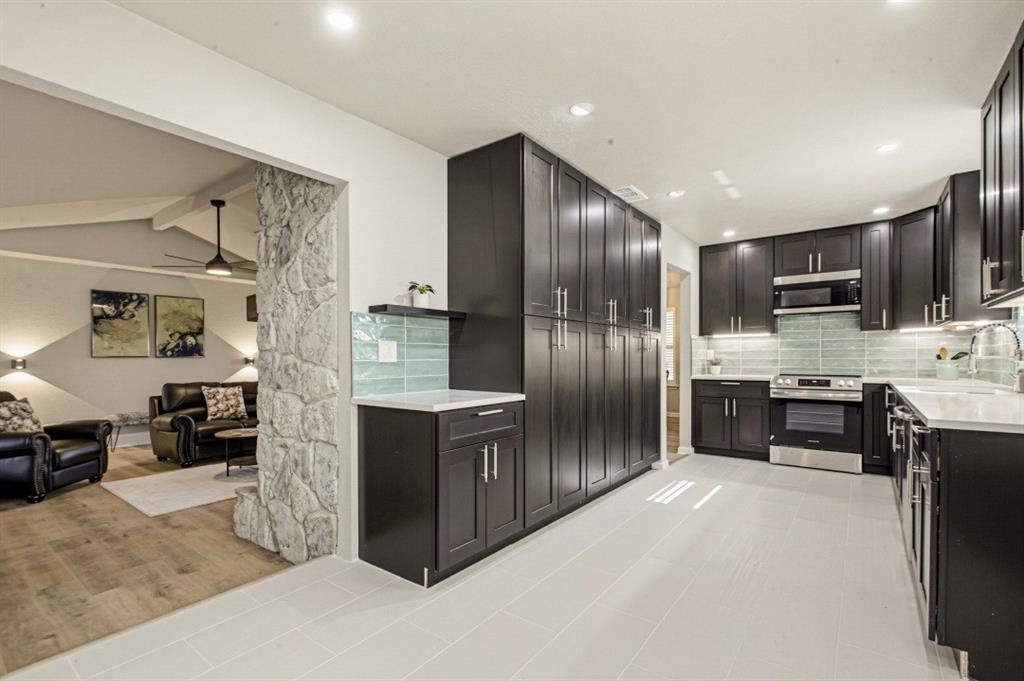
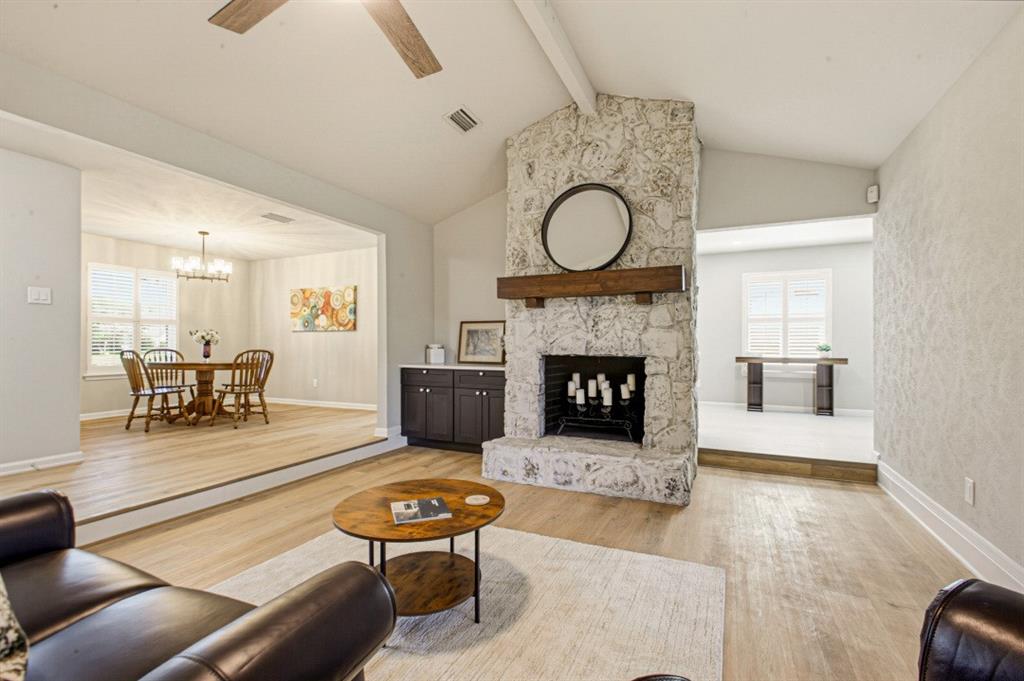
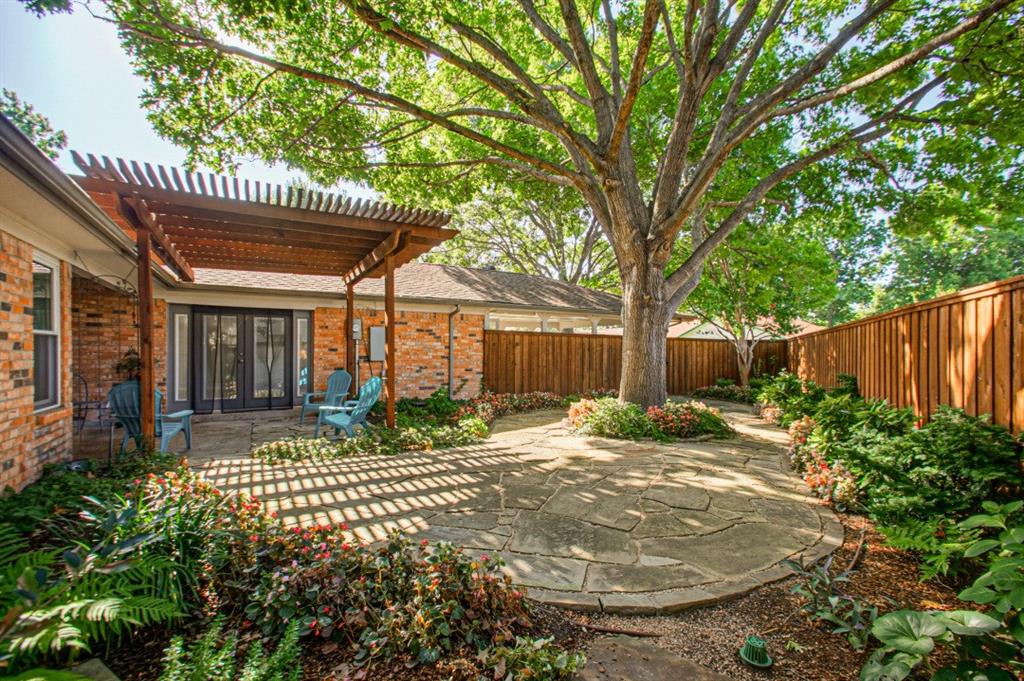
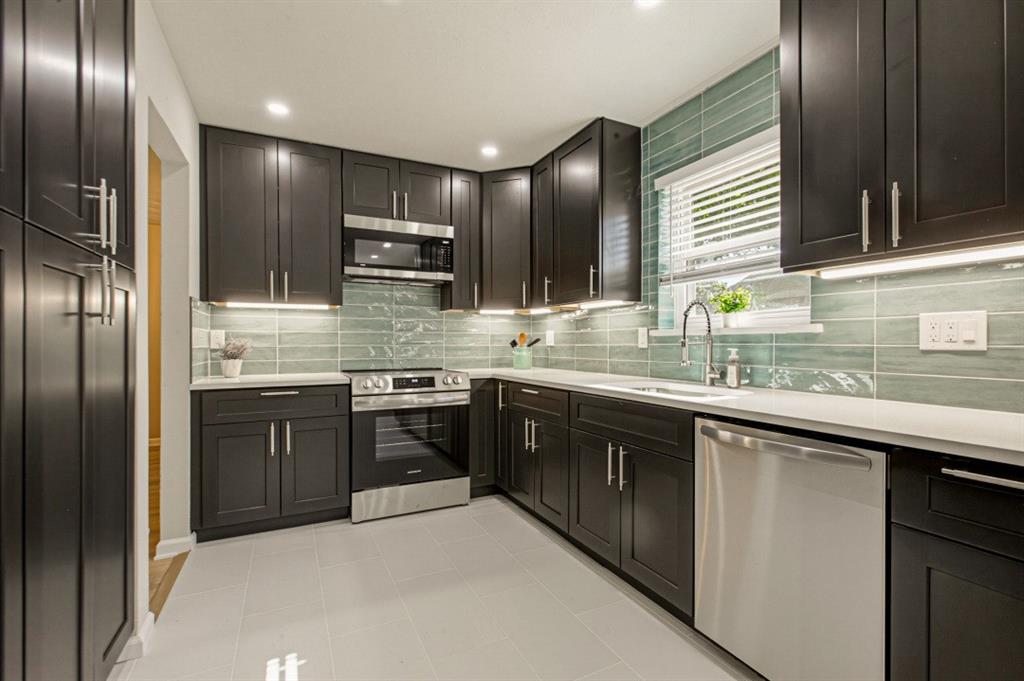
Beautifully updated with exceptional value. Mature, sprawling Oak and Elm trees provide the perfect balance of sun and shade to this completely renovated two story home in sought after Richardson ISD. This spacious floor plan offers four bedrooms with two on the first level, plus two large living areas and two dining rooms, providing exceptional flexibility for everyday living and entertaining. Designer finishes are showcased throughout, including engineered wood flooring, rich updated cabinetry, a striking blue green glass backsplash, designer tile, vaulted ceilings, custom lightings, and a beautiful stone wood burning fireplace. The primary suite features a double vanity and oversized walk in closet, large shower and an additional vanity. Step outside to a Pergola covered patio, flagstone paths and lush landscaping that provide for a peaceful outdoor retreat. This move in ready home blends timeless character with modern updates in an established neighborhood close to shopping, dining, parks and major commuting routes, and includes a rear entry carport that covers up to four vehicles. An abundance of storage throughout the home! Car Port 22 x 19. Updated Electrical Box. Board on Board Fence.

Save
Ask
Tour
Hide
Share
Listing Snapshot
Price 
$489,500
Days On Site 
39 Days
Bedrooms 
4
Inside Area (SqFt) 
3,101 sqft
Total Baths 
2
Full Baths 
2
Partial Baths 
N/A
Lot Size 
0.318 Acres
Year Built 
1974
MLS® Number 
21325747
Status 
Active
Property Tax 
$8,661
HOA/Condo/Coop Fees 
N/A
Sq Ft Source 
N/A
Friends & Family
Recent Activity
4 days agoListing updated with changes from the MLS®
4 days agoPrice changed to $489,500
a month agoListing first seen on site
General Features
Acres 
0.318
Attached Garage 
Yes
Carport 
2
Foundation 
Slab
Garage 
Yes
Levels 
Two
Parking 
Alley AccessCoveredGarage Door OpenerGarage Faces RearAttached
Property Sub Type 
Single Family Residence
Sewer 
Public Sewer
Special Circumstances 
Standard
Style 
Traditional
Utilities 
Electricity Connected
Water Source 
Public
Interior Features
Appliances 
DishwasherDisposalElectric Range
Cooling 
Ceiling Fan(s)Electric
Fireplace 
Yes
Fireplace Features 
Wood Burning
Fireplaces 
1
Flooring 
TileWood
Heating 
CentralElectric
Interior 
Cathedral Ceiling(s)Eat-in KitchenWalk-In Closet(s)
Window Features 
Window Coverings
Bedroom 
Dimensions - 12 x 11Level - SecondFeatures - Ceiling Fan(s)
Dining Room 
Dimensions - 14 x 11Level - First
Kitchen 
Dimensions - 14 x 8Level - FirstFeatures - Eat-in Kitchen
Living Room 
Dimensions - 21 x 15Level - FirstFeatures - Ceiling Fan(s)
Master Bedroom 
Dimensions - 15 x 15Level - FirstFeatures - Ceiling Fan(s), Walk-In Closet(s)
Utility Room 
Dimensions - 5 x 8Level - First
Save
Ask
Tour
Hide
Share
Exterior Features
Construction Details 
Brick
Exterior 
Private Yard
Fencing 
Back YardWood
Lot Features 
Interior Lot
Other Structures 
Storage
Patio And Porch 
Covered
Roof 
Composition
Windows/Doors 
Window Coverings
Community Features
Financing Terms Available 
CashConventional
School District 
Richardson ISD
Schools
School District
Richardson ISD
Elementary School
Spring Creek
Middle School
Apollo
High School
Berkner
Listing courtesy of Chris Von Holten of The Michael Group [email protected]


© 2020 North Texas Real Estate Information Systems. All rights reserved. Information is deemed reliable but is not guaranteed accurate by the MLS or NTREIS. The information being provided is for the consumer's personal, non-commercial use, and may not be reproduced, redistributed, or used for any purpose other than to identify prospective properties consumers may be interested in purchasing.
Last checked: 2026-08-18 12:34 AM CDT

Neighborhood & Commute
Source: Walkscore
Disclosure: Community information and market data powered by Constellation Data Labs. Information is deemed reliable but not guaranteed.
Save
Ask
Tour
Hide
Share