

6748 Burr Oak DrivePlano, TX 75023
Due to the health concerns created by Coronavirus we are offering personal 1-1 online video walkthough tours where possible.
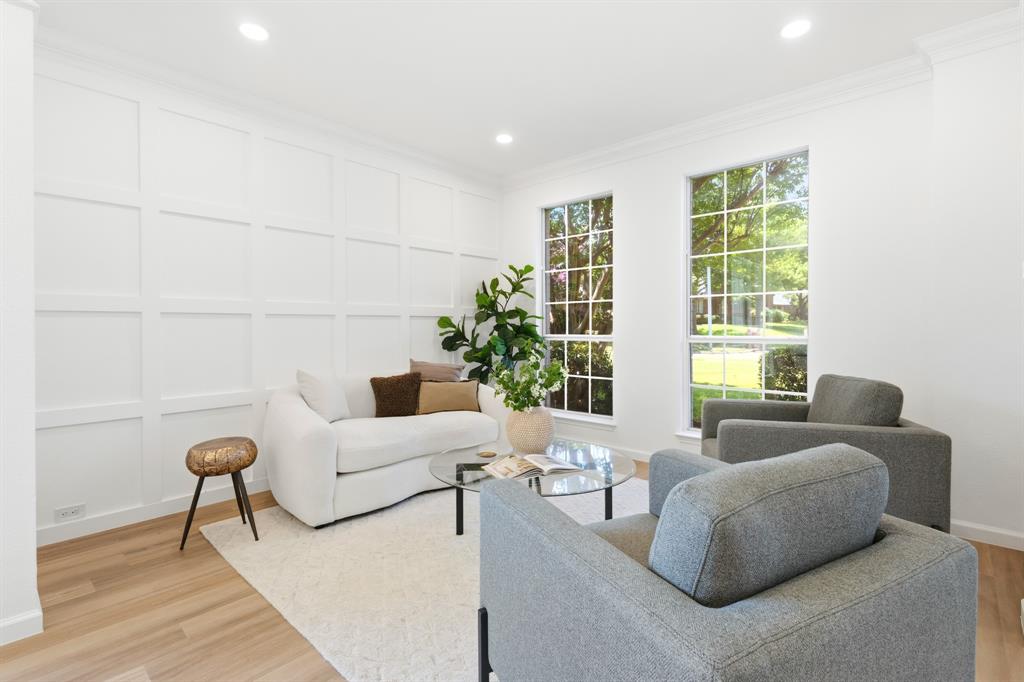
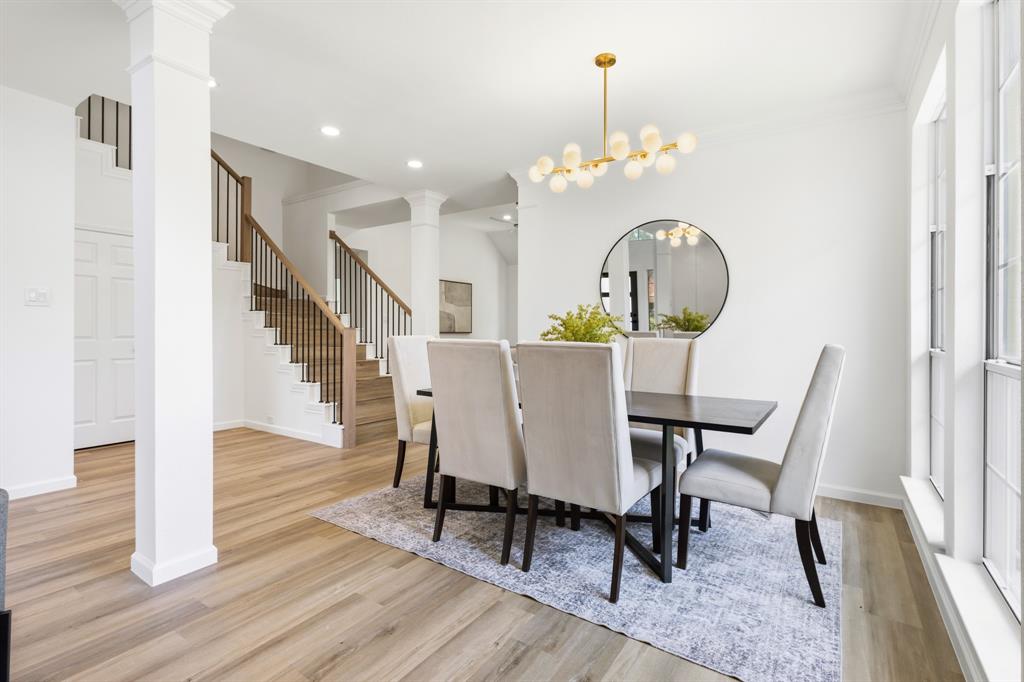
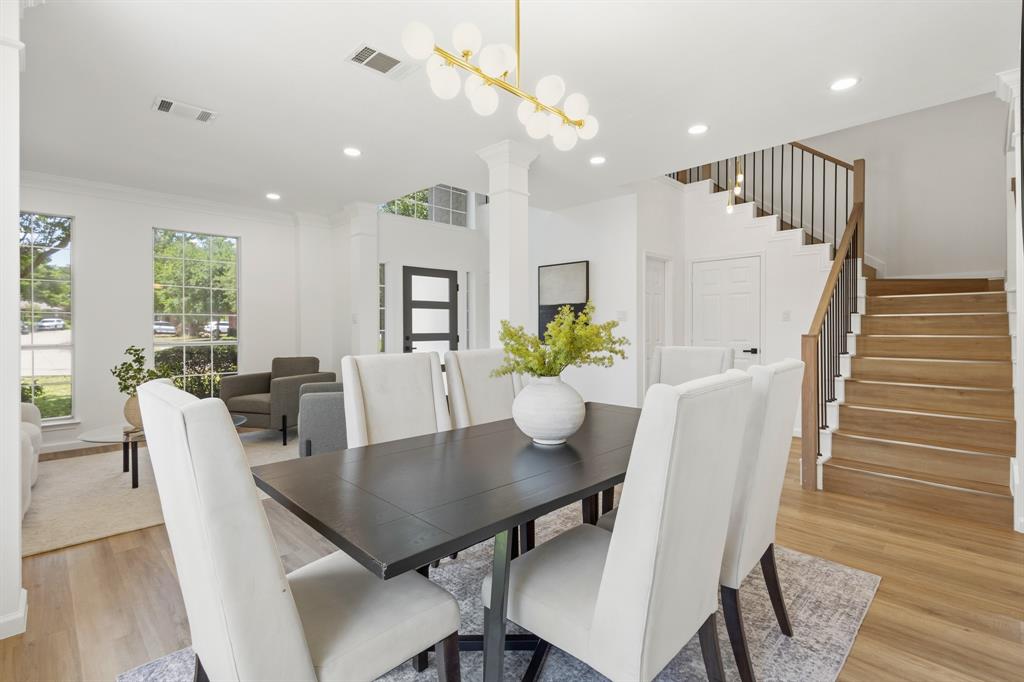
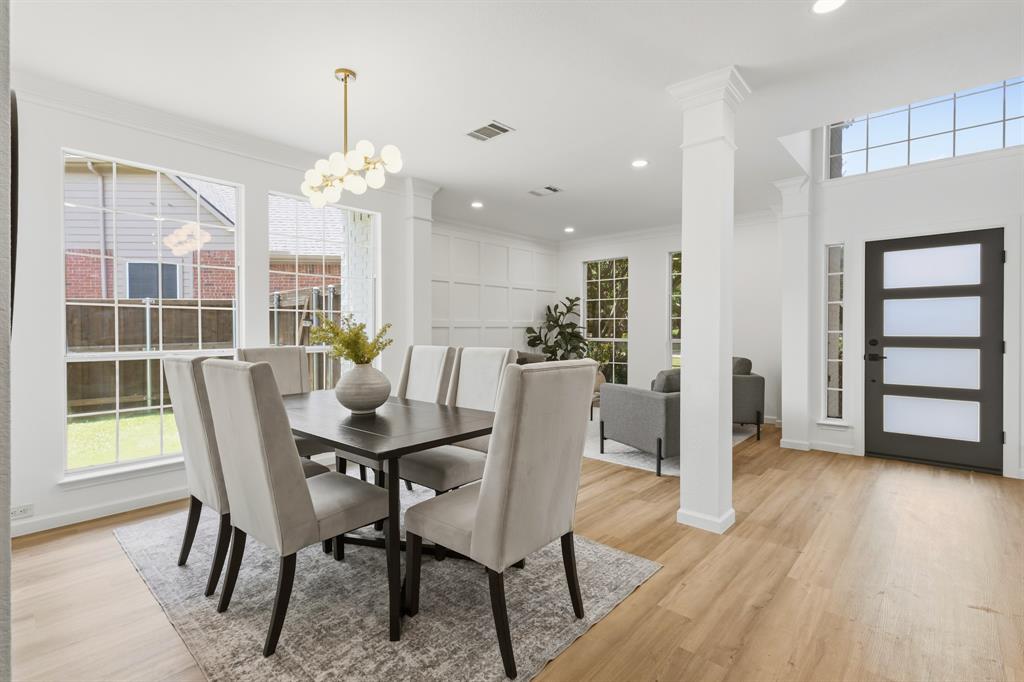
Fully renovated Plano home with modern upgrades throughout! This beautifully updated property features new flooring, fresh interior and exterior paint, updated lighting, fixtures, fans, and fresh landscaping. The stunning kitchen offers brand-new cabinetry with soft-close doors and drawers, quartz countertops, updated fixtures, and new Samsung smart appliances including stove, dishwasher, and microwave. Both full bathrooms have been completely remodeled with quartz countertops, soft-close cabinets, stylish fixtures, and contemporary finishes. The spacious primary suite features a luxurious frameless glass shower, freestanding tub, updated fixtures, and an attached walk-in closet. Additional improvements include a custom laundry room with built-in cabinets, updated switches and plugs throughout, new garage doors and motors, and a brand-new roof. The functional floor plan offers two living areas, dining room, breakfast nook, game room, four bedrooms, two full bathrooms, a powder bath, laundry room, and attached two-car garage. This move-in-ready home combines modern design, comfort, and convenience in a desirable Plano location.
| 5 hours ago | Listing updated with changes from the MLS® | |
| 10 hours ago | Status changed to Pending | |
| 3 weeks ago | Listing first seen on site |

© 2020 North Texas Real Estate Information Systems. All rights reserved. Information is deemed reliable but is not guaranteed accurate by the MLS or NTREIS. The information being provided is for the consumer's personal, non-commercial use, and may not be reproduced, redistributed, or used for any purpose other than to identify prospective properties consumers may be interested in purchasing.
Last checked: 2026-07-27 08:43 PM CDT
Did you know? You can invite friends and family to your search. They can join your search, rate and discuss listings with you.