Save
Ask
Tour
Hide
Share
$649,900
10 Days On Site

801 Feathering Way
Plano, TX 75074

For Sale|Single Family Residence|Active
4
Beds
4
Total Baths
3
Full Baths
1
Partial Bath
3,018
SqFt
$215
/SqFt
2017
Built
Subdivision:
Hudson Heights Ph Three
County:
Collin

Due to the health concerns created by Coronavirus we are offering personal 1-1 online video walkthough tours where possible.
801 Feathering Way801 Feathering Way801 Feathering Way801 Feathering Way
Save
Ask
Tour
Hide
Share

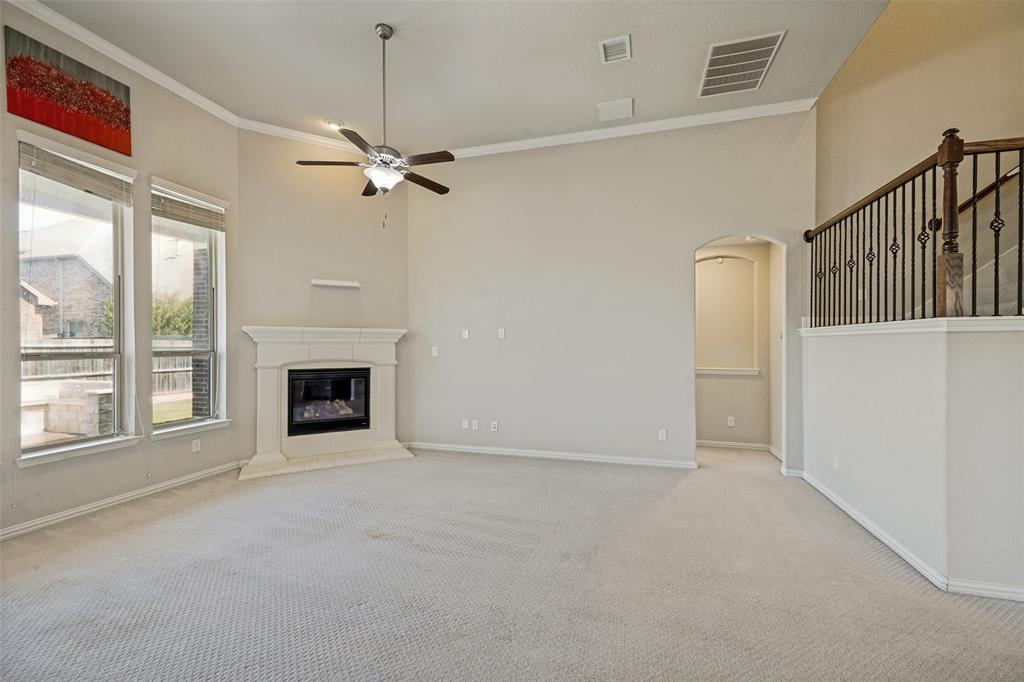
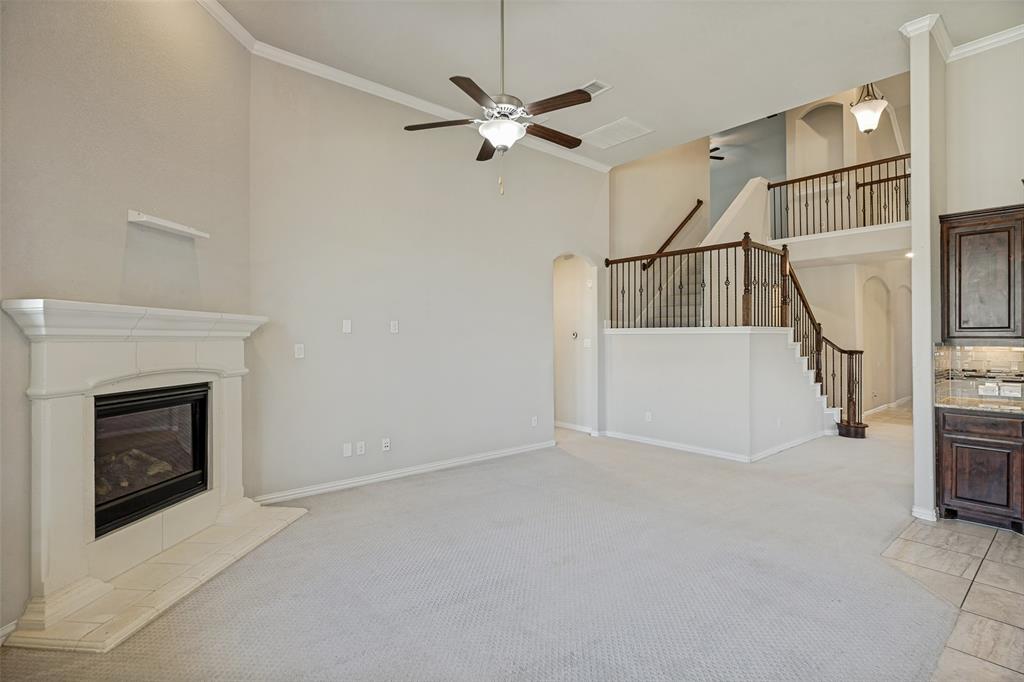
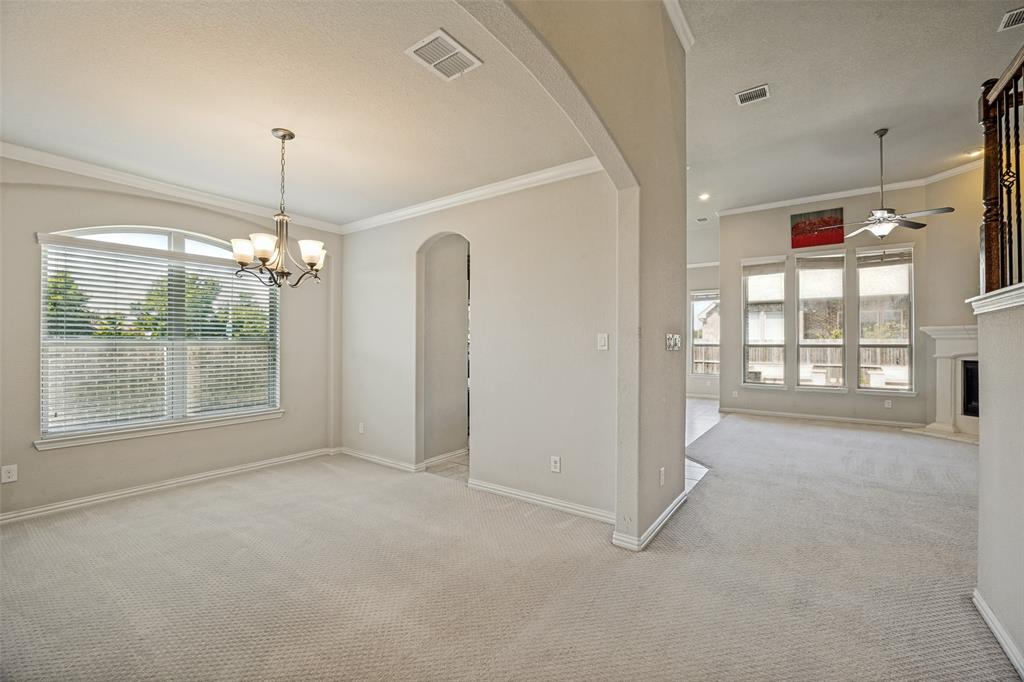
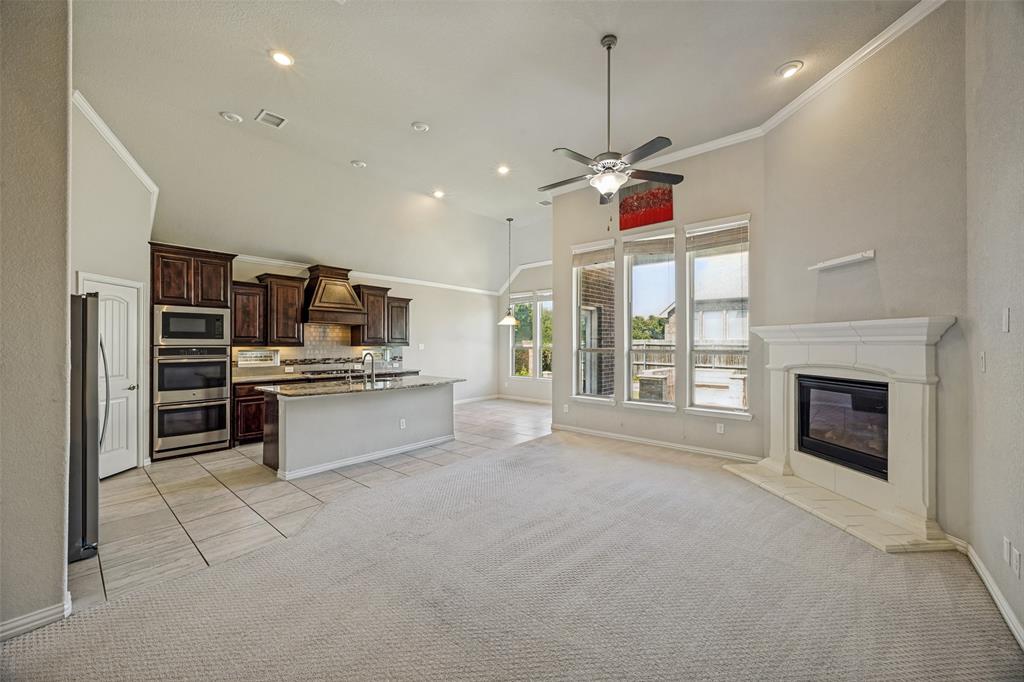
Welcome to 801 Feathering Way — a beautifully maintained 4-bedroom, 3.5-bath Lennar home on a premium corner lot in Plano's sought-after Hudson Heights community. Built in 2017 and offering 3,018 square feet across two thoughtfully designed levels, private first-floor primary suite, this home pairs everyday comfort with an unbeatable East Plano location. A formal dining room welcomes you at the entry, while the open-concept main level flows from a spacious island kitchen with granite countertops and abundant cabinetry into a light-filled living area anchored by a cozy fireplace. Upstairs, a generous game room and a dedicated media room deliver the perfect setup for movie nights, game days, and room for everyone to spread out. Step outside to a spacious backyard featuring a newly tiled patio — an inviting outdoor living space ready for weekend barbecues and quiet evenings alike — with the community pool and park just a short stroll away. Zoned to acclaimed Plano ISD schools with quick access to US-75, the George Bush Turnpike, and endless shopping and dining, this is a rare opportunity to own a move-in-ready home in one of Plano's most convenient neighborhoods. Schedule your private tour today!

Save
Ask
Tour
Hide
Share
Listing Snapshot
Price 
$649,900
Days On Site 
10 Days
Bedrooms 
4
Inside Area (SqFt) 
3,018 sqft
Total Baths 
4
Full Baths 
3
Partial Baths 
1
Lot Size 
0.164 Acres
Year Built 
2017
MLS® Number 
21325676
Status 
Active
Property Tax 
$11,410
HOA/Condo/Coop Fees 
$100 monthly
Sq Ft Source 
N/A
Friends & Family
Recent Activity
a week agoListing updated with changes from the MLS®
2 weeks agoListing first seen on site
General Features
Acres 
0.164
Attached Garage 
Yes
Foundation 
Slab
Garage 
Yes
Garage Spaces 
2
Levels 
Two
Parking 
Garage Faces FrontAttached
Property Sub Type 
Single Family Residence
Security 
Carbon Monoxide Detector(s)Fire AlarmSecurity SystemSmoke Detector(s)
Sewer 
Public Sewer
Special Circumstances 
Standard
Utilities 
Electricity AvailableElectricity ConnectedNatural Gas AvailablePhone Available
Water Source 
Public
Interior Features
Appliances 
DishwasherDryerElectric OvenGas CooktopMicrowaveWasher
Fireplace 
Yes
Fireplace Features 
GasLiving Room
Fireplaces 
1
Flooring 
CarpetTileWood
Interior 
Double VanityEat-in KitchenGranite CountersKitchen IslandOpen FloorplanPantryWalk-In Closet(s)Wired for DataHigh Speed InternetSmart Home
Laundry Features 
Electric Dryer HookupWasher Hookup
Window Features 
Bay Window(s)Window Coverings
Save
Ask
Tour
Hide
Share
Exterior Features
Construction Details 
BrickConcrete
Exterior 
Rain GuttersPrivate Yard
Fencing 
Wood
Lot Features 
Corner LotLandscapedSubdivided
Patio And Porch 
CoveredFront PorchPatio
Roof 
Composition
Windows/Doors 
Bay Window(s)Window Coverings
Community Features
Association Dues 
1200
Community Features 
PoolParkPlaygroundSidewalks
Financing Terms Available 
1031 ExchangeCashConventionalFHAVA Loan
HOA Fee Frequency 
Annually
School District 
Plano ISD
Schools
School District
Plano ISD
Elementary School
Stinson
Middle School
Otto
High School
Williams
Listing courtesy of Konda Nallapati of R2 Realty LLC [email protected]


© 2020 North Texas Real Estate Information Systems. All rights reserved. Information is deemed reliable but is not guaranteed accurate by the MLS or NTREIS. The information being provided is for the consumer's personal, non-commercial use, and may not be reproduced, redistributed, or used for any purpose other than to identify prospective properties consumers may be interested in purchasing.
Last checked: 2026-07-21 11:38 AM CDT

Neighborhood & Commute
Source: Walkscore
Disclosure: Community information and market data powered by Constellation Data Labs. Information is deemed reliable but not guaranteed.
Save
Ask
Tour
Hide
Share