Save
Ask
Tour
Hide
Share
$695,000
16 Days On Site

2428 Trellis Lane
Plano, TX 75075

For Sale|Single Family Residence|Active Under Contract
5
Beds
3
Total Baths
3
Full Baths
2,878
SqFt
$241
/SqFt
1980
Built
Subdivision:
Riverbend North
County:
Collin

Due to the health concerns created by Coronavirus we are offering personal 1-1 online video walkthough tours where possible.
2428 Trellis Lane2428 Trellis Lane2428 Trellis Lane2428 Trellis Lane
Save
Ask
Tour
Hide
Share

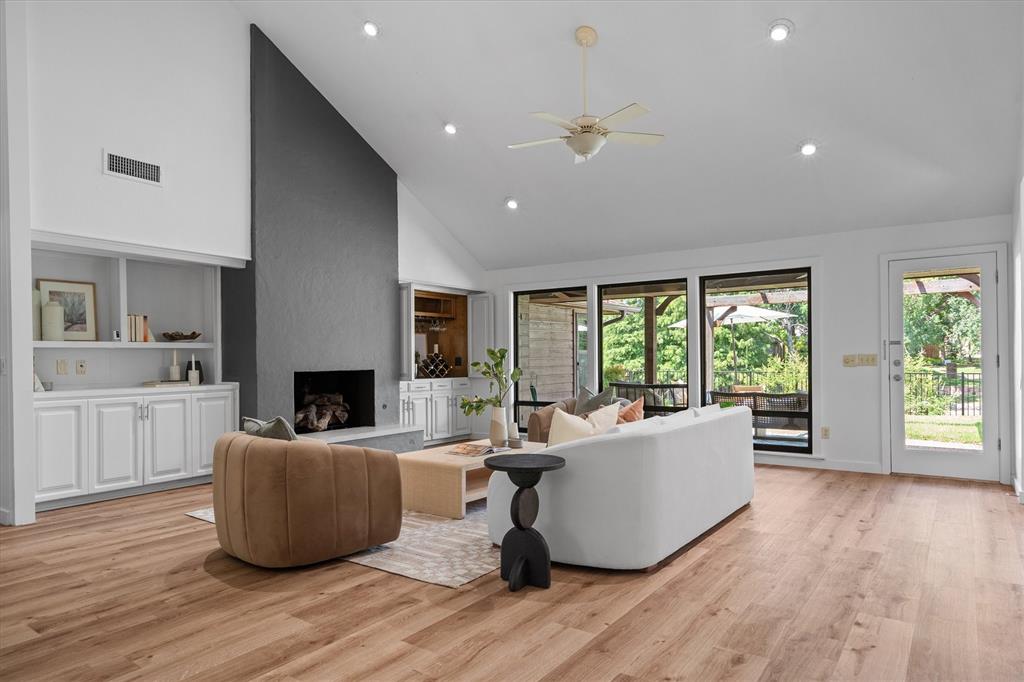
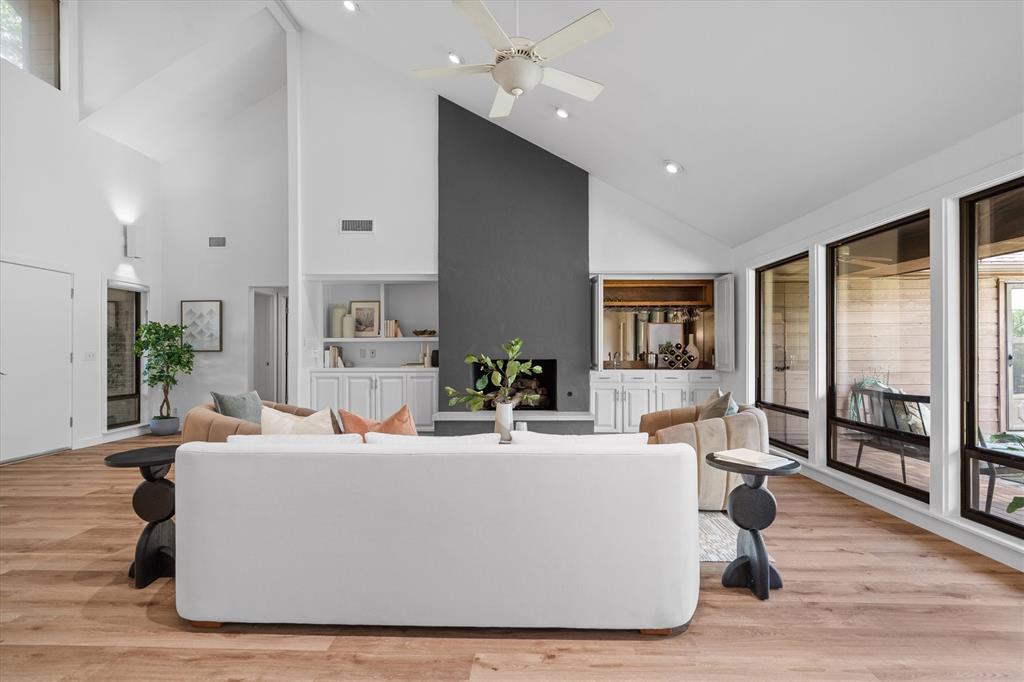
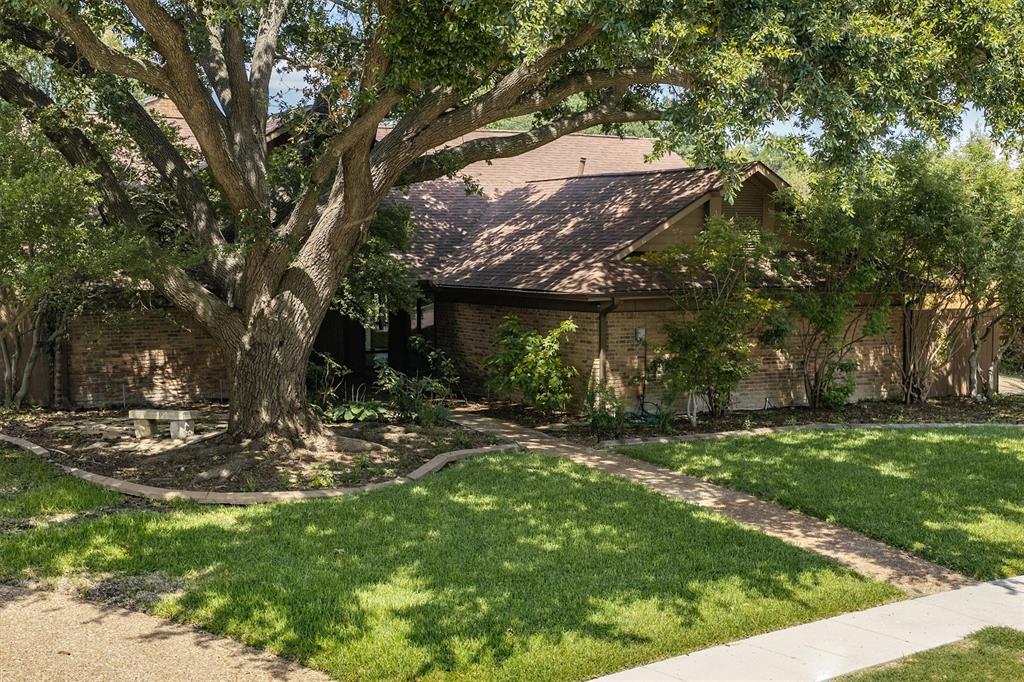
Rarely does an opportunity like this come along. Nestled on a deeded lake lot along one of the few homes on this quiet street with direct water frontage, this beautifully renovated single-story home offers an unexpected oasis in the heart of Plano. Enjoy peaceful lake views, abundant wildlife, and a tranquil setting that feels worlds away while remaining close to everything the city has to offer. Inside, the home has been thoughtfully reimagined with a bright, open layout designed for both everyday living and effortless entertaining. A soaring vaulted great room welcomes you with an abundance of natural light, creating an inviting atmosphere that flows seamlessly throughout the home. At its heart is a spectacular, brand-new chef's kitchen featuring a stunning quartzite island, crisp white cabinetry, gas cooking, three ovens, and a wall of windows that frames the sparkling water beyond. Whether preparing meals or gathering with family and friends, this space is as functional as it is beautiful. Rare for the neighborhood, this spacious home offers five generously sized bedrooms, three full bathrooms, and a versatile sunroom overlooking the lake—perfect as a second living area, home office, playroom, or peaceful retreat. The seamless connection between the indoor living spaces and the picturesque waterfront creates a lifestyle that is both relaxing and refined. With its exceptional deeded lake lot, thoughtfully designed renovations, rare five-bedroom floor plan, and timeless single-story layout, this is a truly special property that offers the perfect blend of luxury, comfort, and serenity.

Save
Ask
Tour
Hide
Share
Listing Snapshot
Price 
$695,000
Days On Site 
16 Days
Bedrooms 
5
Inside Area (SqFt) 
2,878 sqft
Total Baths 
3
Full Baths 
3
Partial Baths 
N/A
Lot Size 
0.34 Acres
Year Built 
1980
MLS® Number 
21325614
Status 
Active Under Contract
Property Tax 
$9,486
HOA/Condo/Coop Fees 
$50 monthly
Sq Ft Source 
N/A
Friends & Family
Recent Activity
a week agoListing updated with changes from the MLS®
a week agoStatus changed to Active Under Contract
2 weeks agoListing first seen on site
General Features
Acres 
0.34
Attached Garage 
Yes
Foundation 
Slab
Garage 
Yes
Garage Spaces 
2
Levels 
One
Parking 
Additional ParkingDrivewayGarageGarage Door OpenerGarage Faces SideAttached
Property Sub Type 
Single Family Residence
Security 
Smoke Detector(s)
Sewer 
Public Sewer
Special Circumstances 
Standard
Style 
Traditional
Utilities 
Electricity ConnectedSewer AvailableUnderground Utilities
Water Source 
Public
Interior Features
Appliances 
Built-In Gas RangeDishwasherDisposalElectric CooktopElectric OvenGas CooktopMicrowaveDouble OvenWarming Drawer
Cooling 
Ceiling Fan(s)Central AirElectric
Fireplace 
Yes
Fireplace Features 
GasLiving Room
Fireplaces 
1
Flooring 
CarpetVinyl
Heating 
CentralElectric
Interior 
Eat-in KitchenGranite CountersKitchen IslandOpen FloorplanPantryWet Bar
Laundry Features 
Electric Dryer HookupGas Dryer HookupWasher Hookup
Window Features 
Shutters
Bath-Full 
Dimensions - 8 x 5Level - First
Bedroom 
Dimensions - 18 x 14Level - FirstFeatures - Ceiling Fan(s)
Breakfast Room 
Dimensions - 12 x 15Level - First
Dining Room 
Dimensions - 13 x 8Level - First
Kitchen 
Dimensions - 12 x 18Level - FirstFeatures - Eat-in Kitchen, Kitchen Island, Pantry
Laundry 
Dimensions - 6 x 12Level - First
Living Room 
Dimensions - 22 x 18Level - FirstFeatures - Ceiling Fan(s)
Master Bathroom 
Dimensions - 10 x 13Level - First
Master Bedroom 
Dimensions - 16 x 16Level - FirstFeatures - Ceiling Fan(s)
Solarium/Sunrm 
Dimensions - 7 x 11Level - First
Save
Ask
Tour
Hide
Share
Exterior Features
Construction Details 
Brick
Fencing 
Back YardFenced
Other Structures 
Pergola
Patio And Porch 
Covered
Roof 
Composition
Waterfront Features 
Lake Front
Windows/Doors 
Shutters
Community Features
Association Dues 
600
Financing Terms Available 
CashConventionalFHAVA Loan
HOA Fee Frequency 
Annually
School District 
Plano ISD
Schools
School District
Plano ISD
Elementary School
Saigling
Middle School
Haggard
High School
Vines
Listing courtesy of Yochai Robkin of United Real Estate [email protected]


© 2020 North Texas Real Estate Information Systems. All rights reserved. Information is deemed reliable but is not guaranteed accurate by the MLS or NTREIS. The information being provided is for the consumer's personal, non-commercial use, and may not be reproduced, redistributed, or used for any purpose other than to identify prospective properties consumers may be interested in purchasing.
Last checked: 2026-07-26 09:33 AM CDT

Neighborhood & Commute
Source: Walkscore
Disclosure: Community information and market data powered by Constellation Data Labs. Information is deemed reliable but not guaranteed.
Save
Ask
Tour
Hide
Share