

7424 Bishop RoadPlano, TX 75024
Due to the health concerns created by Coronavirus we are offering personal 1-1 online video walkthough tours where possible.
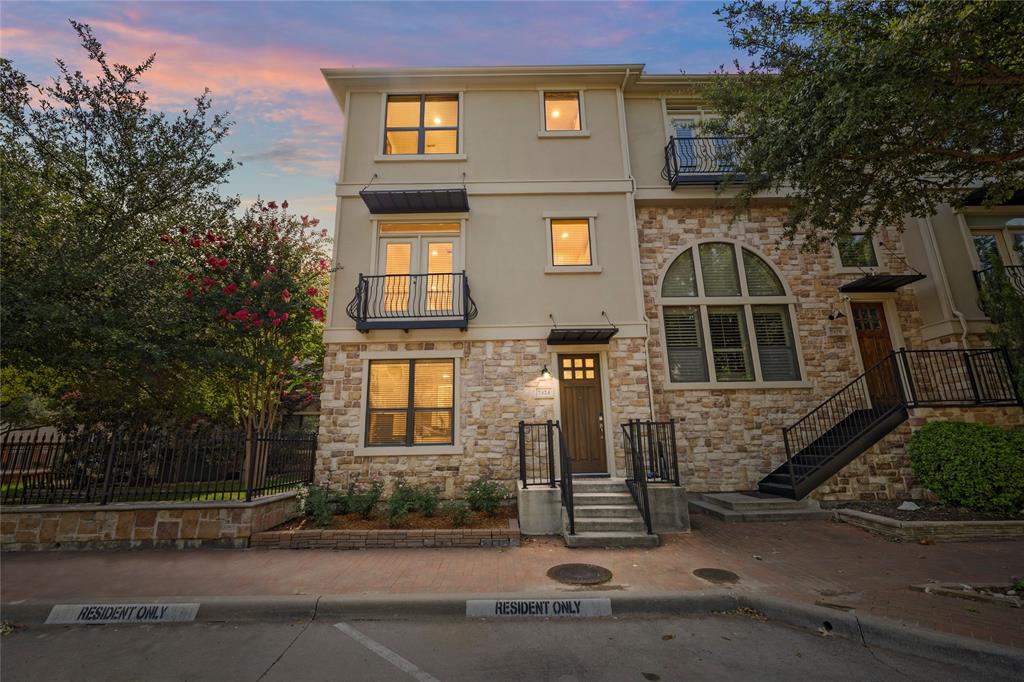

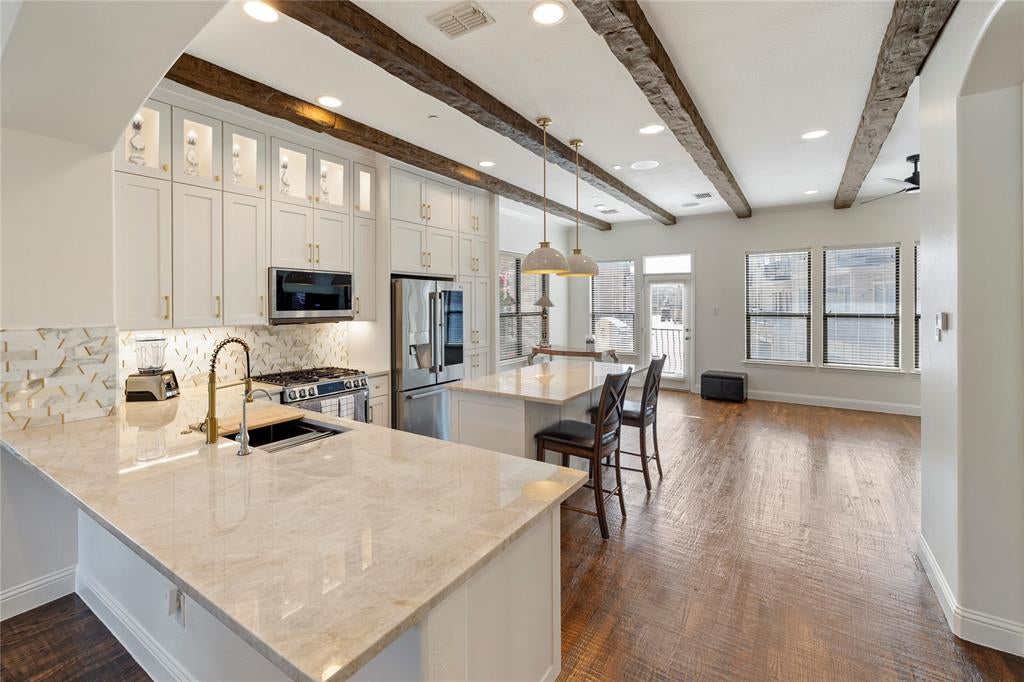
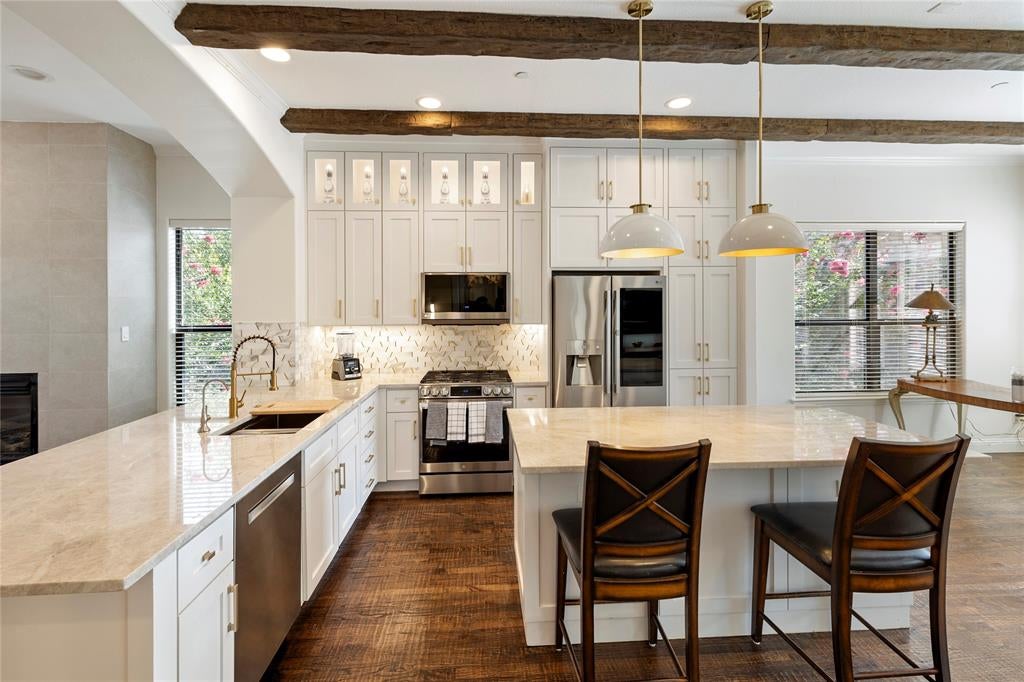
Premium corner lot, floor plan and allocated street parking spaces- These units on Bishop Road rarely come to market. Move-In READY! Experience walkable living at it's finest in Plano’s heart, minutes from Legacy West, The Shops at Legacy, and major campuses including Frito Lay, Toyota North America, Liberty Mutual, JPMorgan Chase and soon to be AT&T. Walk to top restaurants, coffee shops, bars, and entertainment This designer influenced 3-bed, 3.5-bath luxury townhome offers new kitchen cabinets, countertops, and low-maintenance convenience—ideal for executives, professionals or AirBnB investors. Corner unit, natural light-filled open-concept with hand-scraped hardwood flooring and designer finishes. The living area flows to a completely updated kitchen with island, great for cooking and entertaining. The Master suite includes a walk-in closet and spa-inspired feel with frameless glass shower. Generous secondary bedrooms offer full on-suite baths. Dedicated laundry on the Master hallway level with built-in storage. HVAC and Appliances were replaced in 2023. Tankless hot water heater. Bitcoin ACCEPTED!
| yesterday | Listing updated with changes from the MLS® | |
| yesterday | Status changed to Active Under Contract | |
| a month ago | Price changed to $669,900 | |
| 3 months ago | Listing first seen on site |

© 2020 North Texas Real Estate Information Systems. All rights reserved. Information is deemed reliable but is not guaranteed accurate by the MLS or NTREIS. The information being provided is for the consumer's personal, non-commercial use, and may not be reproduced, redistributed, or used for any purpose other than to identify prospective properties consumers may be interested in purchasing.
Last checked: 2026-10-06 08:12 PM CDT
Did you know? You can invite friends and family to your search. They can join your search, rate and discuss listings with you.