

3915 Compton DriveRichardson, TX 75082
Due to the health concerns created by Coronavirus we are offering personal 1-1 online video walkthough tours where possible.
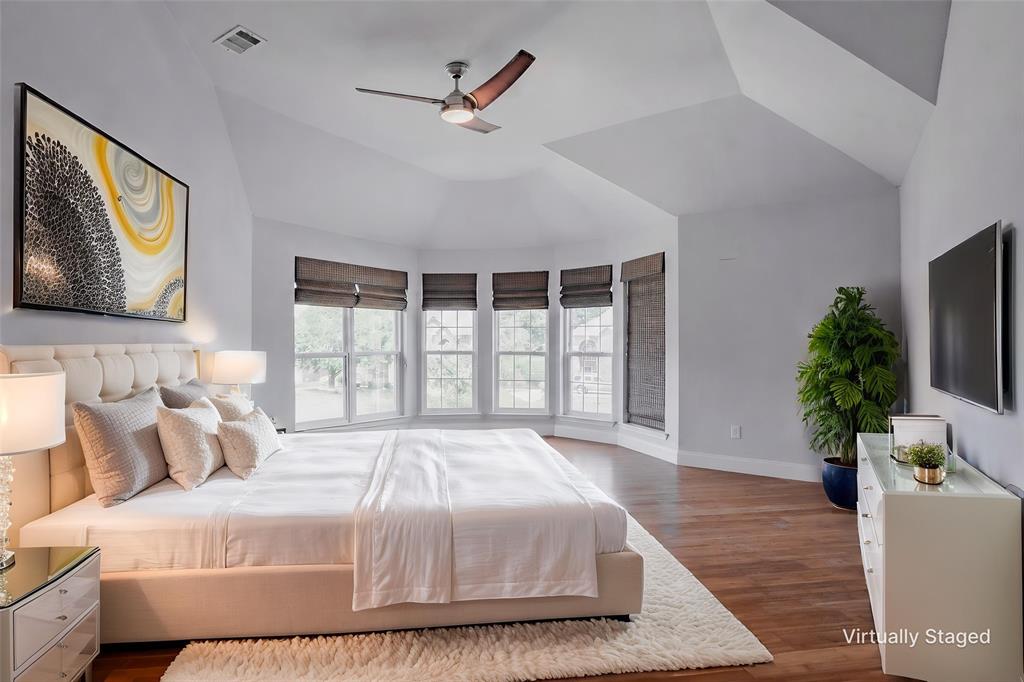
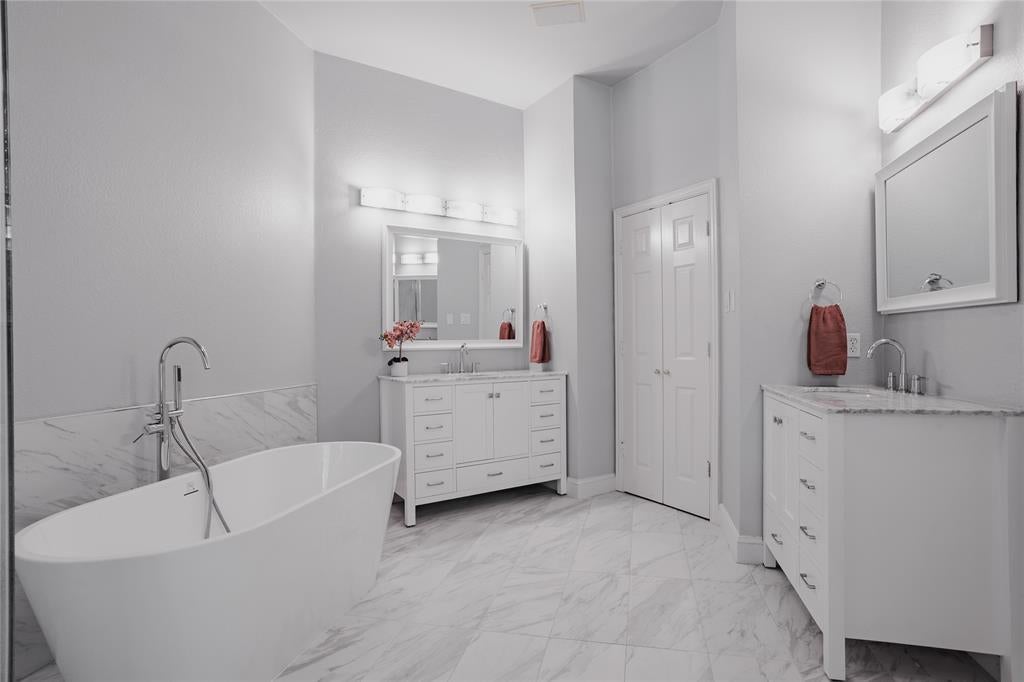
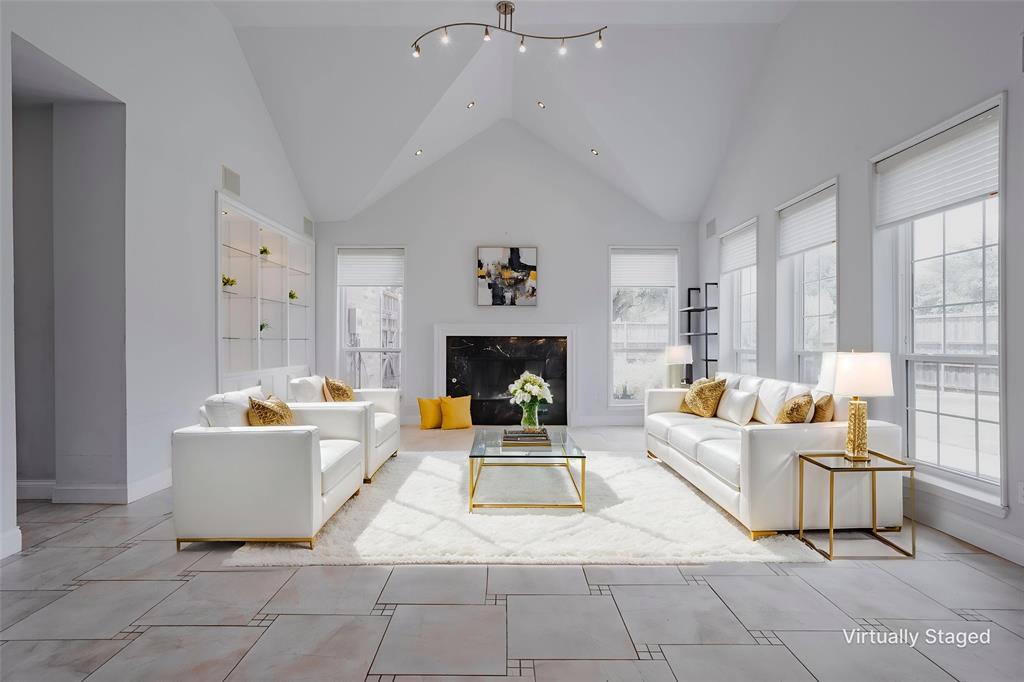
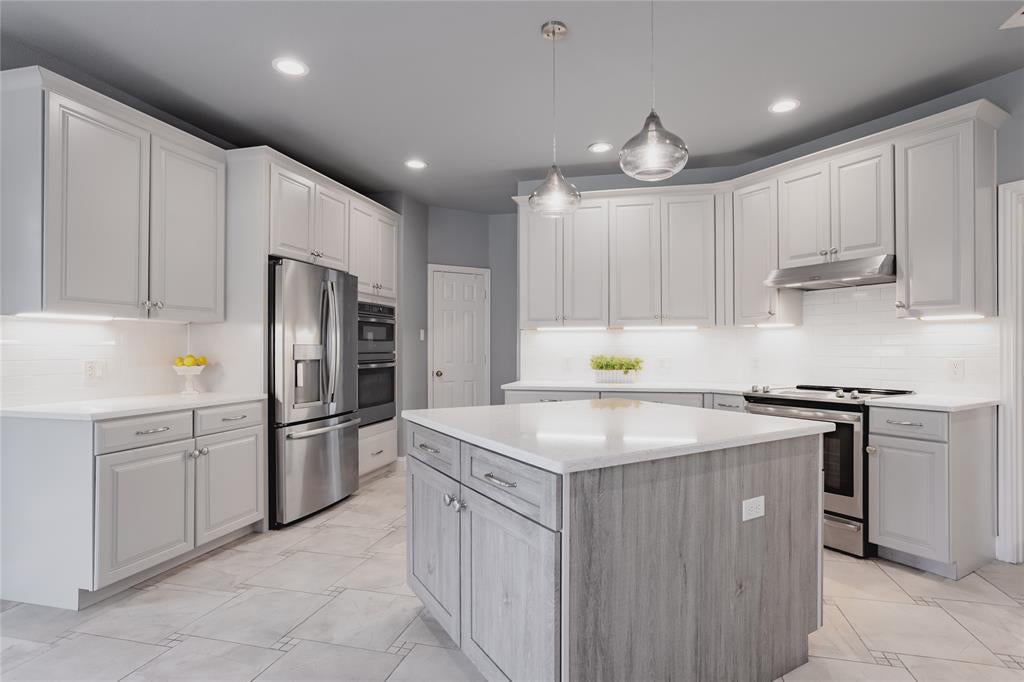
$10,000 SELLER CONCESSION! Buyer may use toward closing costs or an interest rate buydown. This beautifully updated home offers an exceptional opportunity in the sought-after Creek Hollow Estates, ideally located near 400-acre Breckinridge Park. Situated on a desirable corner lot, this 4-bedroom, 3-bath home offers 3,211 square feet of thoughtfully designed living space and a versatile floor plan with both comfort and functionality in mind. Zoned to highly rated Plano ISD. The inviting entry opens to a dedicated study, perfect for a home office or flex space, while the spacious family room features a wood-burning fireplace and custom built-ins. The family room flows seamlessly into the updated kitchen, complete with granite countertops, a large center island, breakfast bar and walk-in pantry. The first-floor bedroom and full bath provide an ideal private space for guests, extended family, or multigenerational living. Upstairs, the spacious primary suite offers a relaxing sitting area and beautifully remodeled ensuite bath with dual vanities, freestanding tub, separate shower, and walk-in closet. A versatile loft adds even more living space and can easily serve as a game room, playroom or exercise room. Outside, the backyard features a large patio, sprinkler system, and wood privacy fence, creating a comfortable setting for outdoor entertaining or relaxing. An impressive list of improvements adds value and peace of mind, including kitchen remodel (2019), roof replacement (2020), primary bath remodel (2021), water heater (2022), HVAC replacement (2024), replacement of all windows (2015), and foundation repairs with a transferable warranty. Conveniently located in East Richardson with easy access to Breckinridge Park, shopping, dining, and President George Bush Turnpike. A well-maintained and thoughtfully updated home in a highly desirable location.
| 2 weeks ago | Listing updated with changes from the MLS® | |
| 2 months ago | Price changed to $575,000 | |
| 3 months ago | Status changed to Active | |
| 3 months ago | Listing first seen on site |

© 2020 North Texas Real Estate Information Systems. All rights reserved. Information is deemed reliable but is not guaranteed accurate by the MLS or NTREIS. The information being provided is for the consumer's personal, non-commercial use, and may not be reproduced, redistributed, or used for any purpose other than to identify prospective properties consumers may be interested in purchasing.
Last checked: 2026-10-18 01:06 AM CDT