

745 Pinehurst DriveRichardson, TX 75080
Due to the health concerns created by Coronavirus we are offering personal 1-1 online video walkthough tours where possible.
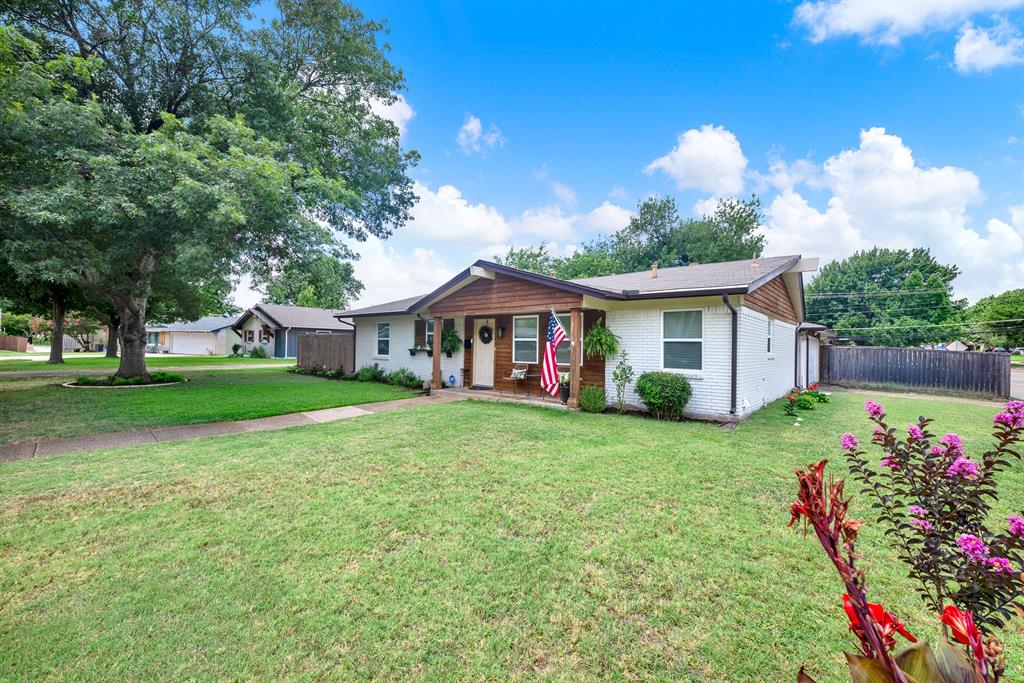
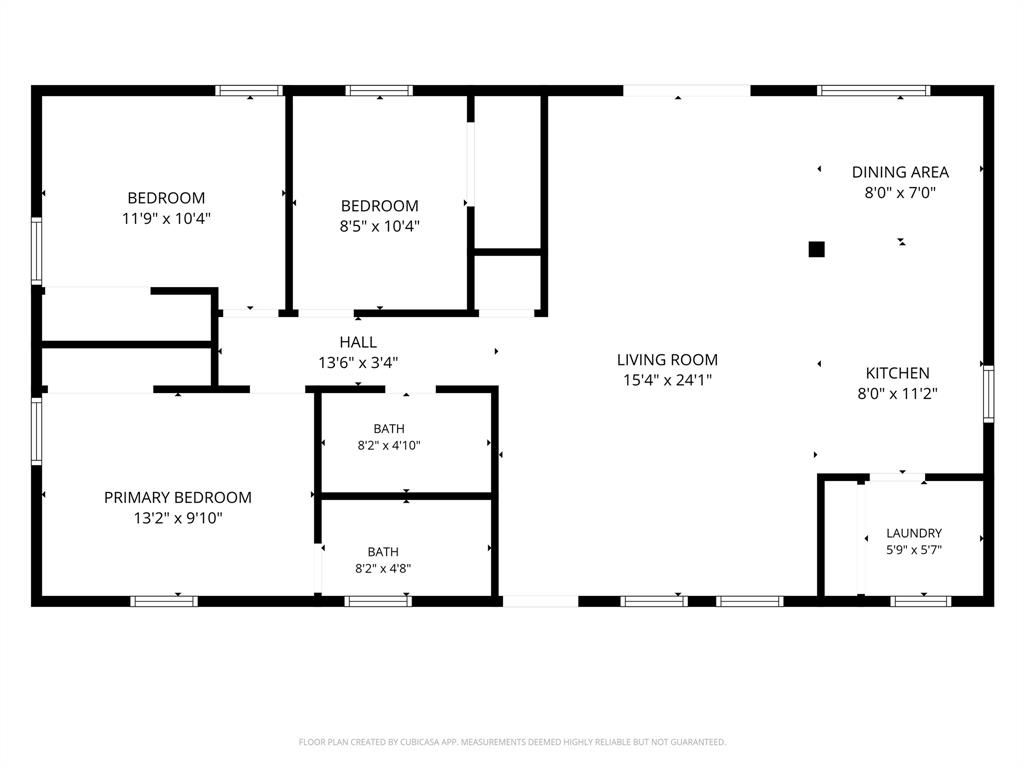
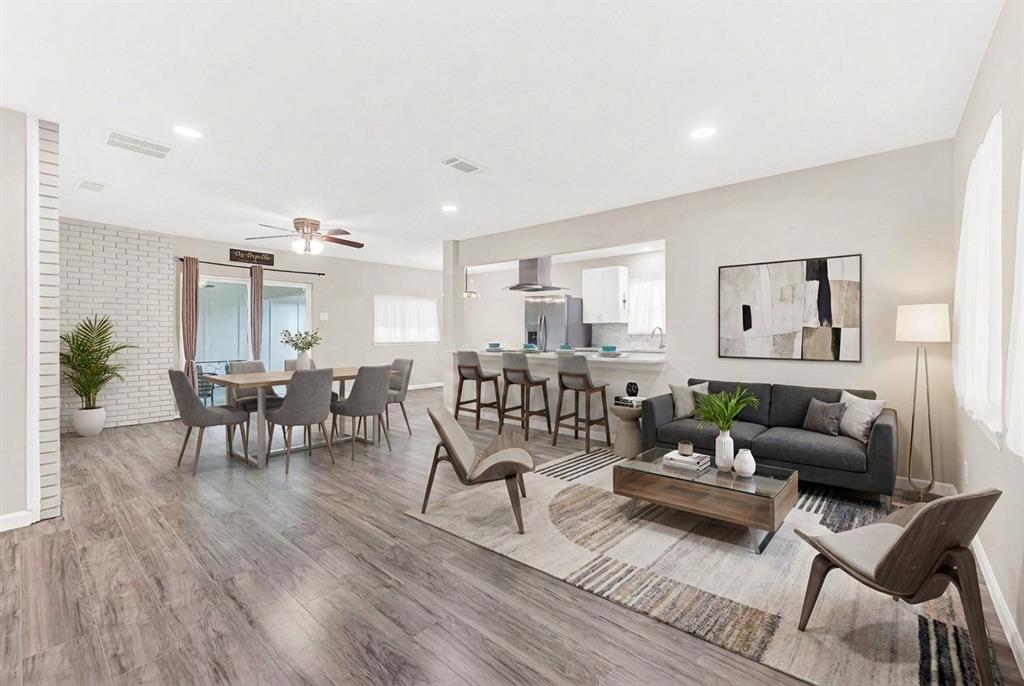
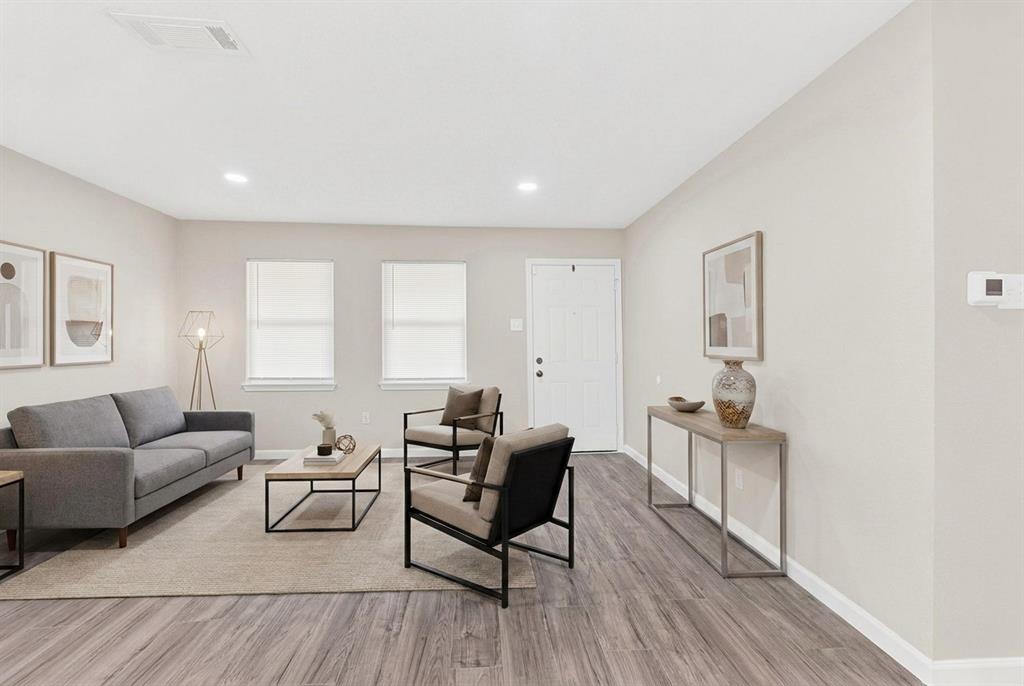
Welcome to Richardson Heights, one of the area's most sought after neighborhoods, where tree lined streets and top rated Richardson ISD schools set the stage for a lifestyle as inviting as the home itself. This completely renovated 3 bedroom, 3 bath charmer offers something truly rare: genuine flexibility. A converted garage with its own full bathroom and closet opens up endless possibilities. Think private guest suite for visiting family, a comfortable multigenerational living setup, a great place to run your business, or a media room the whole family can enjoy. It was most recently used as a 4th bedroom, and now currently furnished for TV & entertainment. And because the original garage door is still in place, restoring it to a 2 car garage is simple, giving you the freedom to adapt as your needs change. You literally can just drive in and park; no walls to remove! And Seller is willing to add an automatic garage door opener. At least 2 cars also fit on the driveway of this spacious corner lot. Step inside to tall ceilings, modern design and quality finish-out. At the center of it all, the updated kitchen is designed to bring people together. Quartz countertops, a vented range hood, and an oversized island with seating for a crowd make it equally suited for weeknight dinners and weekend entertaining. The open flow keeps the cook connected to the conversation, whether that's helping with homework or hosting game night. Three comfortable bedrooms and two full baths in the main house provide plenty of room to spread out. Throughout the home, brand new vinyl flooring (2026), light neutral color palette, tall ceilings and recessed lighting offer the perfect blend of style and comfort. Updated cedar siding on the exterior adds a fresh, polished feel that accents the great curb appeal and pretty landscaping. Close to shopping, dining, and parks, this Richardson Heights gem combines location, flexibility, and modern updates, so you can just move in, relax and enjoy!
| 2 weeks ago | Listing updated with changes from the MLS® | |
| 4 weeks ago | Price changed to $455,000 | |
| 2 months ago | Listing first seen on site |

© 2020 North Texas Real Estate Information Systems. All rights reserved. Information is deemed reliable but is not guaranteed accurate by the MLS or NTREIS. The information being provided is for the consumer's personal, non-commercial use, and may not be reproduced, redistributed, or used for any purpose other than to identify prospective properties consumers may be interested in purchasing.
Last checked: 2026-09-20 05:15 AM CDT
Did you know? You can invite friends and family to your search. They can join your search, rate and discuss listings with you.