Save
Ask
Tour
Hide
Share
$1,149,999
16 Days On Site

2113 Garden Brook Way
Allen, TX 75013

For Sale|Single Family Residence|Active
5
Beds
6
Total Baths
5
Full Baths
1
Partial Bath
4,515
SqFt
$255
/SqFt
2008
Built
Subdivision:
Starcreek Ph Three
County:
Collin

Due to the health concerns created by Coronavirus we are offering personal 1-1 online video walkthough tours where possible.
2113 Garden Brook Way2113 Garden Brook Way2113 Garden Brook Way2113 Garden Brook Way
Save
Ask
Tour
Hide
Share

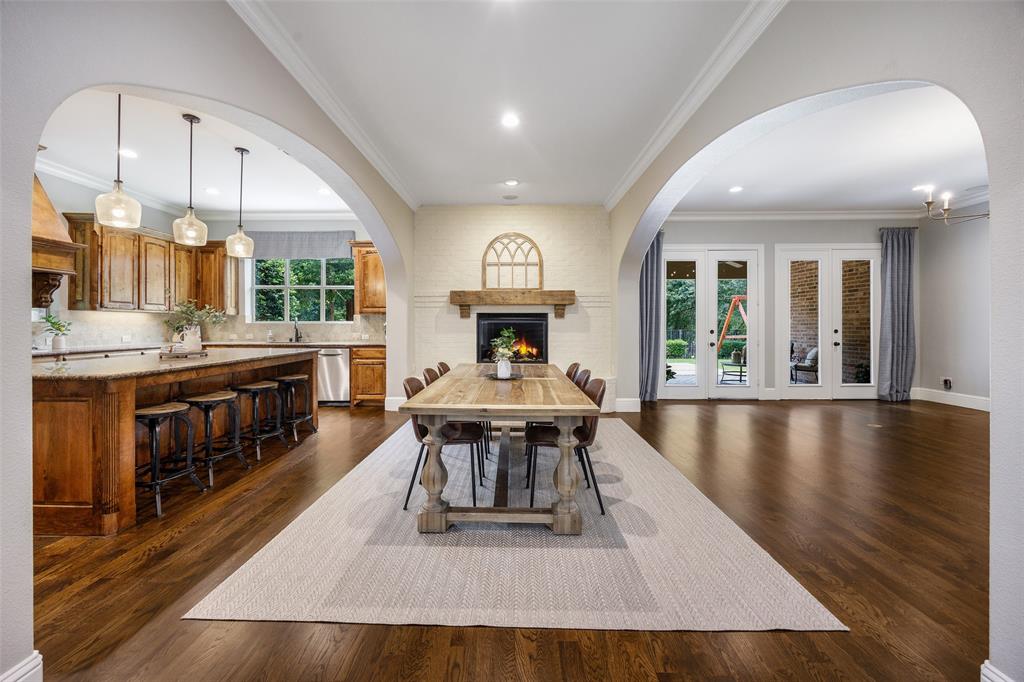
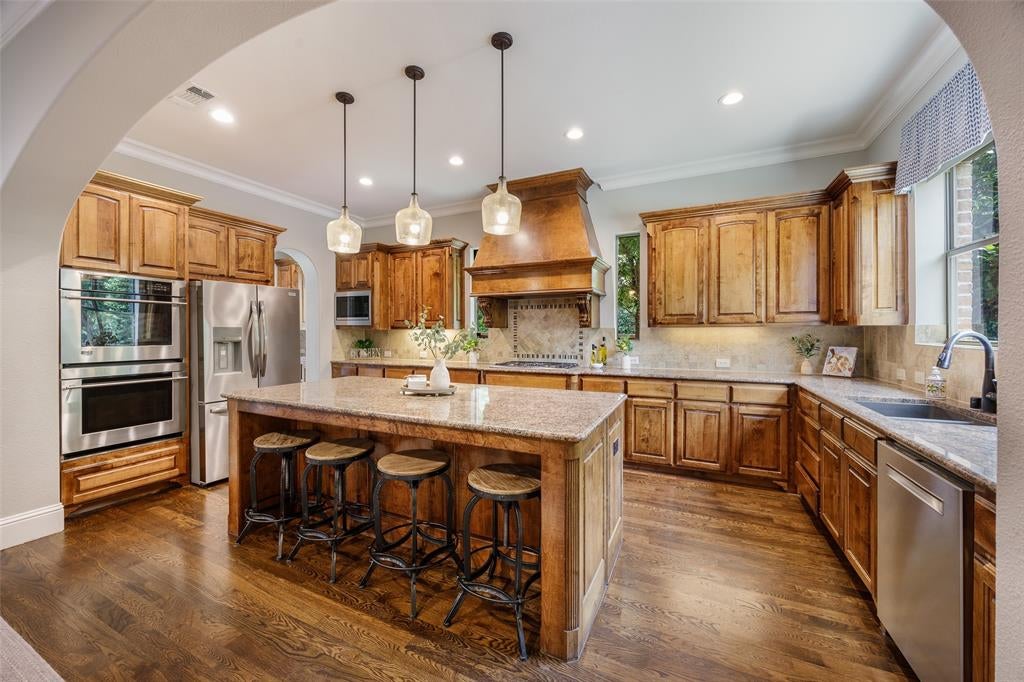
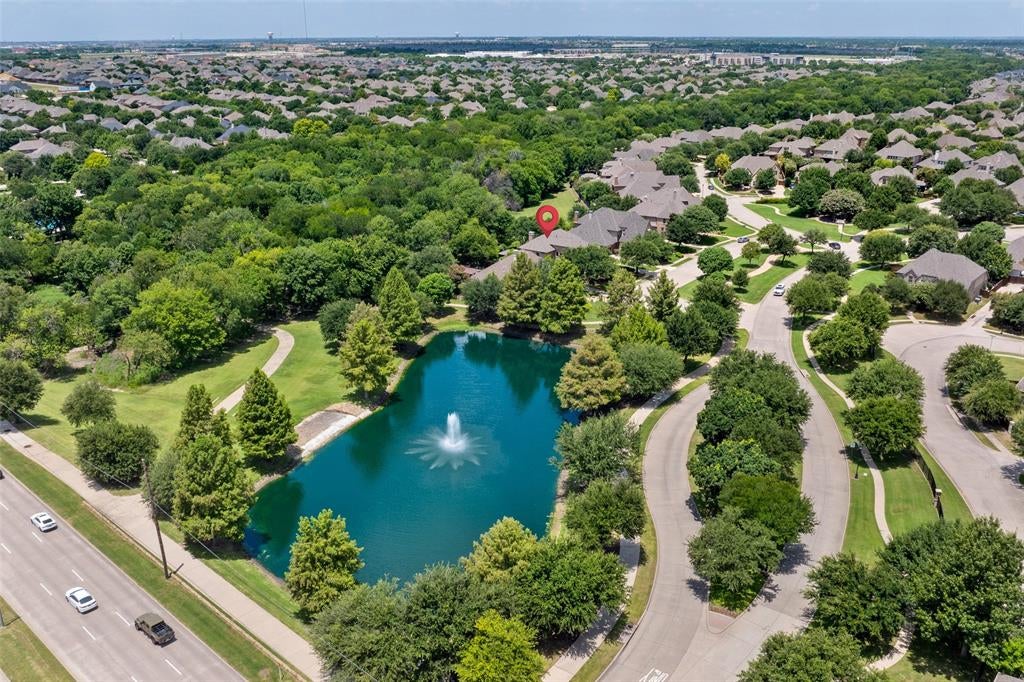
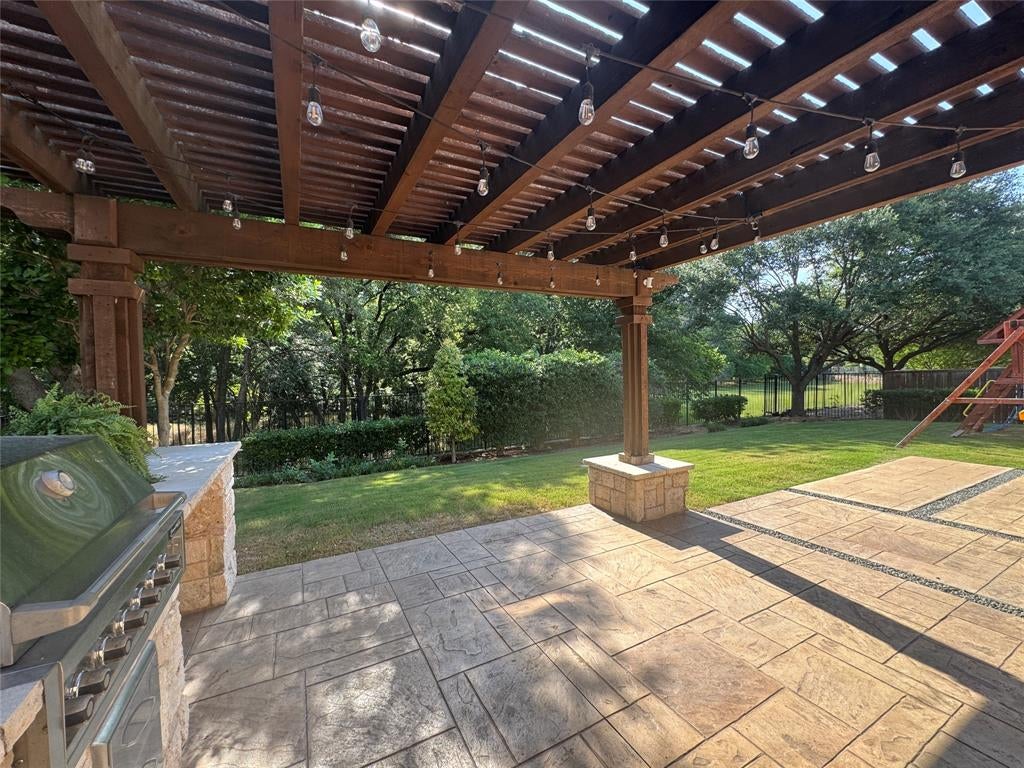
WOW! Nestled in the sought-after Star Creek community & zoned for top-rated Allen ISD, this stunning Former Darling MODEL HOME on a CREEK LOT offers the perfect blend of beauty, functionality & thoughtful finishes throughout. Floorplan features an elegant study upon entry, true quality hardwoods throughout & a lovely dining area w gas fireplace open to both kitchen & living. The heart of this exceptional home is its stunning chef's kitchen. Thoughtfully appointed w a 6-burner gas cooktop, dbl ovens, granite c-tops, & an expansive center island w generous seating, A spacious walk-in pantry, complemented by an adjoining butler's pantry, provides abundant storage & functionality. Just beyond, a charming private courtyard creates a safe & inviting play area for children or a peaceful sanctuary for morning coffee - this versatile space offers the perfect extension of the home's inviting atmosphere. The primary suite is located on the first-floor w granite dbl vanities & elegant cabinetry, a jetted tub, sep shower, & a private spa room with a Sunlight Amplify Sauna that may become negotiable if buyer desires. Guest suite is also on the first-floor w ensuite bath & large walk-in-closet. Upstairs, you'll find 3 add'l bedrooms- all w ensuite baths & oversized walk-in-closets. Game room features a walk-in wet bar w granite c-tops & plenty of service space for the adjoining Media Room. You'll love the peaceful outdoor cov patio w fireplace, large grassy play area, a sep arbor w outdoor built-in-kitchen- all backing to a tree lined creek area & greenbelt. 3 car garage, one with AC & makes a perfect gym or workshop! Enjoy Star Creek’s resort-style amenities, incl a clubhouse, 2 pools, playground, tennis & sport courts & walking-biking trails. Prime location w quick access to 121 & 75, -just minutes from premier shopping, dining & entertainment at Allen Premium Outlets, Fairview Town Center & Villages of Allen, Whole Foods,HEB & More! This home is fresh, stylish, & move-in ready!

Save
Ask
Tour
Hide
Share
Listing Snapshot
Price 
$1,149,999
Days On Site 
16 Days
Bedrooms 
5
Inside Area (SqFt) 
4,515 sqft
Total Baths 
6
Full Baths 
5
Partial Baths 
1
Lot Size 
0.275 Acres
Year Built 
2008
MLS® Number 
21324654
Status 
Active
Property Tax 
$19,430
HOA/Condo/Coop Fees 
$132.33 monthly
Sq Ft Source 
N/A
Friends & Family
Recent Activity
2 weeks agoListing updated with changes from the MLS®
2 weeks agoListing first seen on site
General Features
Acres 
0.275
Attached Garage 
Yes
Foundation 
Slab
Garage 
Yes
Garage Spaces 
3
Levels 
Two
Parking 
GarageGarage Door OpenerGarage Faces FrontGarage Faces SideOversizedAttached
Property Sub Type 
Single Family Residence
Security 
Smoke Detector(s)
Sewer 
Public Sewer
Special Circumstances 
Standard
Style 
Traditional
Utilities 
Cable AvailableNatural Gas AvailableUnderground Utilities
Water Source 
Public
Interior Features
Appliances 
DishwasherDisposalElectric OvenGas CooktopGas Water HeaterMicrowaveConvection OvenDouble OvenRefrigeratorVented Exhaust Fan
Cooling 
Ceiling Fan(s)Central AirElectricWall Unit(s)Zoned
Fireplace 
Yes
Fireplace Features 
Dining RoomGasWood BurningGas Log
Fireplaces 
2
Flooring 
CarpetCeramic TileHardwood
Heating 
Exhaust FanCentralNatural Gas
Interior 
Built-in FeaturesDouble VanityGranite CountersKitchen IslandOpen FloorplanPantryWalk-In Closet(s)Wet BarHigh Speed InternetWired for SoundIn-Law Floorplan
Window Features 
ShuttersWindow Coverings
Bedroom 
Dimensions - 14 x 13Level - FirstFeatures - Walk-In Closet(s)
Dining Room 
Dimensions - 15 x 11Level - First
Game Room 
Dimensions - 18 x 15Level - Second
Gym 
Dimensions - 20 x 11Level - First
Kitchen 
Dimensions - 13 x 20Level - FirstFeatures - Kitchen Island, Pantry
Laundry 
Dimensions - 11 x 6Level - First
Living Room 
Dimensions - 20 x 16Level - First
Master Bedroom 
Dimensions - 17 x 15Level - FirstFeatures - Walk-In Closet(s)
Media Room 
Dimensions - 17 x 14Level - Second
Office 
Dimensions - 13 x 12Level - First
Save
Ask
Tour
Hide
Share
Exterior Features
Construction Details 
BrickStone
Exterior 
Built-in BarbecueCourtyardRain GuttersLightingOutdoor GrillOutdoor KitchenPlaygroundOther
Fencing 
FencedWoodWrought Iron
Lot Features 
Few TreesGreenbeltLandscapedSubdivided
Patio And Porch 
Covered
Waterfront Features 
Lake PrivilegesCreek
Windows/Doors 
ShuttersWindow Coverings
Community Features
Association Dues 
397
Community Features 
PoolClubhouseFishingLakeParkSidewalksTennis Court(s)
Financing Terms Available 
CashConventional
HOA Fee Frequency 
Quarterly
School District 
Allen ISD
Schools
School District
Allen ISD
Elementary School
Jenny Preston
Middle School
Curtis
High School
Allen
Listing courtesy of Laura Morris of Ebby Halliday, Realtors [email protected]


© 2020 North Texas Real Estate Information Systems. All rights reserved. Information is deemed reliable but is not guaranteed accurate by the MLS or NTREIS. The information being provided is for the consumer's personal, non-commercial use, and may not be reproduced, redistributed, or used for any purpose other than to identify prospective properties consumers may be interested in purchasing.
Last checked: 2026-07-25 04:19 PM CDT

Neighborhood & Commute
Source: Walkscore
Disclosure: Community information and market data powered by Constellation Data Labs. Information is deemed reliable but not guaranteed.
Save
Ask
Tour
Hide
Share