Save
Ask
Tour
Hide
Share
$499,000
16 Days On Site

1908 Sandpiper Lane
Plano, TX 75075

For Sale|Single Family Residence|Active
3
Beds
2
Total Baths
2
Full Baths
2,275
SqFt
$219
/SqFt
1978
Built
Subdivision:
Pitman Creek Estates 1
County:
Collin

Due to the health concerns created by Coronavirus we are offering personal 1-1 online video walkthough tours where possible.
Upcoming Open Houses
Due to COVID-19, we recommend you verify Open Houses before attending.
Sun, Jul 26, 2:00 PM - 4:00 PM
1908 Sandpiper Lane1908 Sandpiper Lane1908 Sandpiper Lane1908 Sandpiper Lane
Save
Ask
Tour
Hide
Share

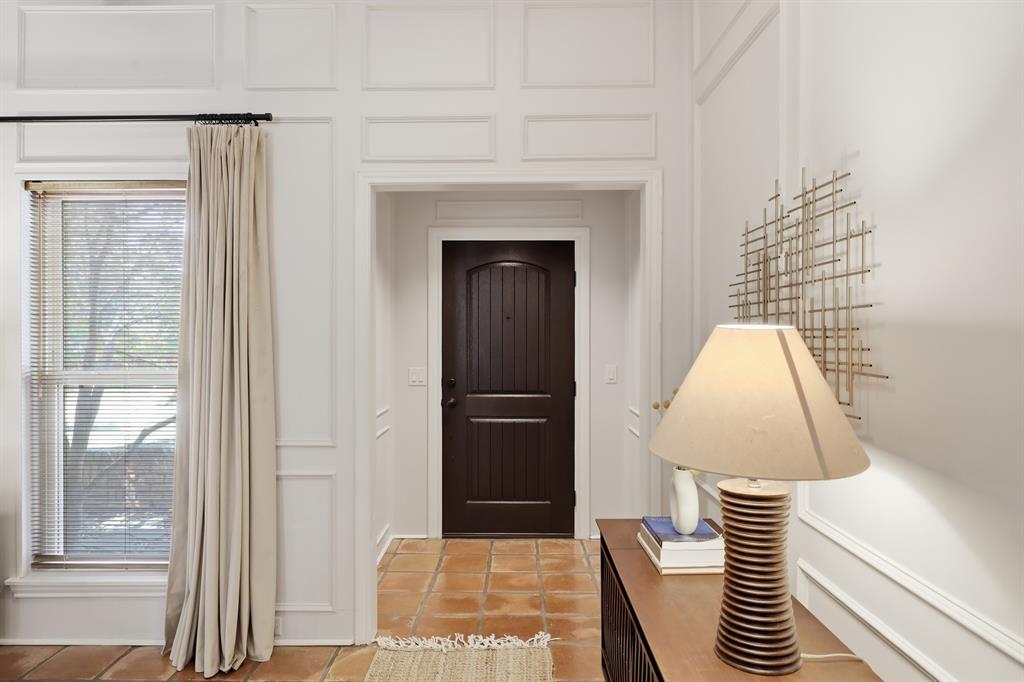
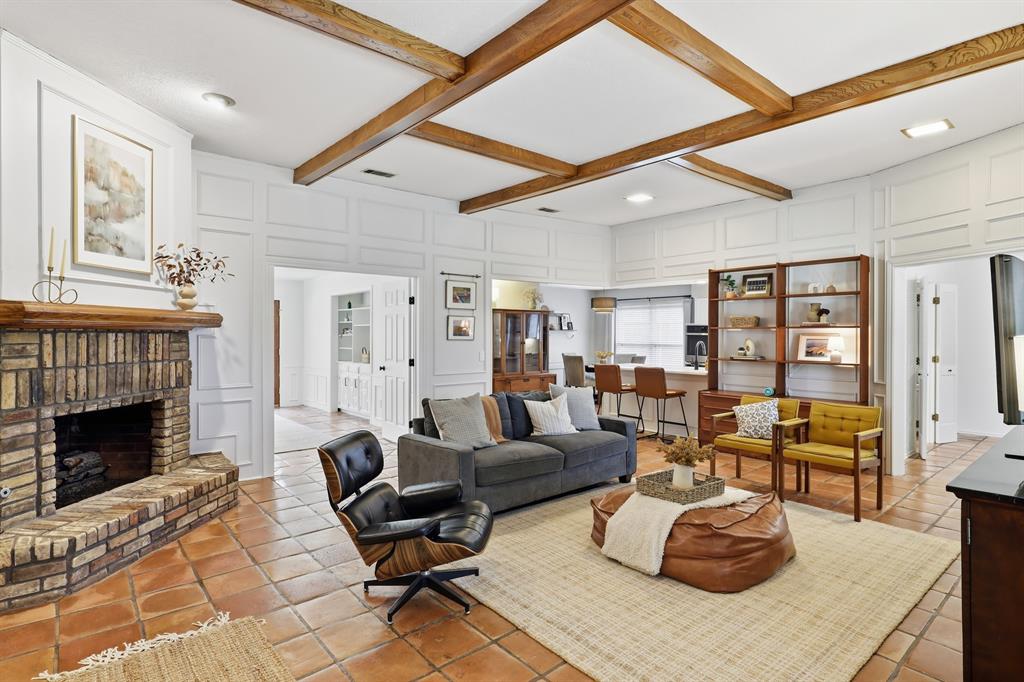
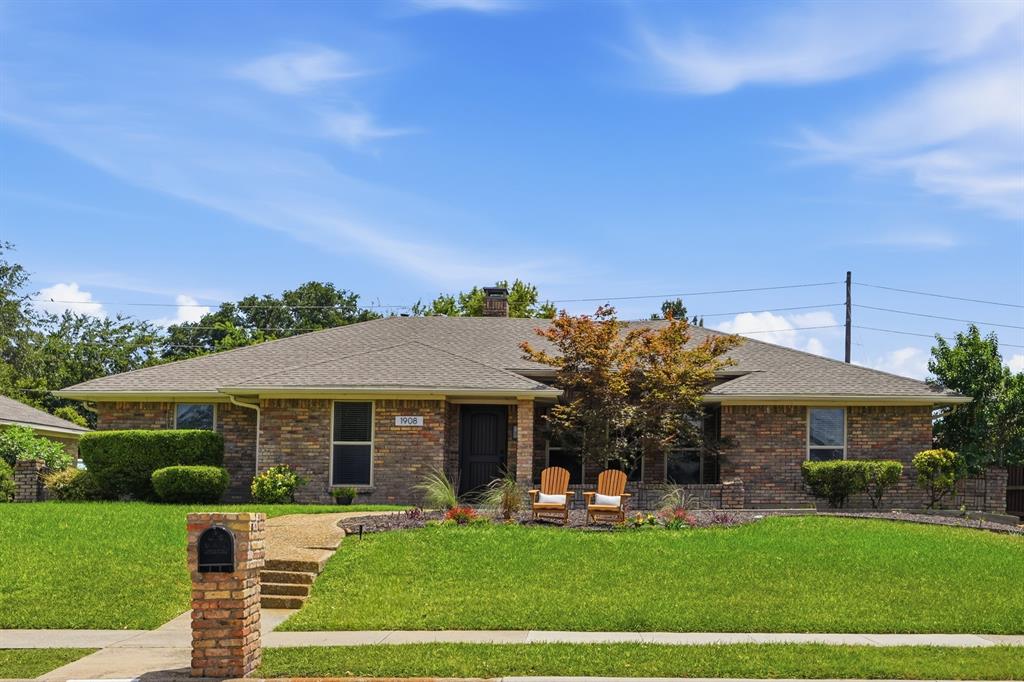
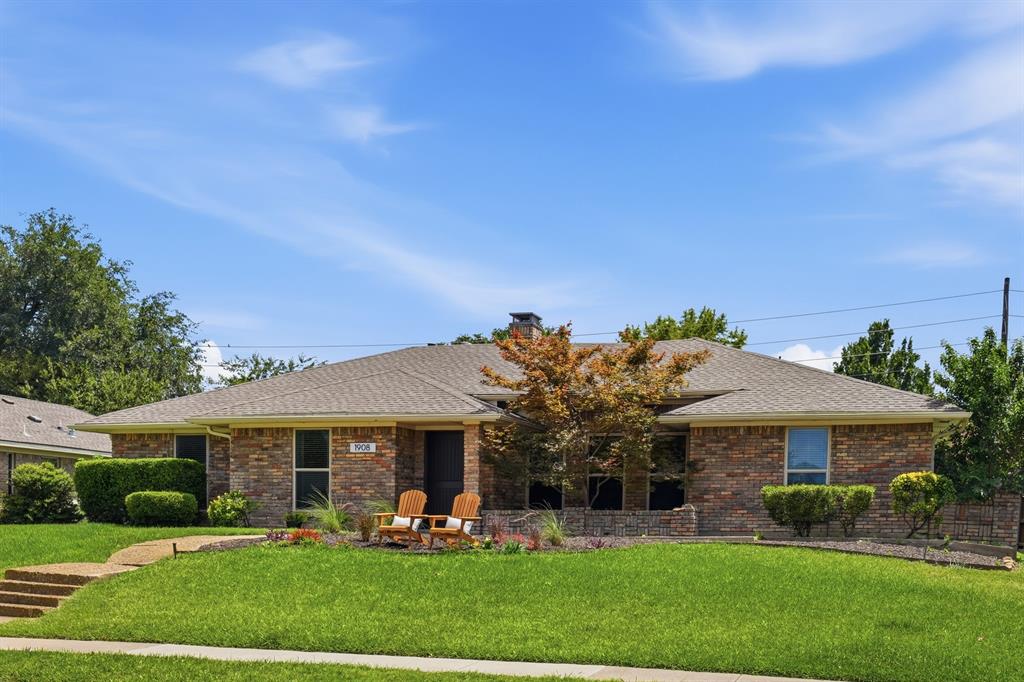
Mid-century vibes meet modern updates in this open, airy home with an unbeatable floor plan. The updated kitchen opens to the living room and stands out with new cabinetry, marble herringbone backsplash and quartz. Double ovens and an oversized breakfast bar add function to the form! A secondary living room + a separate dining room add a ton of floorplan flexibility - think playroom, office, gameroom and more. The primary suite is impressive with a huge walk-in closet and spacious bath with dual sinks and separate walk-in shower area. Saltillo tile floors, wainscoting and a brick fireplace add genuine warmth to this charming home located in highly desirable Pitman Creek Estates, a beautiful tree lined neighborhood, walking distance to parks and with quick access to both 75 and the George Bush Turnpike you are close to everything Plano, Richardson and Addison have to offer. All of this plus zoned to award winning Plano ISD.

Save
Ask
Tour
Hide
Share
Listing Snapshot
Price 
$499,000
Days On Site 
16 Days
Bedrooms 
3
Inside Area (SqFt) 
2,275 sqft
Total Baths 
2
Full Baths 
2
Partial Baths 
N/A
Lot Size 
0.22 Acres
Year Built 
1978
MLS® Number 
21324608
Status 
Active
Property Tax 
$7,338
HOA/Condo/Coop Fees 
N/A
Sq Ft Source 
N/A
Friends & Family
Recent Activity
3 days agoListing updated with changes from the MLS®
4 days agoPrice changed to $499,000
2 weeks agoListing first seen on site
General Features
Acres 
0.22
Attached Garage 
Yes
Foundation 
Slab
Garage 
Yes
Garage Spaces 
2
Levels 
One
Parking 
Garage Door OpenerGarage Faces RearWorkshop in GarageAttached
Property Sub Type 
Single Family Residence
Sewer 
Public Sewer
Special Circumstances 
Standard
Style 
Traditional
Utilities 
Cable Available
Water Source 
Public
Interior Features
Appliances 
DishwasherDisposalElectric CooktopDouble Oven
Cooling 
Central AirElectric
Fireplace 
Yes
Fireplace Features 
Wood Burning Stove
Fireplaces 
1
Flooring 
AdobeBrick
Heating 
CentralElectric
Interior 
Double VanityEat-in KitchenKitchen IslandNatural WoodworkOpen FloorplanWalk-In Closet(s)
Laundry Features 
Electric Dryer Hookup
Window Features 
Skylight(s)
Bedroom 
Dimensions - 11 x 12Level - First
Breakfast Room 
Dimensions - 0 x 0Level - First
Dining Room 
Dimensions - 11 x 14Level - First
Game Room 
Dimensions - 14 x 16Level - First
Kitchen 
Dimensions - 12 x 10Level - FirstFeatures - Tile Counters
Living Room 
Dimensions - 15 x 19Level - First
Master Bedroom 
Dimensions - 16 x 18Level - FirstFeatures - Walk-In Closet(s)
Utility Room 
Dimensions - 6 x 6Level - First
Save
Ask
Tour
Hide
Share
Exterior Features
Construction Details 
Brick
Exterior 
Rain Gutters
Fencing 
Wrought Iron
Lot Features 
Interior LotLandscaped
Patio And Porch 
Covered
Roof 
Composition
Windows/Doors 
Skylight(s)
Community Features
Financing Terms Available 
CashConventional
School District 
Plano ISD
Schools
School District
Plano ISD
Elementary School
Shepard
Middle School
Wilson
High School
Vines
Listing courtesy of Heather Guild of Compass RE Texas, LLC [email protected]


© 2020 North Texas Real Estate Information Systems. All rights reserved. Information is deemed reliable but is not guaranteed accurate by the MLS or NTREIS. The information being provided is for the consumer's personal, non-commercial use, and may not be reproduced, redistributed, or used for any purpose other than to identify prospective properties consumers may be interested in purchasing.
Last checked: 2026-07-26 09:28 AM CDT

Neighborhood & Commute
Source: Walkscore
Disclosure: Community information and market data powered by Constellation Data Labs. Information is deemed reliable but not guaranteed.
Save
Ask
Tour
Hide
Share