Save
Ask
Tour
Hide
Share
$649,000
16 Days On Site

381 Fairlanding Avenue
Fairview, TX 75069

For Sale|Single Family Residence|Active
5
Beds
4
Total Baths
3
Full Baths
1
Partial Bath
3,665
SqFt
$177
/SqFt
2005
Built
Subdivision:
Village Of Fairview Ph 1
County:
Collin

Due to the health concerns created by Coronavirus we are offering personal 1-1 online video walkthough tours where possible.
381 Fairlanding Avenue381 Fairlanding Avenue381 Fairlanding Avenue381 Fairlanding Avenue
Save
Ask
Tour
Hide
Share

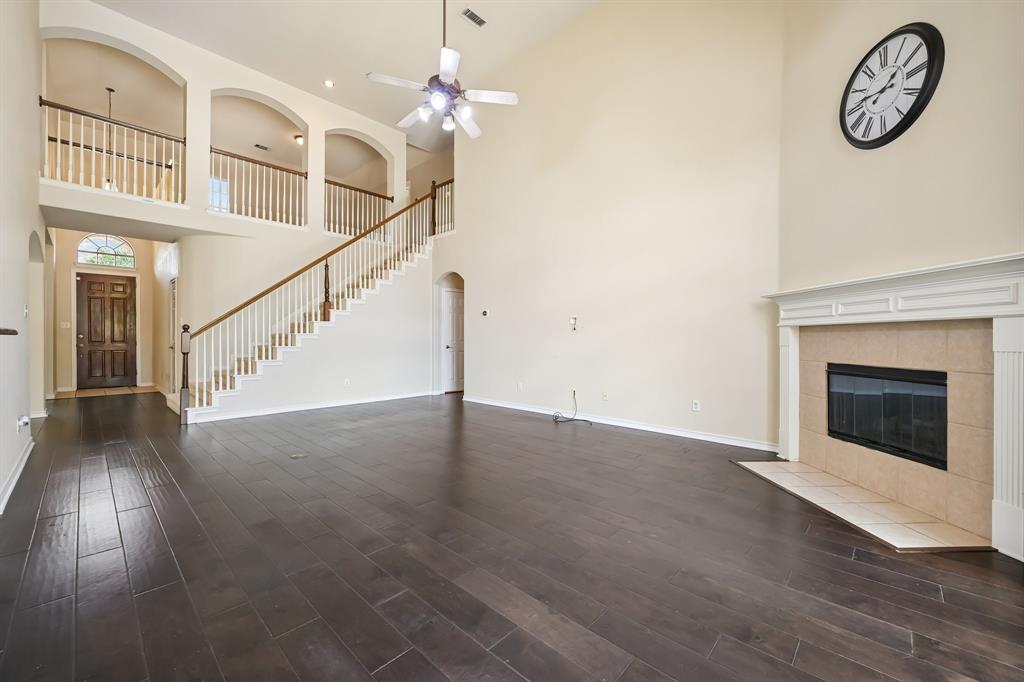
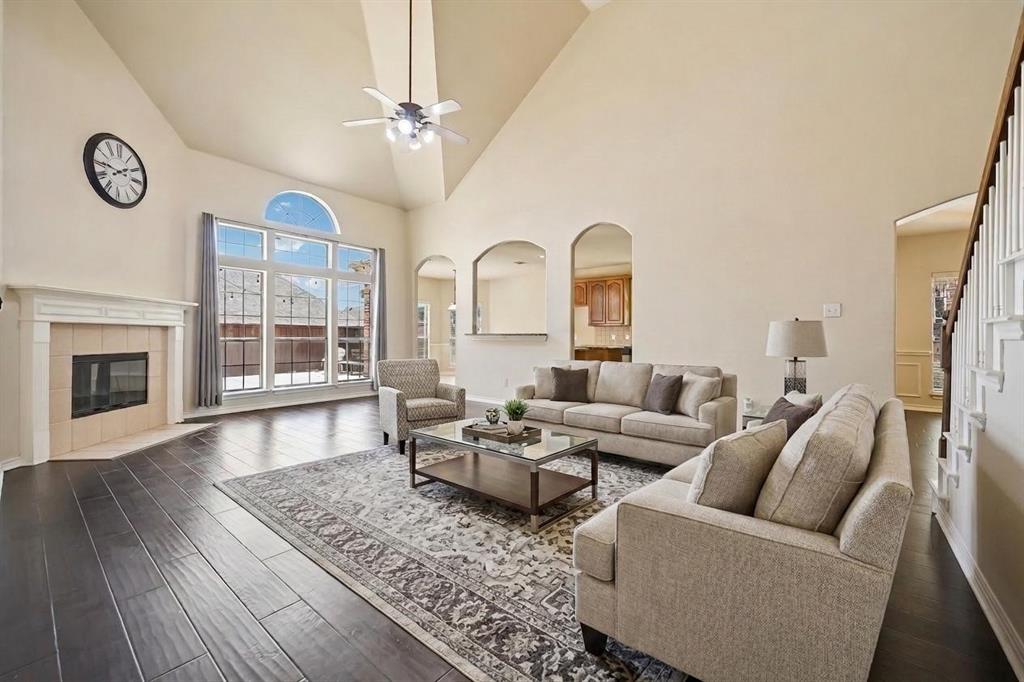
Welcome to 381 Fairlanding Ave in the highly sought-after Fairview community, served by acclaimed McKinney ISD! This lovingly maintained home showcases beautiful real hardwood floors that add timeless warmth and elegance throughout the main living areas. Designed for comfortable living and entertaining, this home has been exceptionally cared for and offers valuable updates, including a one-year-old HVAC system, plus a roof and water heater replaced just three years ago, giving buyers added peace of mind. Step outside to an impressive 10-inch reinforced concrete patio, built to handle the possibilities. Whether you envision a hot tub, swim spa, outdoor kitchen, or an incredible outdoor entertaining space, this backyard is ready to bring your vision to life. Ideally located near shopping, dining, parks, and major commuter routes, this home offers the perfect combination of convenience, quality, and value in one of Fairview's most desirable neighborhoods within acclaimed McKinney ISD. Carpet concession or replacement available with the right offer. Buyer Incentive: Qualified buyers may be eligible for a discounted interest rate and no lender fee for future refinancing when purchasing this home. Ask for details.Buyer and buyer's agent to verify all information, including schools, measurements, and eligibility for lender incentives.

Save
Ask
Tour
Hide
Share
Listing Snapshot
Price 
$649,000
Days On Site 
16 Days
Bedrooms 
5
Inside Area (SqFt) 
3,665 sqft
Total Baths 
4
Full Baths 
3
Partial Baths 
1
Lot Size 
0.16 Acres
Year Built 
2005
MLS® Number 
21324505
Status 
Active
Property Tax 
$9,453
HOA/Condo/Coop Fees 
$55.83 monthly
Sq Ft Source 
N/A
Friends & Family
Recent Activity
a week agoListing updated with changes from the MLS®
2 weeks agoListing first seen on site
General Features
Acres 
0.16
Attached Garage 
Yes
Foundation 
Slab
Garage 
Yes
Garage Spaces 
2
Levels 
Two
Parking 
Additional ParkingDrivewayGarageAttached
Property Sub Type 
Single Family Residence
Sewer 
Public Sewer
Special Circumstances 
Standard
Style 
Traditional
Utilities 
Cable AvailableElectricity Connected
Water Source 
Public
Interior Features
Appliances 
DishwasherDisposalElectric OvenGas CooktopMicrowave
Cooling 
Ceiling Fan(s)Central AirElectricENERGY STAR Qualified Equipment
Fireplace 
Yes
Fireplace Features 
Living Room
Fireplaces 
1
Flooring 
CarpetCeramic TileWood
Heating 
CentralNatural Gas
Interior 
Eat-in KitchenGranite CountersPantryVaulted Ceiling(s)Walk-In Closet(s)High Speed Internet
Laundry Features 
Washer Hookup
Bedroom 
Dimensions - 16 x 11Level - Second
Dining Room 
Dimensions - 12 x 12Level - First
Family Room 
Dimensions - 15 x 15Level - Second
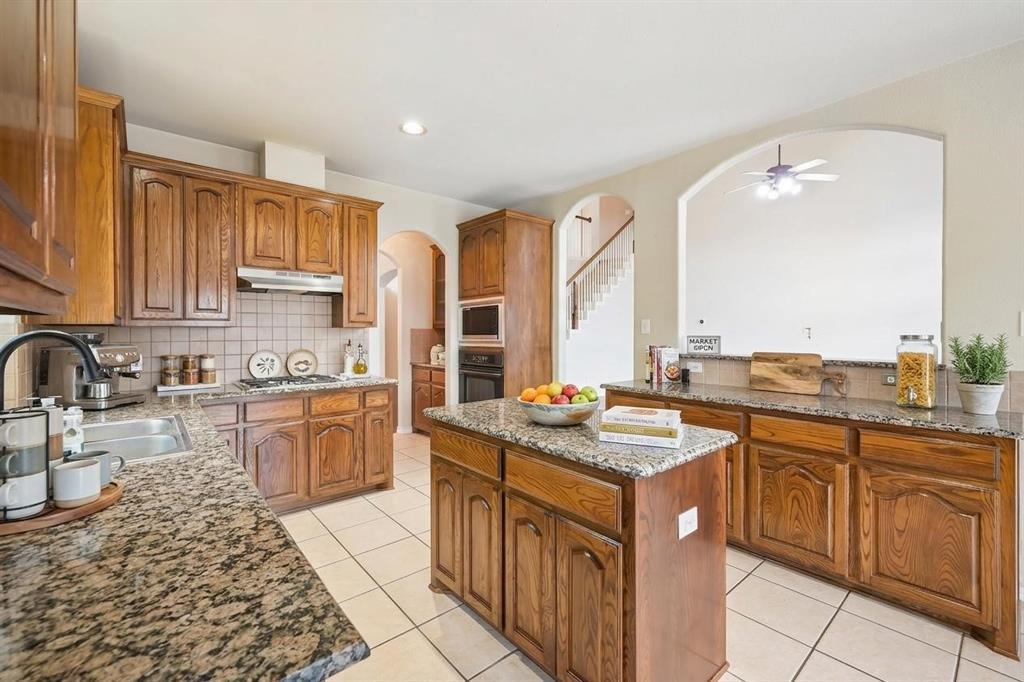
Kitchen 
Dimensions - 12 x 14Level - First
Master Bedroom 
Dimensions - 18 x 15Level - First
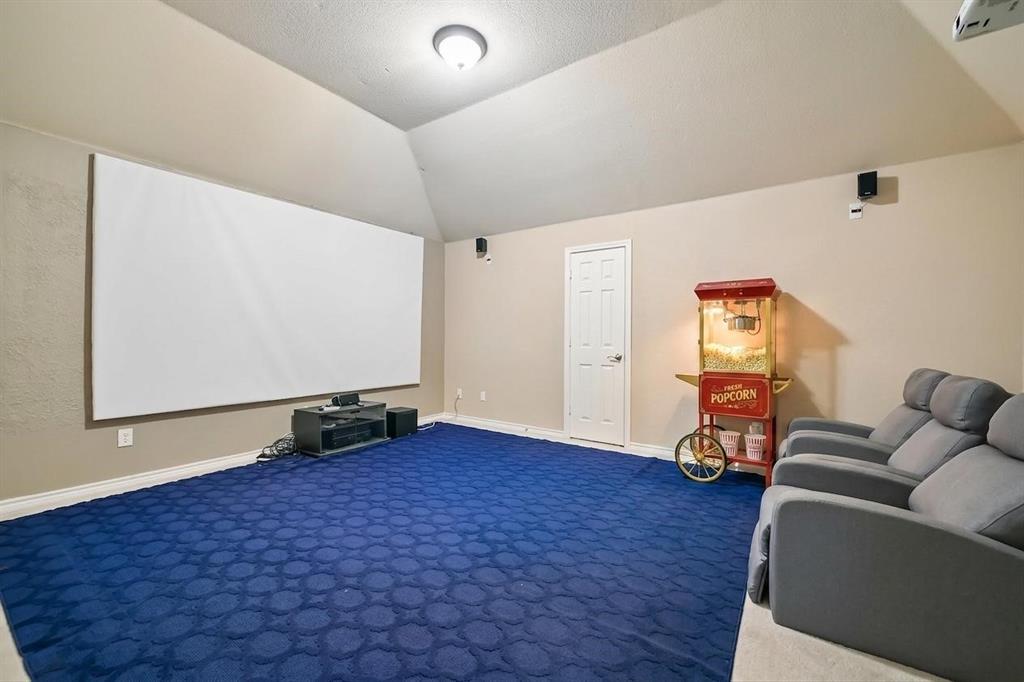
Media Room 
Dimensions - 17 x 13Level - Second
Office 
Dimensions - 12 x 12Level - First
Save
Ask
Tour
Hide
Share
Exterior Features
Construction Details 
Brick
Fencing 
WoodWrought Iron
Roof 
Composition
Community Features
Association Dues 
670
Financing Terms Available 
CashConventionalFHAVA Loan
HOA Fee Frequency 
Annually
School District 
McKinney ISD
Schools
School District
McKinney ISD
Elementary School
Jesse Mcgowen
Middle School
Faubion
High School
Mckinney
Listing courtesy of Stacia Hudson of Orchard Brokerage [email protected]


© 2020 North Texas Real Estate Information Systems. All rights reserved. Information is deemed reliable but is not guaranteed accurate by the MLS or NTREIS. The information being provided is for the consumer's personal, non-commercial use, and may not be reproduced, redistributed, or used for any purpose other than to identify prospective properties consumers may be interested in purchasing.
Last checked: 2026-07-25 04:19 PM CDT

Neighborhood & Commute
Source: Walkscore
Disclosure: Community information and market data powered by Constellation Data Labs. Information is deemed reliable but not guaranteed.
Save
Ask
Tour
Hide
Share