Save
Ask
Tour
Hide
Share
$2,495,000
16 Days On Site

871 Beechwood Lane
Fairview, TX 75069

For Sale|Single Family Residence|Active
6
Beds
7
Total Baths
6
Full Baths
1
Partial Bath
5,760
SqFt
$433
/SqFt
2025
Built
Subdivision:
Fairview Meadows
County:
Collin

Due to the health concerns created by Coronavirus we are offering personal 1-1 online video walkthough tours where possible.
Upcoming Open Houses
Due to COVID-19, we recommend you verify Open Houses before attending.
Sun, Jul 26, 1:00 PM - 3:00 PM
871 Beechwood Lane871 Beechwood Lane871 Beechwood Lane871 Beechwood Lane
Save
Ask
Tour
Hide
Share

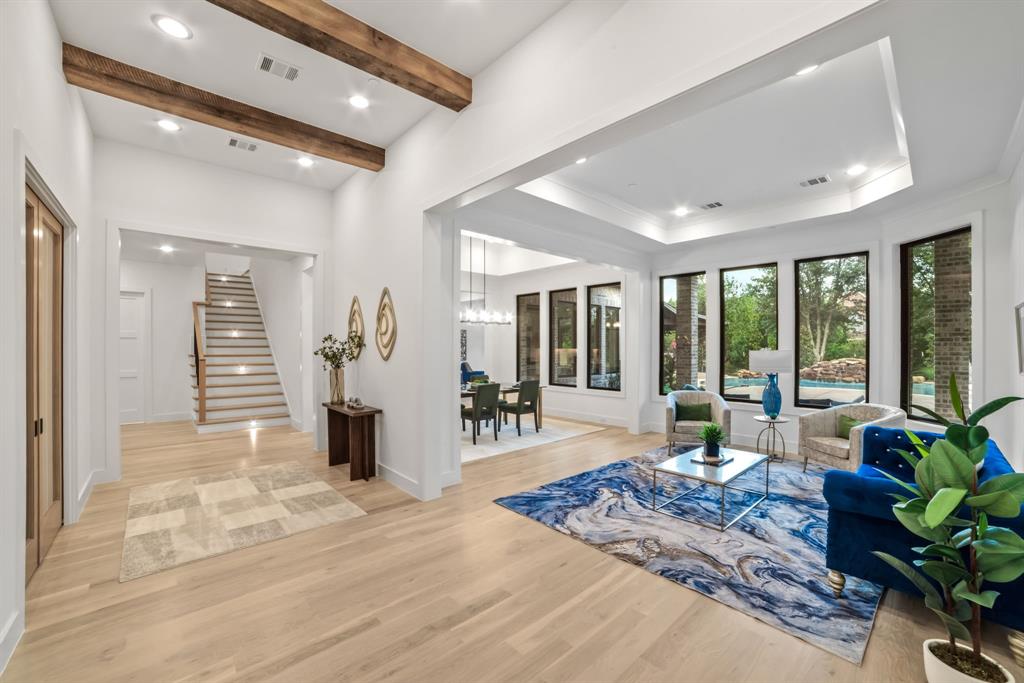
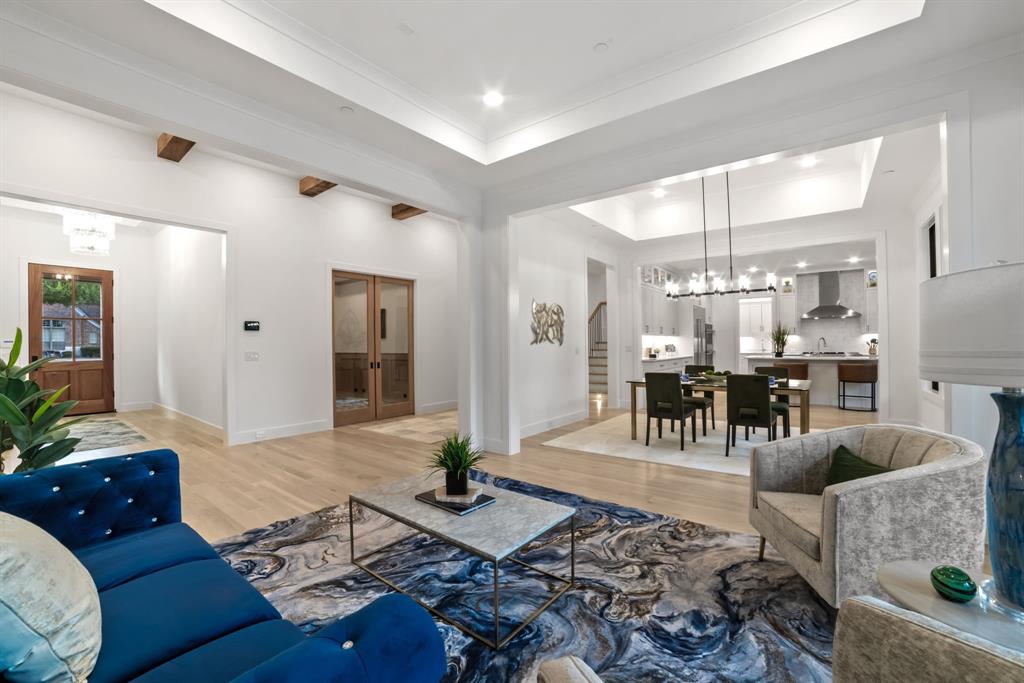
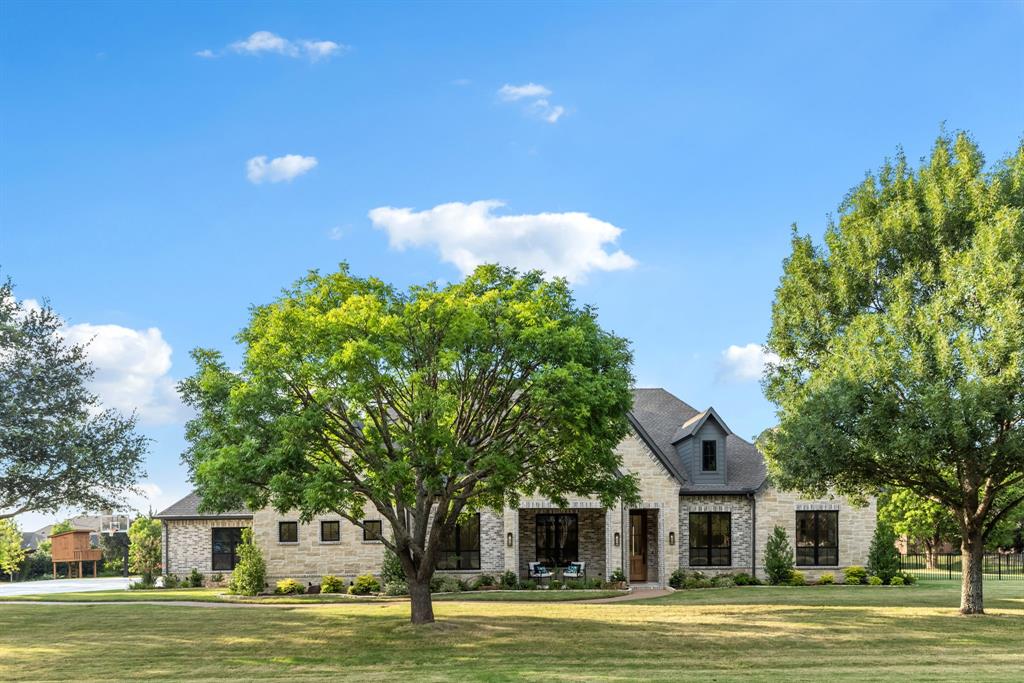
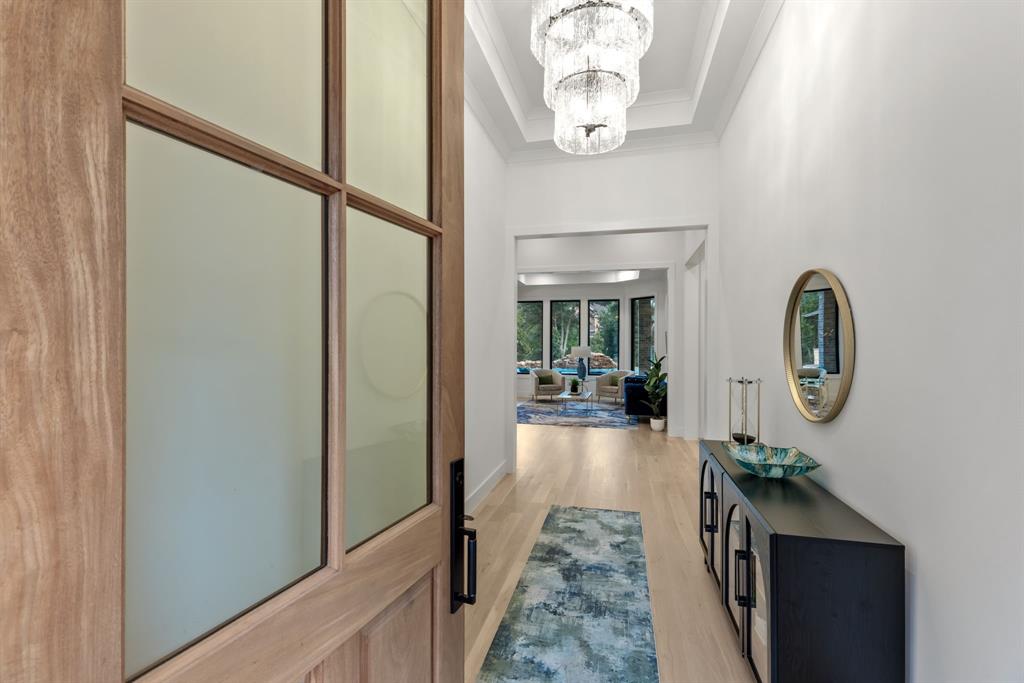
Completed in 2025 by Tim Jackson Custom Homes after a lightning strike destroyed the original home. Only the slab remained. See Seller's Disclosure. Lovejoy ISD home has 6 beds, 6.5 baths, a mahogany front door welcomes you into interiors highlighted by Andersen windows and solid white oak flooring throughout. The primary suite overlooks the backyard and features a tray ceiling and a spa-inspired bath with a soaking tub set within the oversized frameless-glass shower, dual shower heads, quartzite vanities, and custom his-and-her closets. 3 secondary bedrooms include private ensuite baths, while 2 more share a connected bath in a separate guest wing, well suited to multigenerational living or extended stays. The kitchen is equipped with premium JennAir appliances and refrigerator, Bosch dishwasher, quartzite countertops, and custom full-overlay cabinetry. The butler's pantry includes a second fridge, second dishwasher, microwave, and prep sink. The kitchen flows into the dining room, formal living room, and family room, creating an ideal setting for entertaining. Additional first-floor features include an executive office, oversized laundry room with mudroom storage, utility sink, and Costco closet. The family room is anchored by a floor-to-ceiling stone fireplace, wood mantel, and ceiling beams. The downstairs flex room features built-in cabinetry and is adjacent to a full pool bath with direct backyard access. Upstairs offers an additional bedroom with ensuite bath and a gameroom with built-ins, walk-in closet, and half bath. Outdoor amenities include a resort-style waterfall pool and spa, tanning ledge, firepit, covered patio, and pavilion with stone fireplace, outdoor kitchen, built-in grill, sink, and seating area. The grounds also include a fenced play yard and basketball court with pickleball lines. Mature privacy trees line the rear of the property. Near the Heard Natural Science Museum, this property offers luxury living and exceptional entertaining spaces.

Save
Ask
Tour
Hide
Share
Listing Snapshot
Price 
$2,495,000
Days On Site 
16 Days
Bedrooms 
6
Inside Area (SqFt) 
5,760 sqft
Total Baths 
7
Full Baths 
6
Partial Baths 
1
Lot Size 
1.11 Acres
Year Built 
2025
MLS® Number 
21324203
Status 
Active
Property Tax 
$9,588
HOA/Condo/Coop Fees 
$52.08 monthly
Sq Ft Source 
N/A
Friends & Family
Recent Activity
2 days agoListing updated with changes from the MLS®
2 weeks agoListing first seen on site
General Features
Acres 
1.11
Attached Garage 
Yes
Foundation 
Slab
Garage 
Yes
Garage Spaces 
3
Green Energy Efficient 
HVACInsulation
Levels 
Two
Parking 
Additional ParkingDrivewayGarageGarage Door OpenerGarage Faces SideKitchen LevelOversizedAttached
Property Condition 
New Construction
Property Sub Type 
Single Family Residence
Security 
Security System
Sewer 
Septic Tank
Special Circumstances 
Standard
Utilities 
Cable AvailableUnderground Utilities
Water Source 
Public
Interior Features
Appliances 
RefrigeratorBuilt-In RefrigeratorDishwasherDisposalGas CooktopMicrowaveDouble OvenWine Cooler
Cooling 
Ceiling Fan(s)Central AirENERGY STAR Qualified Equipment
Fireplace 
Yes
Fireplace Features 
Family RoomGasOutsideWood Burning
Fireplaces 
2
Flooring 
Wood
Heating 
CentralENERGY STAR Qualified EquipmentFireplace(s)
Interior 
Built-in FeaturesChandelierEat-in KitchenKitchen IslandNatural WoodworkOpen FloorplanPantryWalk-In Closet(s)Wired for DataHigh Speed InternetWired for SoundIn-Law Floorplan
Laundry Features 
Electric Dryer HookupGas Dryer Hookup
Bath-Full 
Dimensions - 1 x 1Level - First
Bath-Half 
Dimensions - 1 x 1Level - Second
Bedroom 
Dimensions - 12 x 18Level - FirstFeatures - Ceiling Fan(s), Walk-In Closet(s)
Den 
Dimensions - 17 x 20Level - FirstFeatures - Ceiling Fan(s)
Dining Room 
Dimensions - 16 x 13Level - First
Family Room 
Dimensions - 21 x 21Level - FirstFeatures - Ceiling Fan(s)
Game Room 
Dimensions - 16 x 19Level - SecondFeatures - Ceiling Fan(s)
Kitchen 
Dimensions - 16 x 17Level - FirstFeatures - Breakfast Bar, Eat-in Kitchen, Kitchen Island, Pantry
Living Room 
Dimensions - 16 x 13Level - First
Master Bathroom 
Dimensions - 17 x 14Level - First
Master Bedroom 
Dimensions - 24 x 21Level - FirstFeatures - Ceiling Fan(s), Walk-In Closet(s)
Office 
Dimensions - 17 x 14Level - First
Utility Room 
Dimensions - 18 x 9Level - First
Save
Ask
Tour
Hide
Share
Exterior Features
Exterior 
Basketball CourtFire PitLightingOutdoor GrillOutdoor Kitchen
Fencing 
Back Yard
Lot Features 
Interior LotLandscapedMany TreesSubdivided
Other Structures 
Outdoor Kitchen
Patio And Porch 
CoveredFront PorchPatioRear PorchDeck
Pool Features 
In GroundOutdoor PoolPool/Spa ComboWaterfall
Roof 
Composition
Community Features
Association Dues 
625
Financing Terms Available 
CashConventional
HOA Fee Frequency 
Annually
School District 
Lovejoy ISD
Schools
School District
Lovejoy ISD
Elementary School
Robert L. Puster
Middle School
Willow Springs
High School
Lovejoy
Listing courtesy of Adrienne Leonard of Keller Williams Legacy [email protected]


© 2020 North Texas Real Estate Information Systems. All rights reserved. Information is deemed reliable but is not guaranteed accurate by the MLS or NTREIS. The information being provided is for the consumer's personal, non-commercial use, and may not be reproduced, redistributed, or used for any purpose other than to identify prospective properties consumers may be interested in purchasing.
Last checked: 2026-07-25 04:19 PM CDT

Neighborhood & Commute
Source: Walkscore
Disclosure: Community information and market data powered by Constellation Data Labs. Information is deemed reliable but not guaranteed.
Save
Ask
Tour
Hide
Share