Save
Ask
Tour
Hide
Share
$850,000
36 Days On Site

2236 Stanmore Lane
Plano, TX 75025

Single Family Residence|Pending
5
Beds
5
Total Baths
4
Full Baths
1
Partial Bath
4,626
SqFt
$184
/SqFt
2003
Built
Subdivision:
Cambridge Place At Russell Creek
County:
Collin

Due to the health concerns created by Coronavirus we are offering personal 1-1 online video walkthough tours where possible.
2236 Stanmore Lane2236 Stanmore Lane2236 Stanmore Lane2236 Stanmore Lane
Save
Ask
Tour
Hide
Share

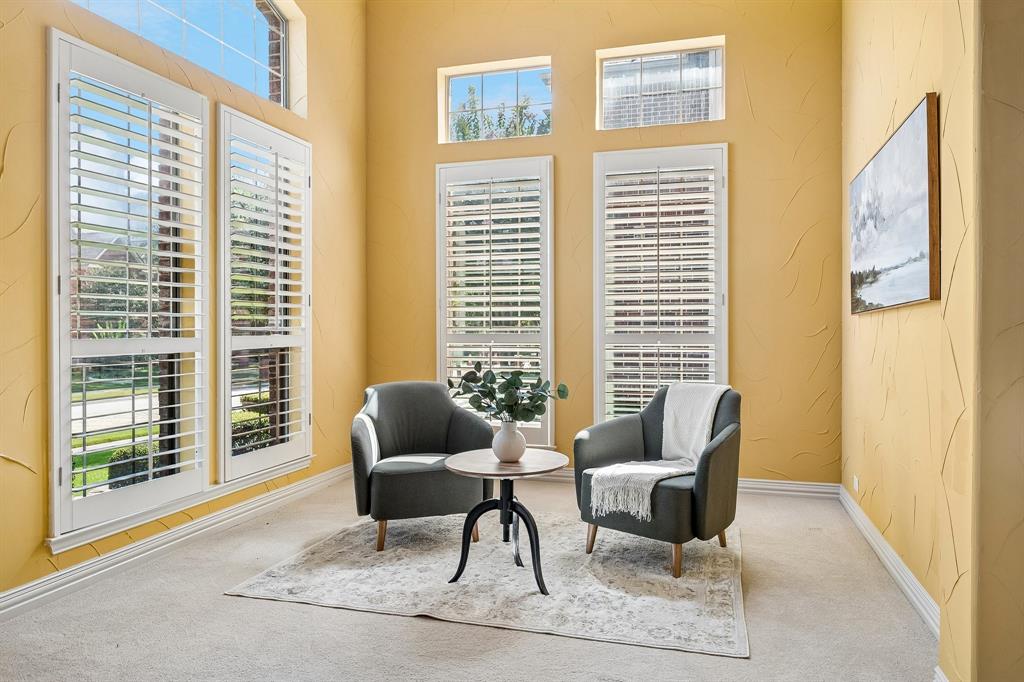
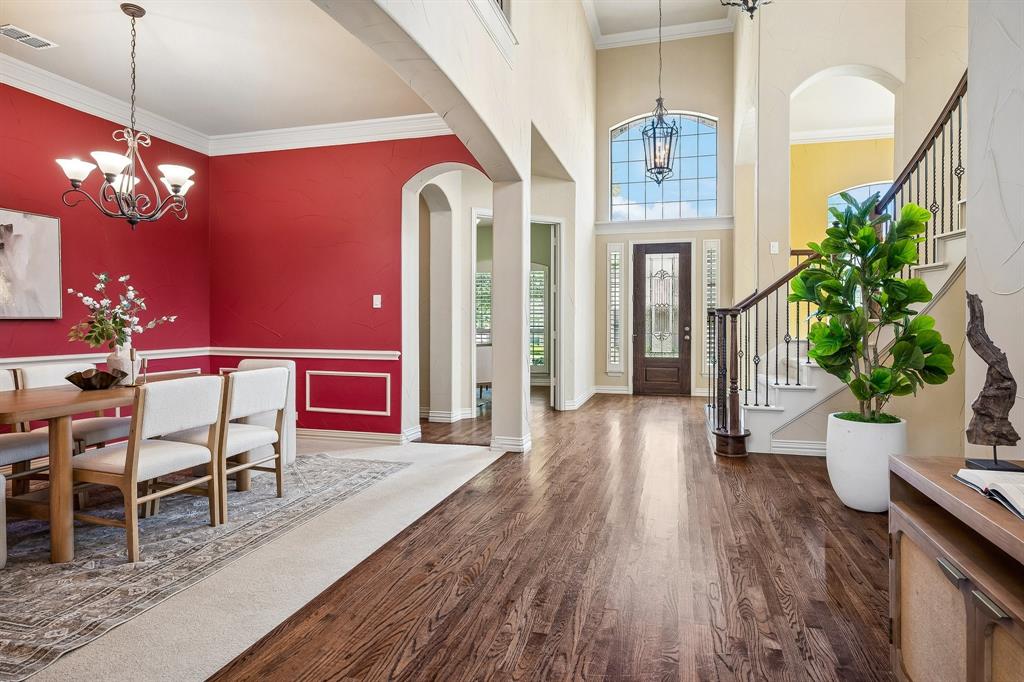
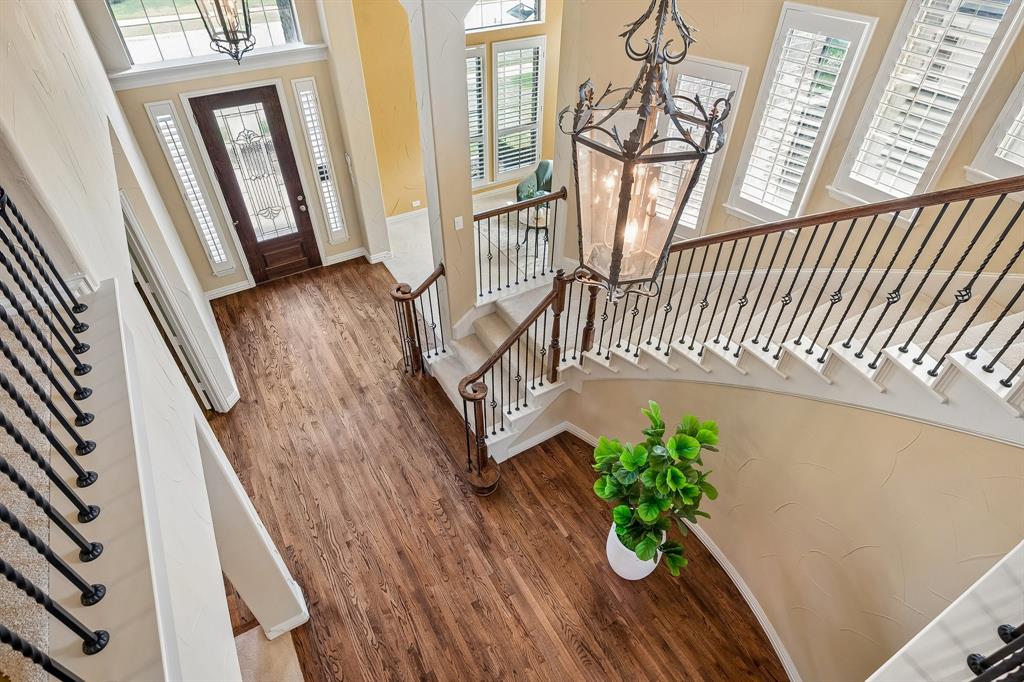
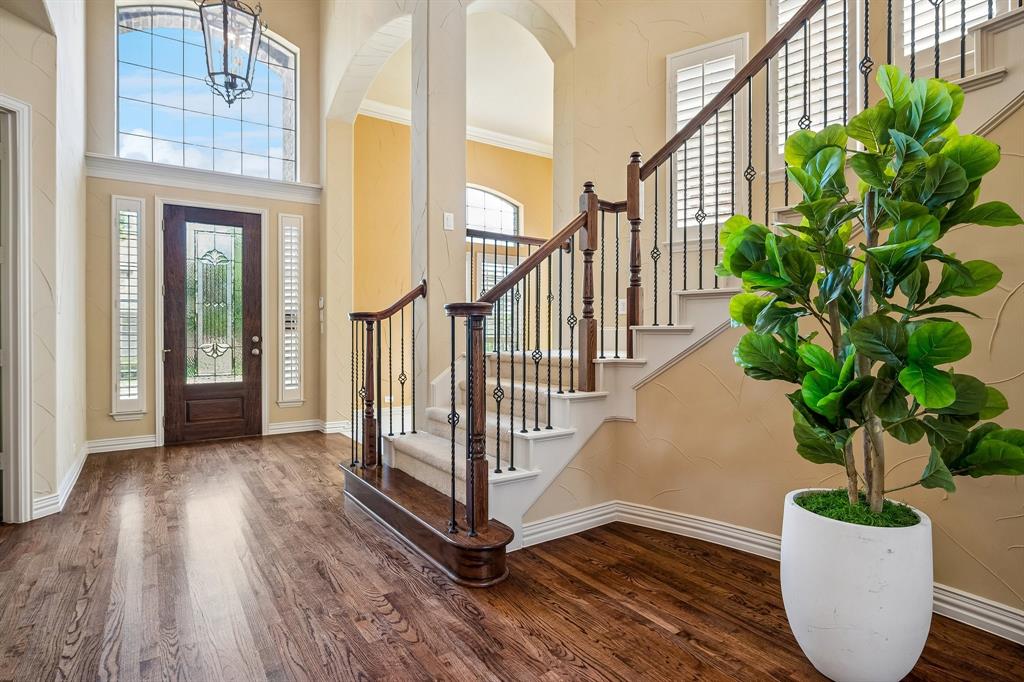
Rare find custom home in Plano with an exceptional floor plan, loaded with upgrades and timeless architectural details throughout. This beautifully designed residence offers elegant formal living and dining spaces, a dedicated study or home office, soaring ceilings, rich hardwood flooring, hand-troweled textured walls, plantation shutters, and an impressive curved staircase with iron balusters. The main level features both the spacious primary suite and a private guest bedroom with its own full bath, creating the perfect layout for comfort, privacy, guests, or multigenerational living. The open family room is filled with natural light and flows seamlessly into the kitchen, making it ideal for everyday living and entertaining. The gourmet kitchen offers a large island, stainless steel appliances, walk-in pantry, breakfast bar, and abundant cabinet and counter space. Upstairs, enjoy a large game room plus a bonus room that is pre-wired and ready for a media room, hobby room, playroom, or flexible living space. Step outside to a beautiful backyard oasis with a sparkling pool and spa, rock waterfall, stained concrete patio, and lush landscaping, perfect for outdoor entertaining and relaxing. A rare opportunity to own a custom home with formal living and dining, study, primary and guest suite on the main floor, soaring ceilings, pool and spa, and exceptional indoor-outdoor living in a desirable Plano location.

Save
Ask
Tour
Hide
Share
Listing Snapshot
Price 
$850,000
Days On Site 
36 Days
Bedrooms 
5
Inside Area (SqFt) 
4,626 sqft
Total Baths 
5
Full Baths 
4
Partial Baths 
1
Lot Size 
0.2 Acres
Year Built 
2003
MLS® Number 
21324171
Status 
Pending
Property Tax 
$14,842
HOA/Condo/Coop Fees 
$45.83 monthly
Sq Ft Source 
N/A
Friends & Family
Recent Activity
yesterdayListing updated with changes from the MLS®
2 days agoStatus changed to Pending
a month agoListing first seen on site
General Features
Acres 
0.2
Attached Garage 
Yes
Foundation 
Slab
Garage 
Yes
Garage Spaces 
3
Levels 
Two
Parking 
DrivewayGarageGarage Door OpenerGarage Faces RearAttached
Property Sub Type 
Single Family Residence
Security 
Smoke Detector(s)
Sewer 
Public Sewer
Special Circumstances 
Standard
Style 
Traditional
Utilities 
Natural Gas Available
Water Source 
Public
Interior Features
Appliances 
DishwasherDisposalGas CooktopMicrowaveConvection OvenVented Exhaust Fan
Cooling 
Ceiling Fan(s)Central AirElectric
Fireplace 
Yes
Fireplace Features 
Family RoomGasGas StarterGas Log
Fireplaces 
1
Flooring 
CarpetCeramic TileWood
Heating 
Exhaust FanCentralNatural Gas
Interior 
Double VanityGranite CountersOpen FloorplanPantryVaulted Ceiling(s)Walk-In Closet(s)High Speed InternetWired for Sound
Window Features 
Bay Window(s)ShuttersWindow Coverings
Bedroom 
Dimensions - 13 x 11Level - Second
Breakfast Room 
Dimensions - 12 x 10Level - First
Dining Room 
Dimensions - 14 x 11Level - First
Family Room 
Dimensions - 19 x 17Level - First
Game Room 
Dimensions - 22 x 17Level - Second
Kitchen 
Dimensions - 15 x 12Level - FirstFeatures - Kitchen Island, Pantry
Laundry 
Dimensions - 9 x 6Level - First
Living Room 
Dimensions - 13 x 11Level - First
Master Bedroom 
Dimensions - 18 x 14Level - FirstFeatures - Ceiling Fan(s)
Media Room 
Dimensions - 22 x 17Level - SecondFeatures - Ceiling Fan(s)
Office 
Dimensions - 13 x 11Level - FirstFeatures - Ceiling Fan(s)
Save
Ask
Tour
Hide
Share
Exterior Features
Construction Details 
Wood SidingBrickStone
Exterior 
Rain GuttersLighting
Fencing 
Wood
Lot Features 
Interior LotLandscapedSubdivided
Patio And Porch 
Covered
Pool Features 
GuniteHeatedIn GroundPool SweepPool/Spa Combo
Roof 
Composition
Windows/Doors 
Bay Window(s)ShuttersWindow Coverings
Community Features
Association Dues 
550
Financing Terms Available 
1031 ExchangeCashConventionalVA Loan
HOA Fee Frequency 
Annually
School District 
Plano ISD
Schools
School District
Plano ISD
Elementary School
Andrews
Middle School
Rice
High School
Jasper
Listing courtesy of Swati Shah of Keller Williams Frisco Stars [email protected]


© 2020 North Texas Real Estate Information Systems. All rights reserved. Information is deemed reliable but is not guaranteed accurate by the MLS or NTREIS. The information being provided is for the consumer's personal, non-commercial use, and may not be reproduced, redistributed, or used for any purpose other than to identify prospective properties consumers may be interested in purchasing.
Last checked: 2026-08-13 08:33 AM CDT

Neighborhood & Commute
Source: Walkscore
Disclosure: Community information and market data powered by Constellation Data Labs. Information is deemed reliable but not guaranteed.
Save
Ask
Tour
Hide
Share