Save
Ask
Tour
Hide
Share
$789,000
22 Days On Site

894 Starcreek Parkway
Allen, TX 75013

For Sale|Single Family Residence|Active Under Contract
4
Beds
4
Total Baths
3
Full Baths
1
Partial Bath
3,638
SqFt
$217
/SqFt
2014
Built
Subdivision:
Starcreek Ph Six
County:
Collin

Due to the health concerns created by Coronavirus we are offering personal 1-1 online video walkthough tours where possible.
894 Starcreek Parkway894 Starcreek Parkway894 Starcreek Parkway894 Starcreek Parkway
Save
Ask
Tour
Hide
Share

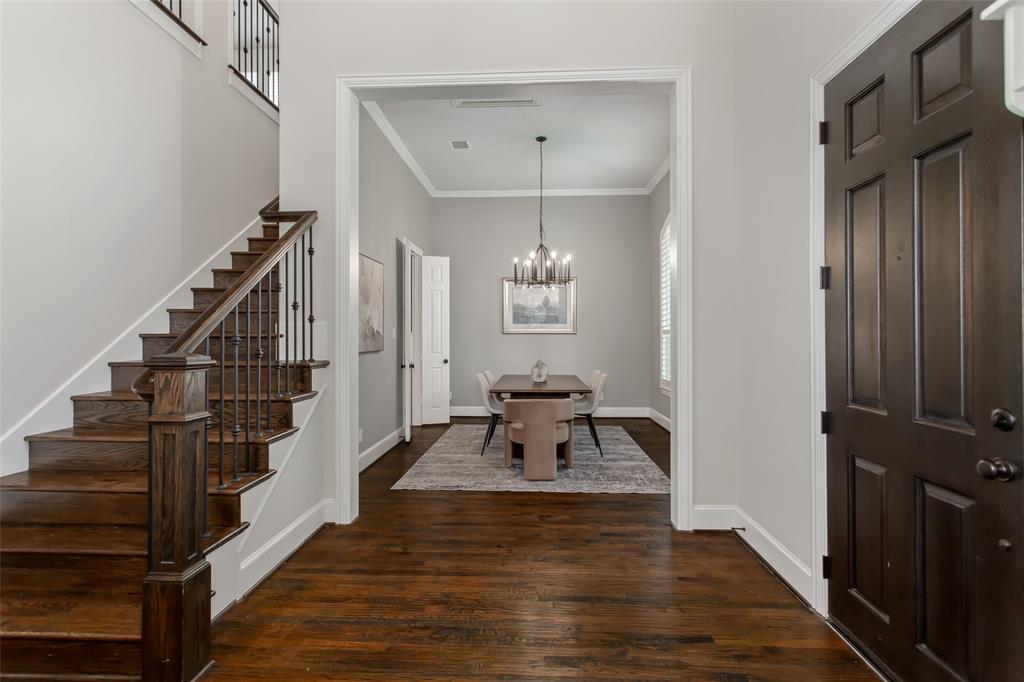
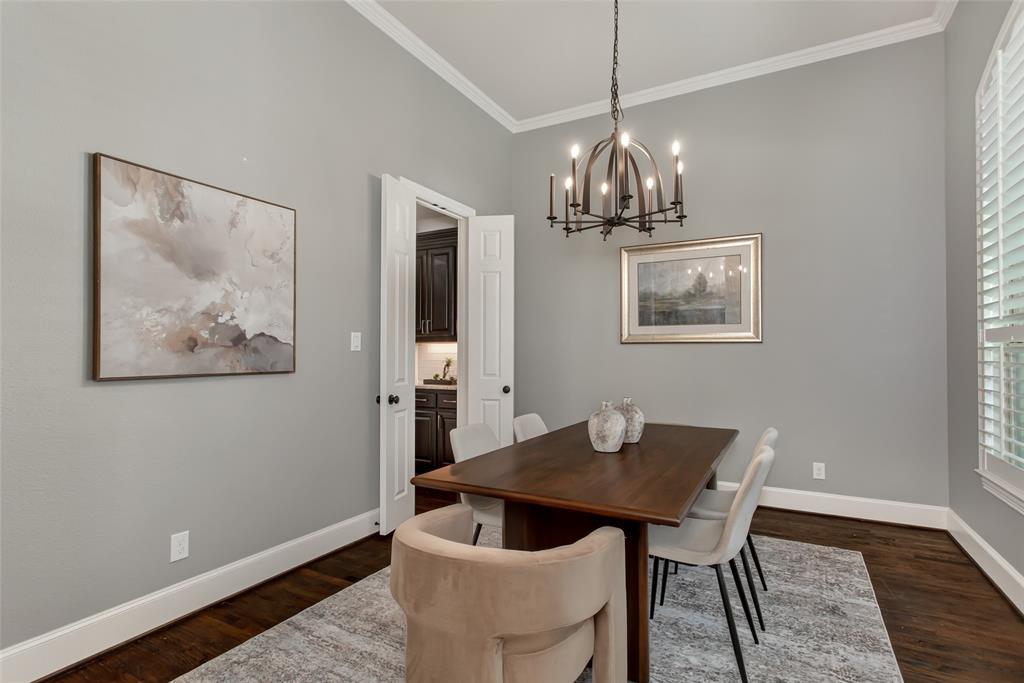
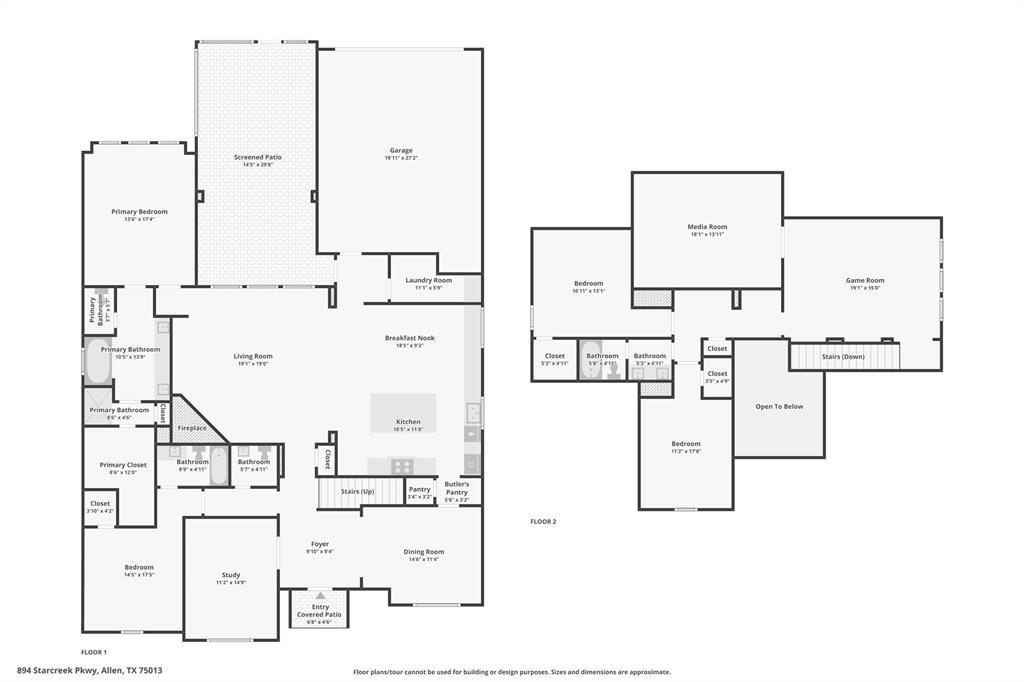
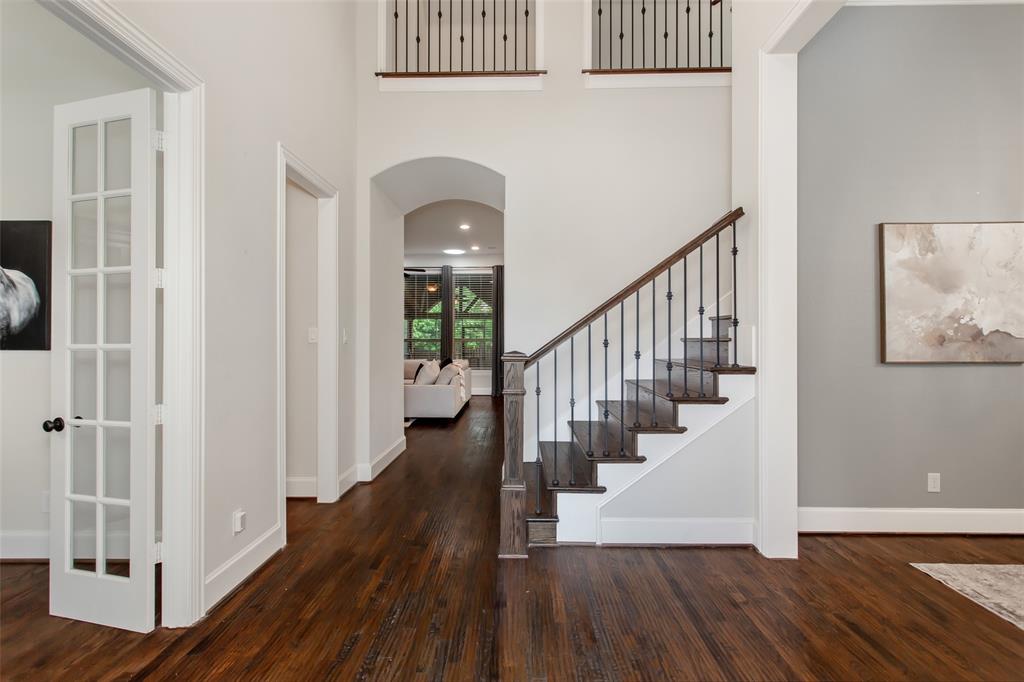
Turnkey Highland Home residence in the sought-after Star Creek community of Allen, Texas. This well-maintained two-story home features nailed down hardwood floors on both levels, a thoughtfully designed floor plan with the primary suite and a guest suite down. A dramatic two-story foyer welcomes you with nail-down hardwood floors and a wrought iron staircase. A private home office with French doors and plantation shutters sits to the left, while a formal dining room with crown molding, shutters, and hardwood flooring opens to a butler's pantry that connects to the kitchen. The gourmet kitchen offers stainless steel appliances, a large center island with seating, abundant cabinetry, granite countertops, a glass subway tile backsplash, and extra recessed lighting. Hardwood floors flow through the kitchen, breakfast nook, and family room, which is anchored by a floor-to-ceiling stone fireplace, an oversized built-in entertainment cabinet, and two tubular skylights. The spacious primary suite sits privately at the rear with plantation shutters and a spa-style bath featuring dual vanities, a separate shower, a garden soaking tub, and an oversized walk-in closet. Upstairs offers a large game room, a separate media room, and two secondary bedrooms sharing a full bath with double sinks. The backyard is built for entertaining, with a generously sized covered wood patio, built-in grill, and bar area. Star Creek residents enjoy two community pools, a clubhouse, a playground, and walking and jogging trails that connect to the Cottonwood Creek Greenbelt. The location offers easy access to US-75 and SH-121, with premier shopping and dining minutes away at The Villages of Allen and The Villages of Fairview, including Whole Foods, Costco, Target, Dick's Sporting Goods, Bonefish Grill, and Cinemark. A rare opportunity to own a turnkey Highland Homes property in one of Allen's most established and amenity-rich neighborhoods.

Save
Ask
Tour
Hide
Share
Listing Snapshot
Price 
$789,000
Days On Site 
22 Days
Bedrooms 
4
Inside Area (SqFt) 
3,638 sqft
Total Baths 
4
Full Baths 
3
Partial Baths 
1
Lot Size 
0.21 Acres
Year Built 
2014
MLS® Number 
21324152
Status 
Active Under Contract
Property Tax 
$11,253
HOA/Condo/Coop Fees 
$132.33 monthly
Sq Ft Source 
N/A
Friends & Family
Recent Activity
a week agoListing updated with changes from the MLS®
a week agoStatus changed to Active Under Contract
3 weeks agoListing first seen on site
General Features
Acres 
0.21
Attached Garage 
Yes
Foundation 
Slab
Garage 
Yes
Garage Spaces 
2
Levels 
Two
Parking 
GarageGarage Door OpenerGarage Faces RearAttached
Property Sub Type 
Single Family Residence
Security 
Carbon Monoxide Detector(s)Security System OwnedSmoke Detector(s)
Sewer 
Public Sewer
Special Circumstances 
Standard
Style 
Traditional
Utilities 
Cable AvailableNatural Gas AvailableUnderground Utilities
Water Source 
Public
Interior Features
Appliances 
DishwasherDisposalElectric OvenGas CooktopMicrowaveDouble OvenVented Exhaust Fan
Cooling 
Central AirElectric
Fireplace 
Yes
Fireplace Features 
Gas StarterGas Log
Fireplaces 
1
Flooring 
CarpetWood
Heating 
Exhaust FanCentralNatural Gas
Interior 
Granite CountersKitchen IslandOpen FloorplanWalk-In Closet(s)High Speed Internet
Bath-Full 
Dimensions - 11 x 5Level - Second
Bath-Half 
Dimensions - 5 x 5Level - First
Bedroom 
Dimensions - 12 x 12Level - First
Breakfast Room 
Dimensions - 14 x 10Level - First
Den 
Dimensions - 11 x 15Level - First
Dining Room 
Dimensions - 14 x 11Level - First
Game Room 
Dimensions - 19 x 14Level - Second
Kitchen 
Dimensions - 17 x 10Level - FirstFeatures - Breakfast Bar, Kitchen Island
Laundry 
Dimensions - 11 x 6Level - First
Living Room 
Dimensions - 19 x 17Level - First
Master Bathroom 
Dimensions - 10 x 17Level - First
Master Bedroom 
Dimensions - 13 x 17Level - FirstFeatures - Walk-In Closet(s)
Media Room 
Dimensions - 14 x 17Level - Second
Save
Ask
Tour
Hide
Share
Exterior Features
Construction Details 
BrickStone
Exterior 
Rain GuttersOutdoor KitchenOutdoor Grill
Lot Features 
Few TreesInterior LotSubdivided
Roof 
Composition
Community Features
Association Dues 
397
Financing Terms Available 
CashConventional
HOA Fee Frequency 
Quarterly
School District 
Allen ISD
Schools
School District
Allen ISD
Elementary School
Jenny Preston
Middle School
Curtis
High School
Allen
Listing courtesy of Kelly Pearson of Monument Realty [email protected]


© 2020 North Texas Real Estate Information Systems. All rights reserved. Information is deemed reliable but is not guaranteed accurate by the MLS or NTREIS. The information being provided is for the consumer's personal, non-commercial use, and may not be reproduced, redistributed, or used for any purpose other than to identify prospective properties consumers may be interested in purchasing.
Last checked: 2026-07-29 07:57 PM CDT

Neighborhood & Commute
Source: Walkscore
Disclosure: Community information and market data powered by Constellation Data Labs. Information is deemed reliable but not guaranteed.
Save
Ask
Tour
Hide
Share