Save
Ask
Tour
Hide
Share
$914,900
17 Days On Site

901 Foxworth Court
Allen, TX 75013

For Sale|Single Family Residence|Active
4
Beds
4
Total Baths
3
Full Baths
1
Partial Bath
4,077
SqFt
$224
/SqFt
2006
Built
Subdivision:
Starcreek Ph One
County:
Collin

Due to the health concerns created by Coronavirus we are offering personal 1-1 online video walkthough tours where possible.
901 Foxworth Court901 Foxworth Court901 Foxworth Court901 Foxworth Court
Save
Ask
Tour
Hide
Share

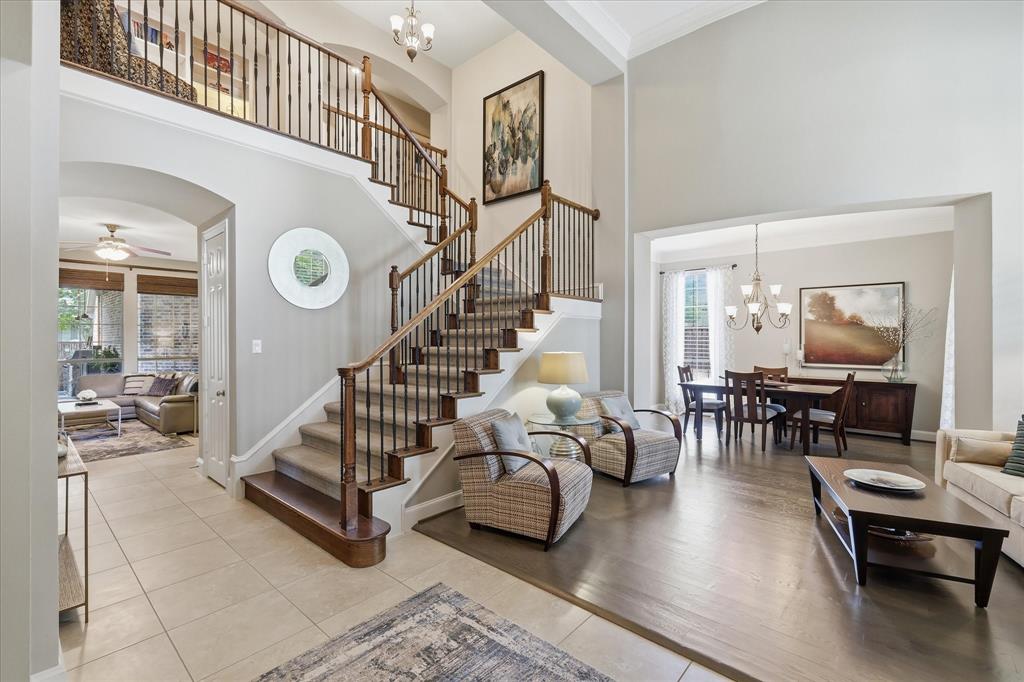

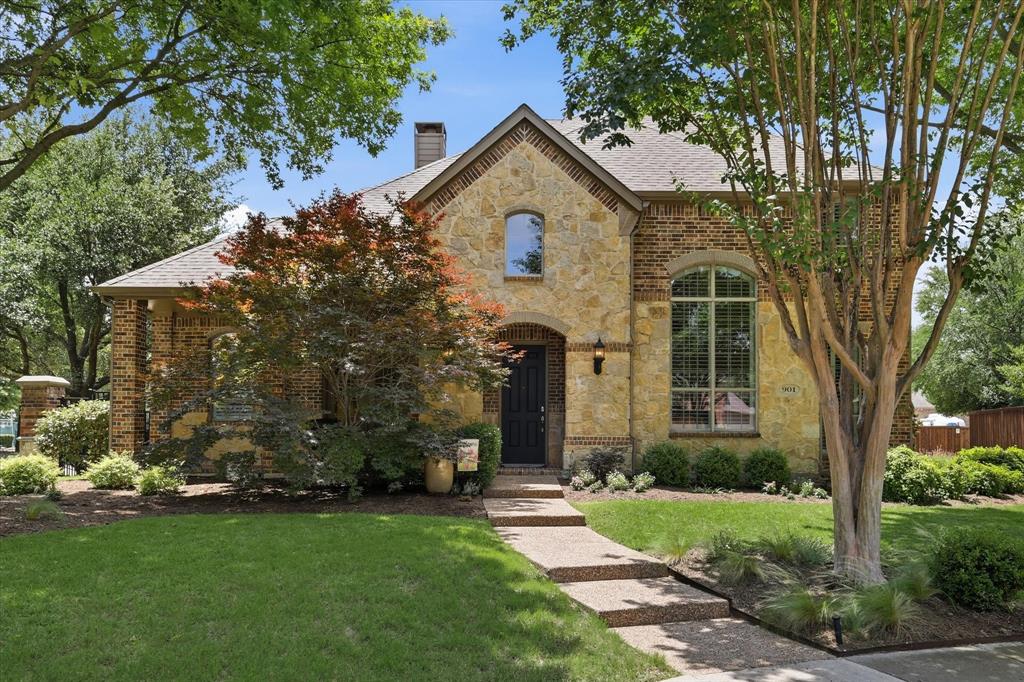
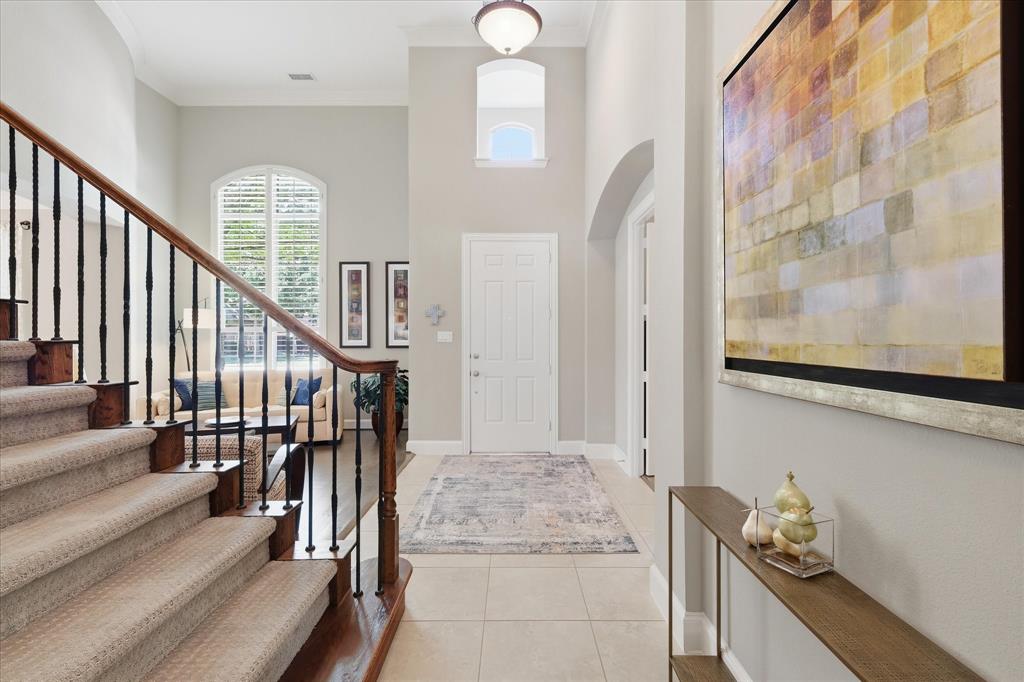
Welcome to one of Allen's most desirable locations—an impeccably maintained, single-owner Highland Homes residence perfectly positioned on a quiet cul-de-sac across from the clubhouse, resort-style pool, greenbelt, & scenic walking trails. Combining timeless architecture with thoughtful updates & exceptional care, this home offers the lifestyle today's luxury buyers are seeking. Designed for elegant entertaining & comfortable everyday living, the spacious floor plan features 4 generously sized bedrooms, each with ensuite bath access, ensuring comfort & privacy. A study, formal and casual dining areas, expansive game room, dedicated media room, and multiple living spaces provide incredible flexibility for every stage of life. At the heart of the home, the beautifully appointed kitchen opens seamlessly to the family room, creating a welcoming gathering space anchored by a stunning brick and stone fireplace. A center island, abundant cabinetry, externally vented gas cooktop, & generous workspace make this kitchen equally suited for entertaining & everyday living. The backyard is truly an extension of the home. Enjoy year-round outdoor living beneath the covered patio featuring fireplace, gas grill, & seating area ideal for hosting gatherings. Mature HOA-maintained privacy landscaping creates a peaceful setting while the wrought iron fence preserves views & openness. Just steps away, you'll enjoy premier amenities such as a pool without the maintenance. The home's exceptional condition is complemented by valuable improvements, including a Class 4 impact-resistant roof, energy-efficient cooling & heating systems, beautiful hardwood flooring, & meticulous ownership evident throughout. Rarely does a home combine this level of quality, location, & functionality. Situated in one of Allen's premier master-planned communities and served by highly acclaimed Allen ISD, this is an exceptional opportunity to own a home thoughtfully designed for luxury living.

Save
Ask
Tour
Hide
Share
Listing Snapshot
Price 
$914,900
Days On Site 
17 Days
Bedrooms 
4
Inside Area (SqFt) 
4,077 sqft
Total Baths 
4
Full Baths 
3
Partial Baths 
1
Lot Size 
0.25 Acres
Year Built 
2006
MLS® Number 
21324119
Status 
Active
Property Tax 
$14,621
HOA/Condo/Coop Fees 
$132.33 monthly
Sq Ft Source 
N/A
Friends & Family
Recent Activity
2 weeks agoListing updated with changes from the MLS®
3 weeks agoListing first seen on site
General Features
Acres 
0.25
Attached Garage 
Yes
Foundation 
Slab
Garage 
Yes
Garage Spaces 
3
Levels 
Two
Parking 
Alley AccessGarage Door OpenerGarage Faces SideKitchen LevelAttached
Property Sub Type 
Single Family Residence
Sewer 
Public Sewer
Special Circumstances 
Standard
Style 
Traditional
Utilities 
Cable Available
Water Source 
Public
Interior Features
Appliances 
DishwasherDisposalElectric OvenGas CooktopGas Water HeaterMicrowaveVented Exhaust Fan
Cooling 
Ceiling Fan(s)Central Air
Fireplace 
Yes
Fireplace Features 
Family RoomGas StarterGlass DoorsInsertRaised HearthGas Log
Fireplaces 
1
Flooring 
CarpetCeramic TileWood
Heating 
Exhaust FanFireplace InsertCentral
Interior 
Eat-in KitchenGranite CountersKitchen IslandNatural WoodworkOpen FloorplanPantryVaulted Ceiling(s)Walk-In Closet(s)High Speed Internet
Window Features 
Window Coverings
Bath-Full 
Dimensions - 11 x 5Level - Second
Bath-Half 
Dimensions - 7 x 7Level - First
Bedroom 
Dimensions - 12 x 22Level - SecondFeatures - Ceiling Fan(s)
Breakfast Room 
Dimensions - 15 x 11Level - First
Dining Room 
Dimensions - 10 x 14Level - First
Family Room 
Dimensions - 20 x 18Level - FirstFeatures - Ceiling Fan(s)
Game Room 
Dimensions - 20 x 22Level - SecondFeatures - Ceiling Fan(s)
Kitchen 
Dimensions - 14 x 16Level - FirstFeatures - Breakfast Bar, Eat-in Kitchen, Kitchen Island, Pantry
Laundry 
Dimensions - 7 x 8Level - First
Living Room 
Dimensions - 12 x 15Level - First
Master Bathroom 
Dimensions - 10 x 13Level - First
Master Bedroom 
Dimensions - 25 x 13Level - FirstFeatures - Ceiling Fan(s)
Media Room 
Dimensions - 18 x 12Level - First
Office 
Dimensions - 11 x 12Level - FirstFeatures - Ceiling Fan(s)
Save
Ask
Tour
Hide
Share
Exterior Features
Construction Details 
Brick
Exterior 
Rain GuttersLightingOutdoor Grill
Fencing 
WoodWrought Iron
Lot Features 
Cul-De-SacLandscapedLevelSubdivided
Patio And Porch 
Covered
Roof 
Composition
Windows/Doors 
Window Coverings
Community Features
Association Dues 
397
Financing Terms Available 
1031 ExchangeCashConventionalFHAVA Loan
HOA Fee Frequency 
Quarterly
School District 
Allen ISD
Schools
School District
Allen ISD
Elementary School
Jenny Preston
Middle School
Curtis
High School
Allen
Listing courtesy of Cassy Stahl of Compass RE Texas, LLC [email protected]


© 2020 North Texas Real Estate Information Systems. All rights reserved. Information is deemed reliable but is not guaranteed accurate by the MLS or NTREIS. The information being provided is for the consumer's personal, non-commercial use, and may not be reproduced, redistributed, or used for any purpose other than to identify prospective properties consumers may be interested in purchasing.
Last checked: 2026-07-25 04:19 PM CDT

Neighborhood & Commute
Source: Walkscore
Disclosure: Community information and market data powered by Constellation Data Labs. Information is deemed reliable but not guaranteed.
Save
Ask
Tour
Hide
Share