Save
Ask
Tour
Hide
Share
$1,729,000
21 Days On Site

7004 Stony Oak Court
Parker, TX 75002

For Sale|Single Family Residence|Active
4
Beds
6
Total Baths
4
Full Baths
2
Partial Baths
5,111
SqFt
$338
/SqFt
2007
Built
Subdivision:
Brooks Farm Estates Ph I
County:
Collin

Due to the health concerns created by Coronavirus we are offering personal 1-1 online video walkthough tours where possible.
7004 Stony Oak Court7004 Stony Oak Court7004 Stony Oak Court7004 Stony Oak Court
Save
Ask
Tour
Hide
Share

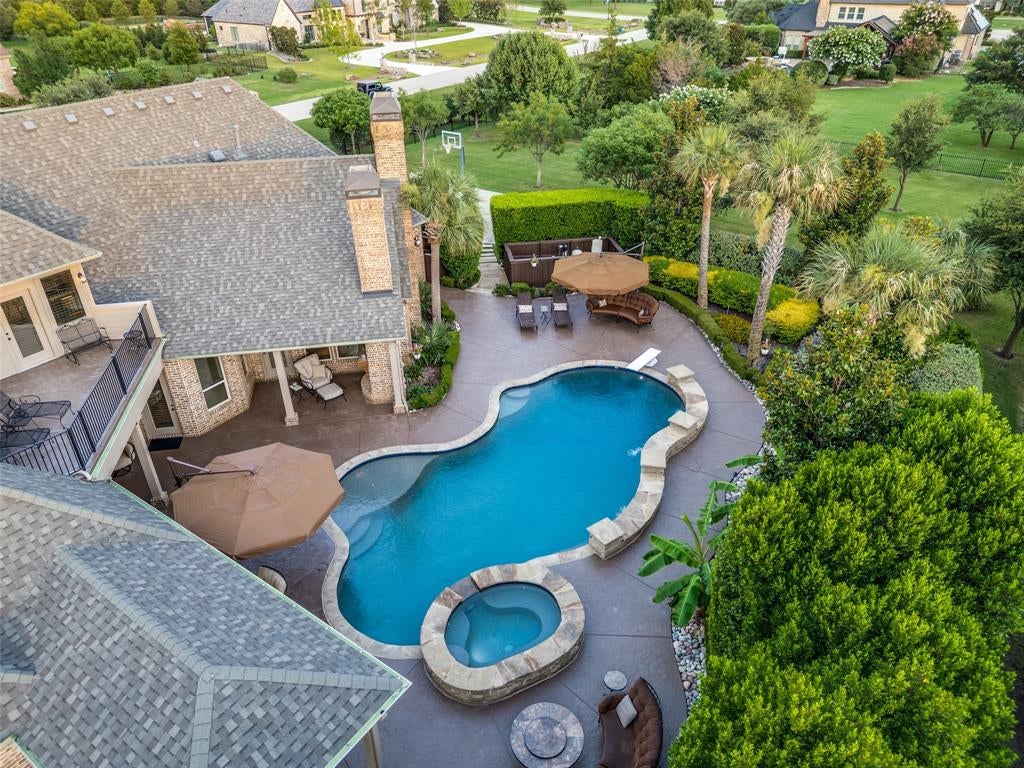
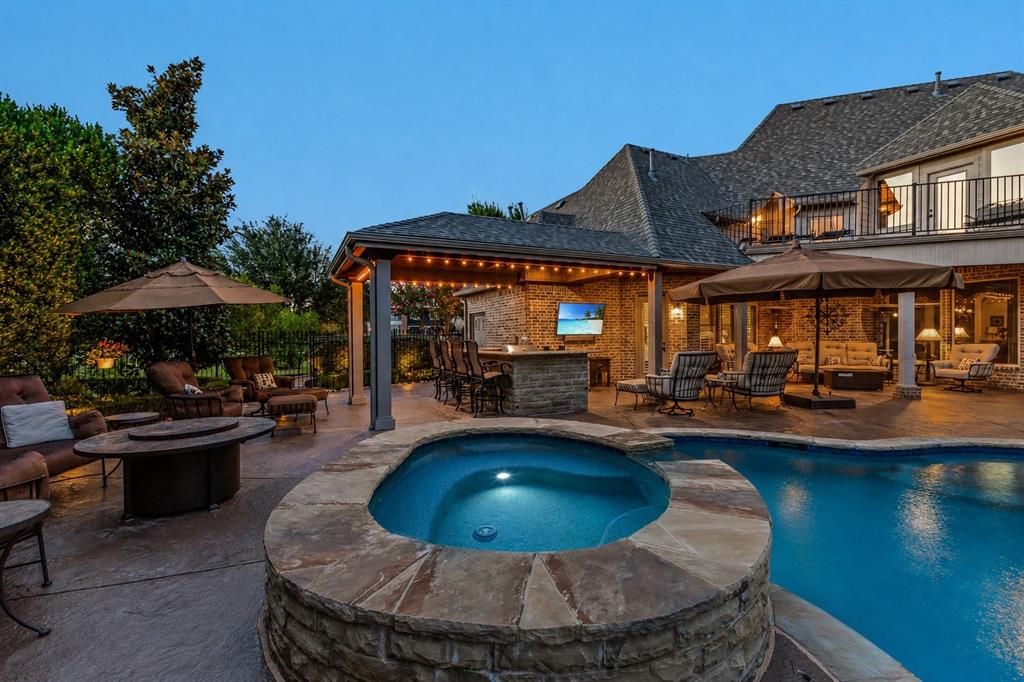
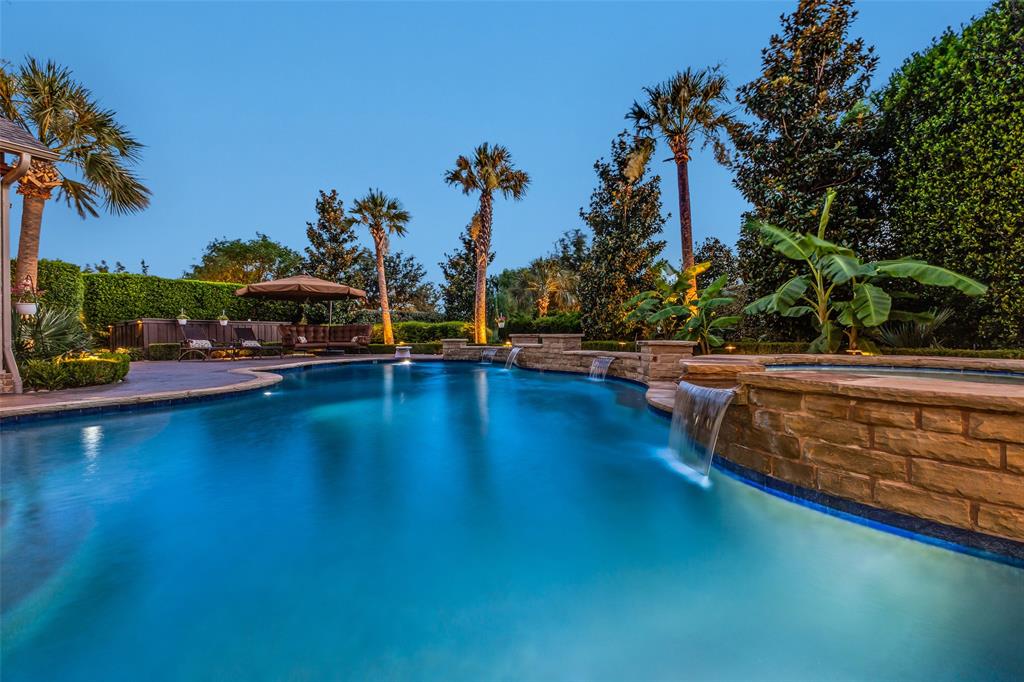
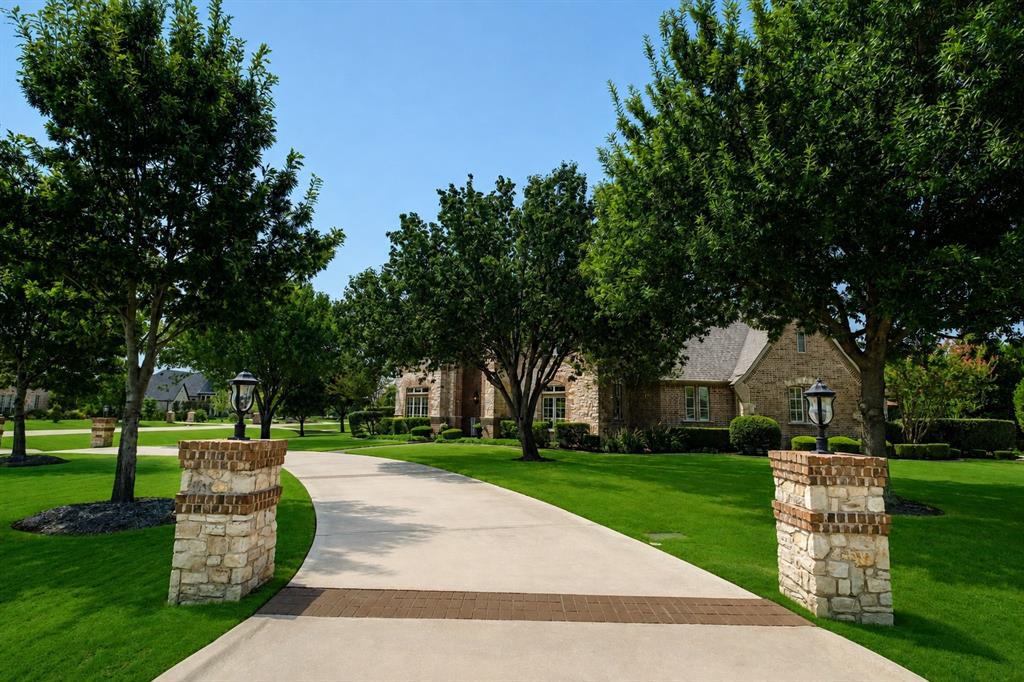
An extraordinary private retreat, 7004 Stony Oak Court offers resort-style outdoor living, exceptional privacy, and a thoughtfully designed floorplan ideal for both everyday living and entertaining. The backyard is the centerpiece, creating a true vacation-at-home experience. Surrounded by lush landscaping and towering palm trees, this secluded oasis features a heated diving pool, oversized spa with water features, an extended covered patio, outdoor gas fireplace, and a fully equipped outdoor kitchen with built-in grill, gas cooktop, and 2 refrigerators. Beyond the pool, a spacious lawn provides room for recreation and pets, while the gated driveway and built-in basketball goal add even more outdoor enjoyment. Inside, soaring ceilings, impressive double entry doors, and rich hardwood flooring create an elegant first impression. The kitchen is appointed with updated JennAir appliances, including a built-in refrigerator, gas cooktop, double ovens, dishwasher, dual sinks, ice maker, microwave, and a Sub-Zero beverage center. Every full bath has been updated, highlighted by a beautifully renovated Primary Suite. The flexible floorplan offers ensuite baths & walk-in closets for every bedroom. The main level includes the Primary Suite and guest suite, while upstairs features two additional ensuite bedrooms, a game room with wet bar, media room with custom built-ins, and a private balcony with seasonal views of the Southfork Independence Day fireworks. A dedicated study with French Doors and a secondary workspace & mudroom enhance everyday functionality. Recent improvements include a Class IV impact-resistant roof, gutters, and exterior paint (Jan. 2026), plus two 50-gallon water heaters (2024). Additional amenities include epoxy garage flooring, built-in storage, overhead racks, pool bath, mosquito misting system, and Culligan water softener. This exceptional 1.08 acre estate is located in highly rated Plano ISD & City of Parker, within minutes of shopping & restaurants.

Save
Ask
Tour
Hide
Share
Listing Snapshot
Price 
$1,729,000
Days On Site 
21 Days
Bedrooms 
4
Inside Area (SqFt) 
5,111 sqft
Total Baths 
6
Full Baths 
4
Partial Baths 
2
Lot Size 
1.08 Acres
Year Built 
2007
MLS® Number 
21323950
Status 
Active
Property Tax 
$22,021
HOA/Condo/Coop Fees 
$62.5 monthly
Sq Ft Source 
N/A
Friends & Family
Recent Activity
2 days agoListing updated with changes from the MLS®
3 weeks agoListing first seen on site
General Features
Acres 
1.08
Attached Garage 
Yes
Foundation 
CombinationPillar/Post/PierSlab
Garage 
Yes
Garage Spaces 
3
Levels 
Two
Parking 
Additional ParkingCircular DrivewayConcreteDrivewayElectric GateGarageGarage Door OpenerGarage Faces RearKitchen LevelOversizedParking PadPavedAttached
Property Sub Type 
Single Family Residence
Security 
Carbon Monoxide Detector(s)Security System OwnedSmoke Detector(s)
Sewer 
Septic Tank
Special Circumstances 
Standard
Style 
Traditional
Utilities 
Cable AvailableElectricity Connected
Water Source 
Public
Interior Features
Appliances 
RefrigeratorBuilt-In RefrigeratorDishwasherDisposalGas CooktopGas Water HeaterIce MakerMicrowaveDouble OvenWater Softener
Cooling 
Central AirElectric
Fireplace 
Yes
Fireplace Features 
GasGas StarterInsertLiving RoomMetalOutsideStoneGas Log
Fireplaces 
2
Flooring 
CarpetCeramic TileHardwoodWood
Heating 
Fireplace InsertCentralNatural Gas
Interior 
Built-in FeaturesChandelierGranite CountersKitchen IslandNatural WoodworkPantryVaulted Ceiling(s)Walk-In Closet(s)High Speed InternetIn-Law Floorplan
Laundry Features 
Electric Dryer HookupWasher Hookup
Window Features 
ShuttersWindow Coverings
Save
Ask
Tour
Hide
Share
Exterior Features
Construction Details 
BrickStone
Exterior 
Gas GrillRain GuttersLightingOutdoor GrillPrivate YardGarden
Fencing 
Back YardFencedPerimeterWrought Iron
Lot Features 
Corner LotInterior LotLandscapedLevelMany TreesSubdivided
Patio And Porch 
CoveredRear Porch
Pool Features 
Diving BoardFencedHeatedIn GroundOutdoor PoolPool SweepPool/Spa Combo
Roof 
Composition
Windows/Doors 
ShuttersWindow Coverings
Community Features
Association Dues 
750
Financing Terms Available 
CashConventionalVA Loan
HOA Fee Frequency 
Annually
School District 
Plano ISD
Schools
School District
Plano ISD
Elementary School
Hunt
Middle School
Murphy
High School
Mcmillen
Listing courtesy of Brian Shuey of Ebby Halliday, REALTORS [email protected]


© 2020 North Texas Real Estate Information Systems. All rights reserved. Information is deemed reliable but is not guaranteed accurate by the MLS or NTREIS. The information being provided is for the consumer's personal, non-commercial use, and may not be reproduced, redistributed, or used for any purpose other than to identify prospective properties consumers may be interested in purchasing.
Last checked: 2026-07-31 05:16 PM CDT

Neighborhood & Commute
Source: Walkscore
Disclosure: Community information and market data powered by Constellation Data Labs. Information is deemed reliable but not guaranteed.
Save
Ask
Tour
Hide
Share