

8121 Case DrivePlano, TX 75025
Due to the health concerns created by Coronavirus we are offering personal 1-1 online video walkthough tours where possible.
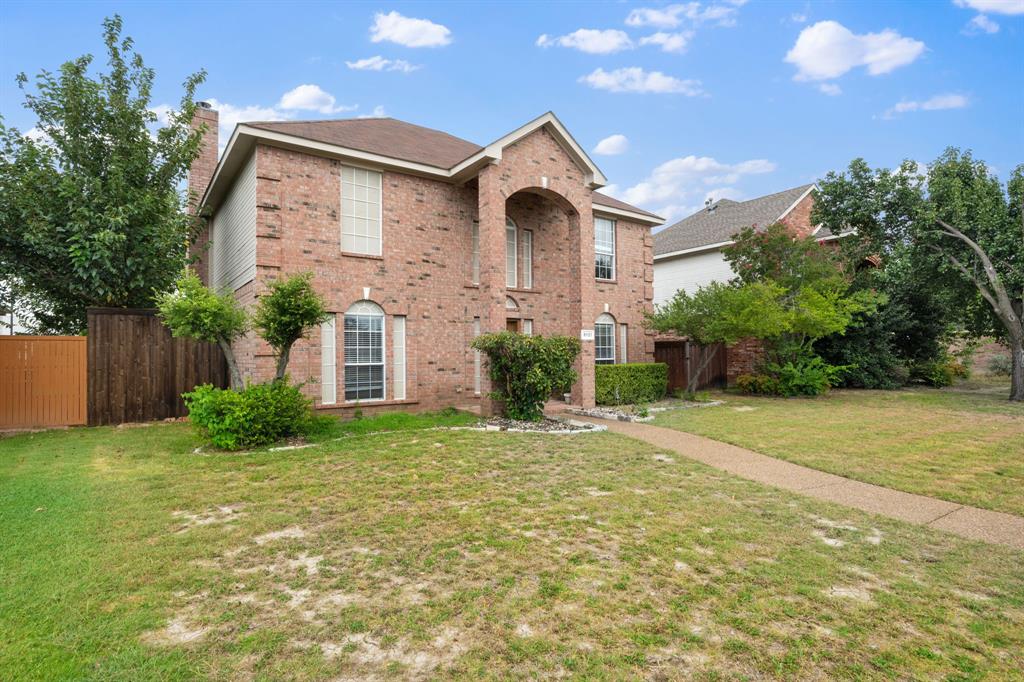
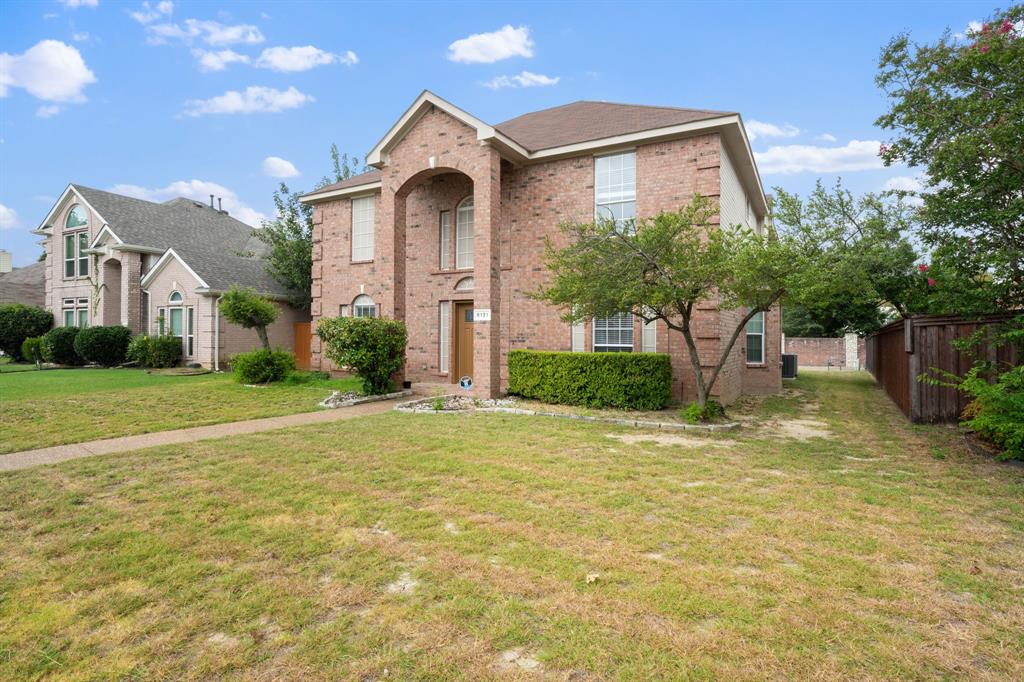
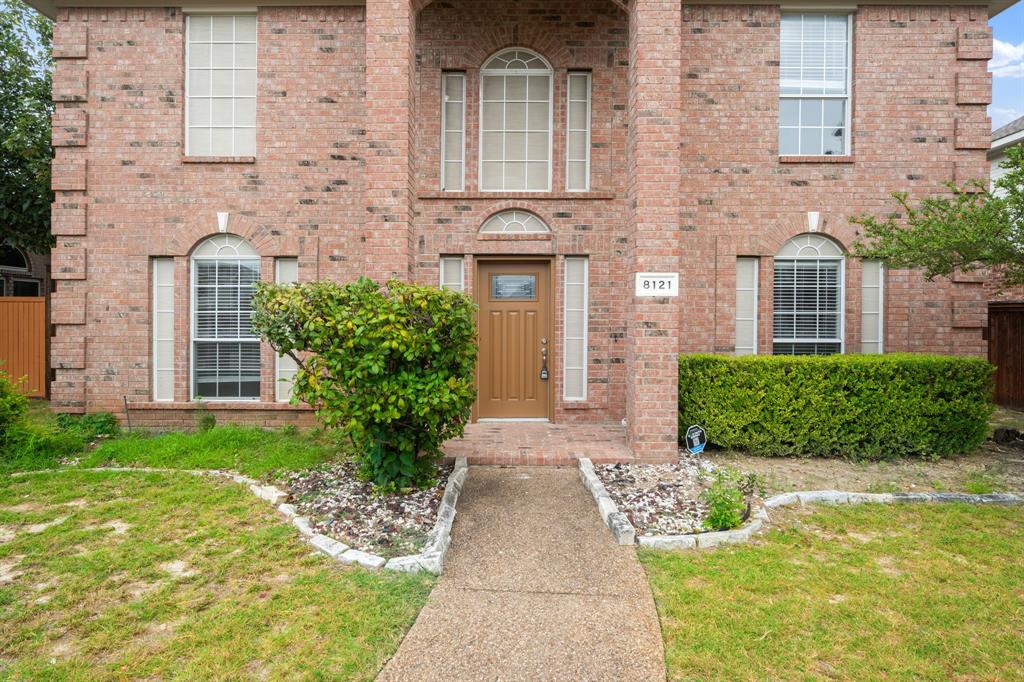
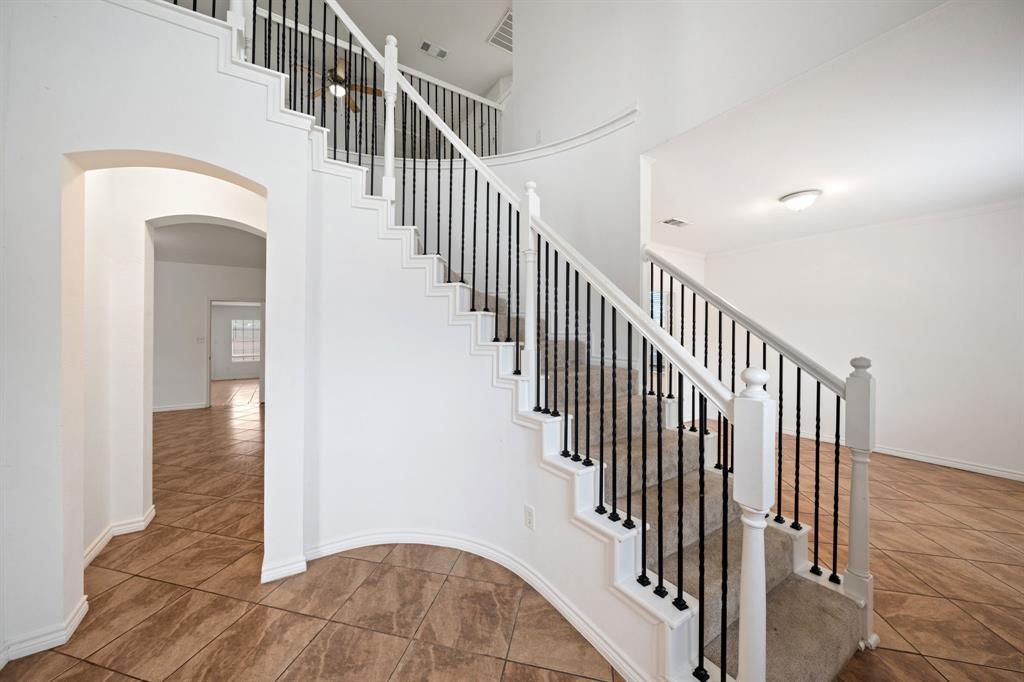
Welcome to 8121 Case Drive, a beautifully maintained home offering the perfect blend of comfort, style, and energy efficiency. This inviting residence features an open-concept floor plan with spacious living and dining areas, abundant natural light, and a well-appointed kitchen complete with ample cabinetry, generous counter space, and modern appliances—ideal for everyday living and entertaining. The private primary suite provides a relaxing retreat with an ensuite bath and walk-in closet, while the additional bedrooms offer flexibility for family, guests, or a home office. Step outside to enjoy the backyard, perfect for weekend gatherings, gardening, or simply unwinding. One of the home's standout features is its paid-off solar panel system, providing exceptional energy savings and long-term value with no solar loan to assume. Conveniently located near schools, shopping, dining, parks, and major highways, this move-in-ready home combines modern convenience with sustainable living. Don't miss the opportunity to make this energy-efficient gem your next home!
| 6 days ago | Listing updated with changes from the MLS® | |
| 6 days ago | Price changed to $525,000 | |
| 3 months ago | Listing first seen on site |

© 2020 North Texas Real Estate Information Systems. All rights reserved. Information is deemed reliable but is not guaranteed accurate by the MLS or NTREIS. The information being provided is for the consumer's personal, non-commercial use, and may not be reproduced, redistributed, or used for any purpose other than to identify prospective properties consumers may be interested in purchasing.
Last checked: 2026-10-15 09:53 AM CDT
Did you know? You can invite friends and family to your search. They can join your search, rate and discuss listings with you.