Save
Ask
Tour
Hide
Share
$770,000
13 Days On Site

708 Hackberry Ridge Drive
McKinney, TX 75072

For Sale|Single Family Residence|Active
4
Beds
4
Total Baths
3
Full Baths
1
Partial Bath
3,269
SqFt
$236
/SqFt
1999
Built
Subdivision:
Hackberry Ridge
County:
Collin

Due to the health concerns created by Coronavirus we are offering personal 1-1 online video walkthough tours where possible.
708 Hackberry Ridge Drive708 Hackberry Ridge Drive708 Hackberry Ridge Drive708 Hackberry Ridge Drive
Save
Ask
Tour
Hide
Share

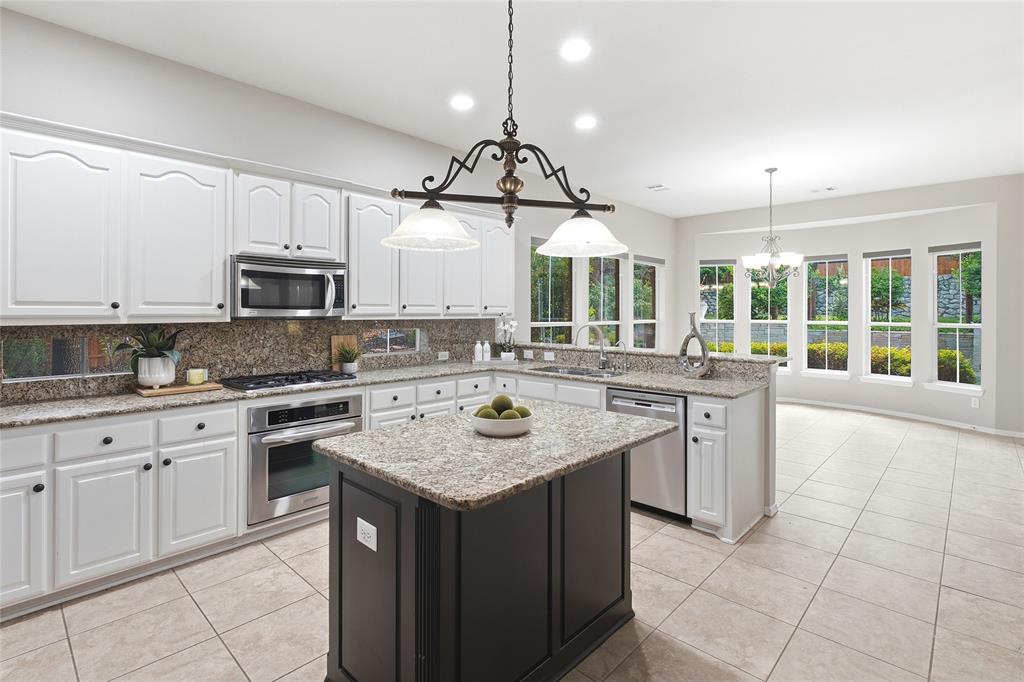
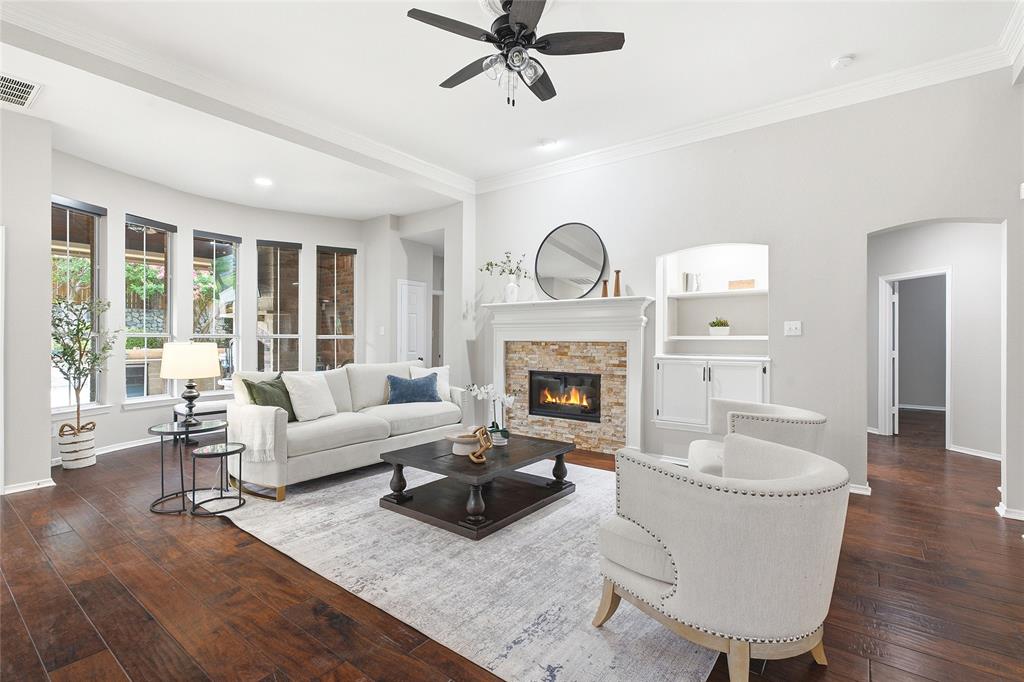
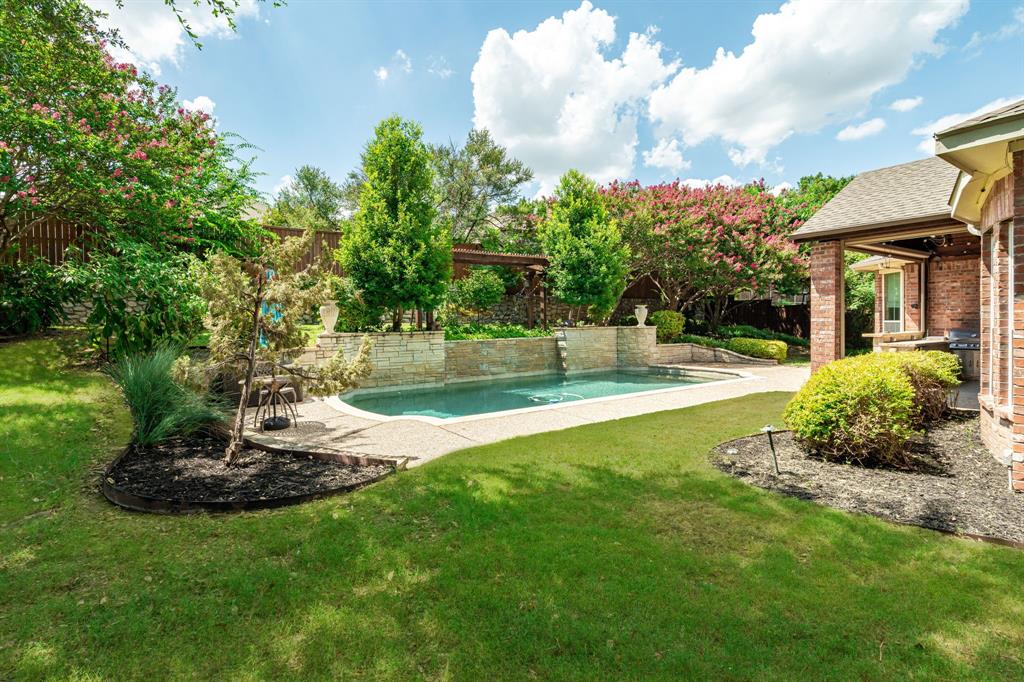
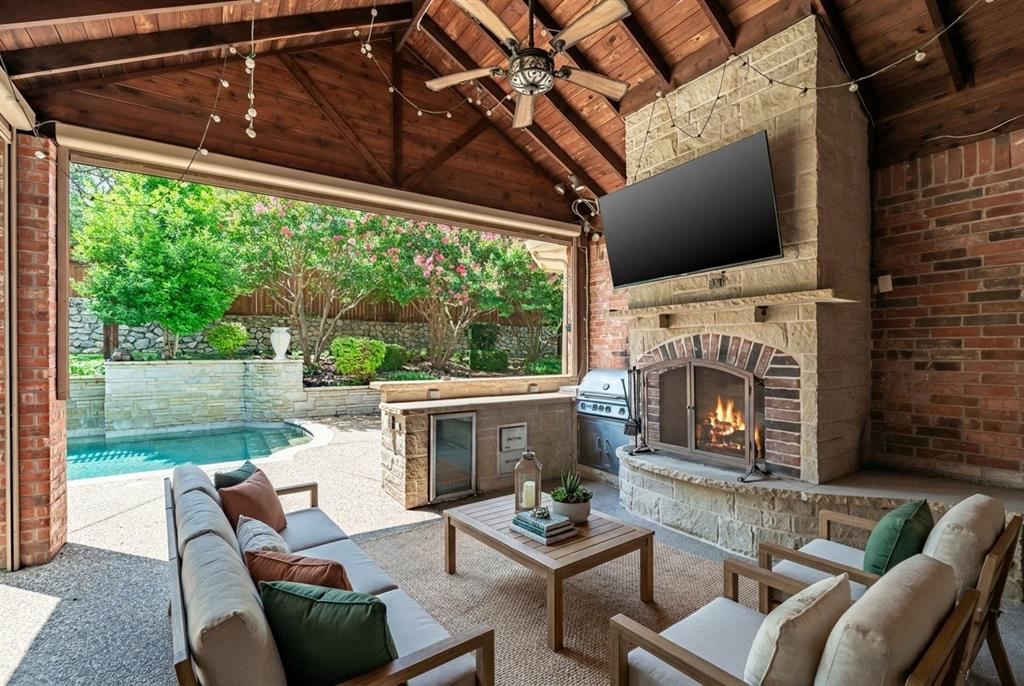
A sparkling backyard oasis takes center stage, where a stunning pool, towering mature trees, and an expansive covered outdoor living area create the perfect setting for relaxing or entertaining. Complete with a masonry fireplace, built-in gas grill, mini refrigerator, additional gas burner, and generous storage, this outdoor retreat is designed for year-round enjoyment. Perfectly positioned directly across from Stonebridge Ranch's scenic walking and jogging trails, this home offers the ideal blend of privacy, recreation, and convenience. Inside, rich wood floors, crown molding, built-in shelving, and walls of windows create a warm, inviting atmosphere. The living room is anchored by a beautiful fireplace and showcases picturesque views of the backyard, creating a seamless connection between indoor and outdoor living. A private home office and elegant formal dining room provide dedicated spaces for working from home and entertaining guests. Just off the main living area, a flex space offers endless possibilities for a study area, hobby room, playroom, or second office. The thoughtfully designed floor plan places all bedrooms on the first floor, including the private primary suite featuring dual vanities and a well-appointed ensuite bath. The bright kitchen blends style and function with white cabinetry, granite countertops, a center island, gas cooktop, and a sunny breakfast area surrounded by windows overlooking the backyard. Upstairs offers even more flexibility with a media room equipped with a projector and screen, full bath, and large walk-in closet, making it an ideal guest retreat, bonus room, or additional living space. From the exceptional outdoor living and highly desirable first-floor bedroom layout to the timeless finishes and prime location across from Stonebridge Ranch's walking and jogging trails, this home offers a lifestyle that's as comfortable as it is unforgettable. Recently updated carpet and paint.

Save
Ask
Tour
Hide
Share
Listing Snapshot
Price 
$770,000
Days On Site 
13 Days
Bedrooms 
4
Inside Area (SqFt) 
3,269 sqft
Total Baths 
4
Full Baths 
3
Partial Baths 
1
Lot Size 
0.32 Acres
Year Built 
1999
MLS® Number 
21323785
Status 
Active
Property Tax 
$12,955
HOA/Condo/Coop Fees 
$87.75 monthly
Sq Ft Source 
N/A
Friends & Family
Recent Activity
5 days agoListing updated with changes from the MLS®
2 weeks agoListing first seen on site
General Features
Acres 
0.32
Attached Garage 
Yes
Foundation 
Slab
Garage 
Yes
Garage Spaces 
2
Levels 
One and One Half
Parking 
Additional ParkingDrivewayGarageGarage Faces FrontAttached
Property Sub Type 
Single Family Residence
Security 
Smoke Detector(s)
Sewer 
Public Sewer
Special Circumstances 
Standard
Style 
Traditional
Utilities 
Cable AvailableNatural Gas Available
Water Source 
Public
Interior Features
Appliances 
DishwasherDisposalGas CooktopMicrowaveRefrigerator
Cooling 
Ceiling Fan(s)Central Air
Fireplace 
Yes
Fireplace Features 
Family RoomMasonryOutside
Fireplaces 
2
Flooring 
CarpetTileWood
Heating 
CentralFireplace(s)
Interior 
Built-in FeaturesChandelierDouble VanityEat-in KitchenGranite CountersKitchen IslandPantryWalk-In Closet(s)High Speed Internet
Laundry Features 
Washer Hookup
Window Features 
Bay Window(s)
Bath-Full 
Dimensions - 0 x 0Level - Second
Bath-Half 
Dimensions - 0 x 0Level - First
Bedroom 
Dimensions - 11 x 12Level - FirstFeatures - Ceiling Fan(s)
Breakfast Room 
Dimensions - 14 x 16Level - First
Dining Room 
Dimensions - 11 x 12Level - First
Game Room 
Dimensions - 13 x 10Level - FirstFeatures - Ceiling Fan(s)
Kitchen 
Dimensions - 14 x 15Level - FirstFeatures - Breakfast Bar, Eat-in Kitchen, Kitchen Island, Pantry
Laundry 
Dimensions - 6 x 8Level - First
Living Room 
Dimensions - 19 x 25Level - FirstFeatures - Ceiling Fan(s)
Master Bathroom 
Dimensions - 0 x 0Level - First
Master Bedroom 
Dimensions - 13 x 20Level - FirstFeatures - Ceiling Fan(s), Walk-In Closet(s)
Media Room 
Dimensions - 17 x 17Level - Second
Office 
Dimensions - 15 x 12Level - FirstFeatures - Ceiling Fan(s)
Save
Ask
Tour
Hide
Share
Exterior Features
Construction Details 
Brick
Exterior 
Gas GrillRain GuttersOutdoor GrillOutdoor Kitchen
Fencing 
Back Yard
Lot Features 
Interior LotLandscapedMany TreesSubdivided
Patio And Porch 
Covered
Pool Features 
HeatedIn GroundOutdoor PoolPrivate
Private Pool 
Yes
Roof 
Composition
Waterfront Features 
Lake Privileges
Windows/Doors 
Bay Window(s)
Community Features
Association Dues 
1053
Community Features 
PoolClubhouseFishingLakeParkPlaygroundSidewalksTennis Court(s)
Financing Terms Available 
CashConventionalFHAVA Loan
HOA Fee Frequency 
Annually
School District 
McKinney ISD
Schools
School District
McKinney ISD
Elementary School
Bennett
Middle School
Dowell
High School
Mckinney Boyd
Listing courtesy of Jane Clark of Keller Williams NO. Collin Cty [email protected]


© 2020 North Texas Real Estate Information Systems. All rights reserved. Information is deemed reliable but is not guaranteed accurate by the MLS or NTREIS. The information being provided is for the consumer's personal, non-commercial use, and may not be reproduced, redistributed, or used for any purpose other than to identify prospective properties consumers may be interested in purchasing.
Last checked: 2026-07-23 04:36 PM CDT

Neighborhood & Commute
Source: Walkscore
Disclosure: Community information and market data powered by Constellation Data Labs. Information is deemed reliable but not guaranteed.
Save
Ask
Tour
Hide
Share