Save
Ask
Tour
Hide
Share
$495,000
18 Days On Site

3001 Cross Bend Road
Plano, TX 75023

For Sale|Single Family Residence|Active Under Contract
3
Beds
3
Total Baths
2
Full Baths
1
Partial Bath
2,398
SqFt
$206
/SqFt
1979
Built
Subdivision:
Independence Square Sec One
County:
Collin

Due to the health concerns created by Coronavirus we are offering personal 1-1 online video walkthough tours where possible.
3001 Cross Bend Road3001 Cross Bend Road3001 Cross Bend Road3001 Cross Bend Road
Save
Ask
Tour
Hide
Share

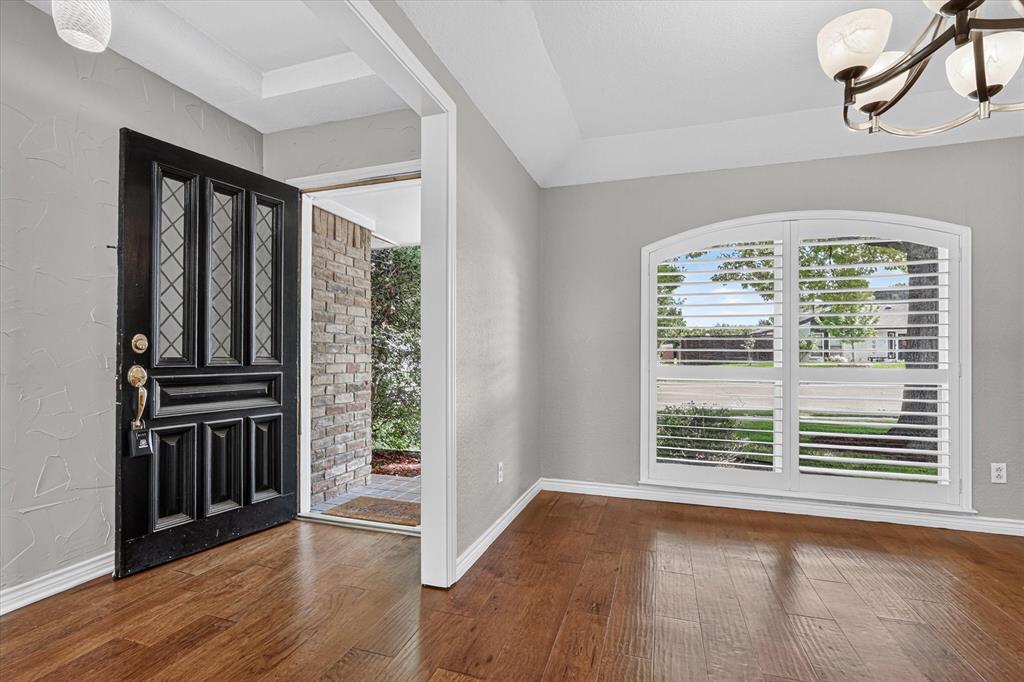
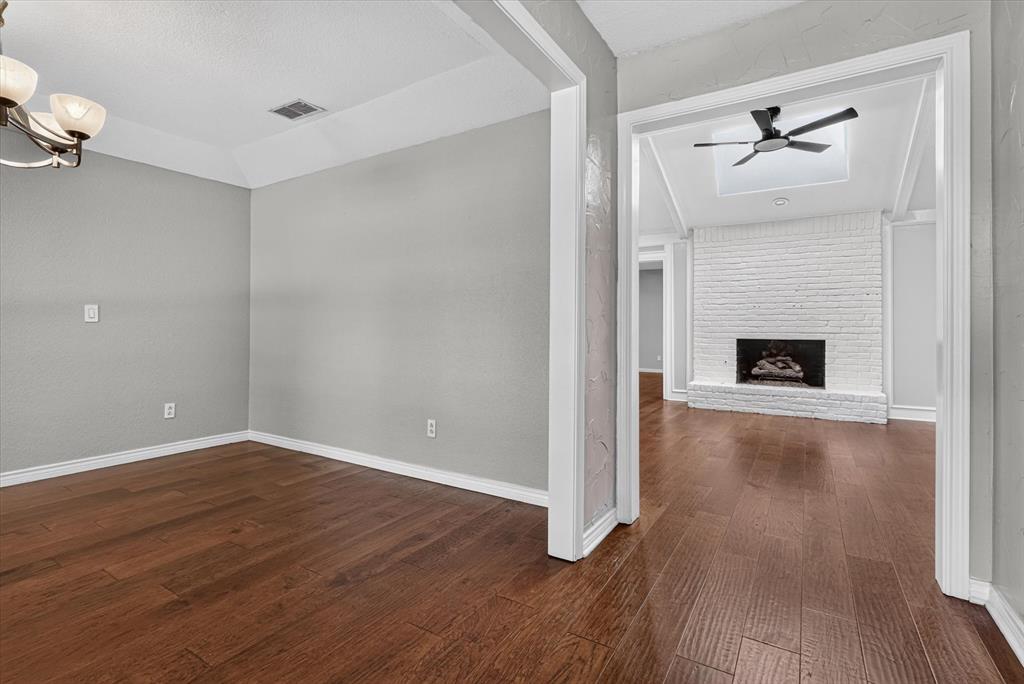
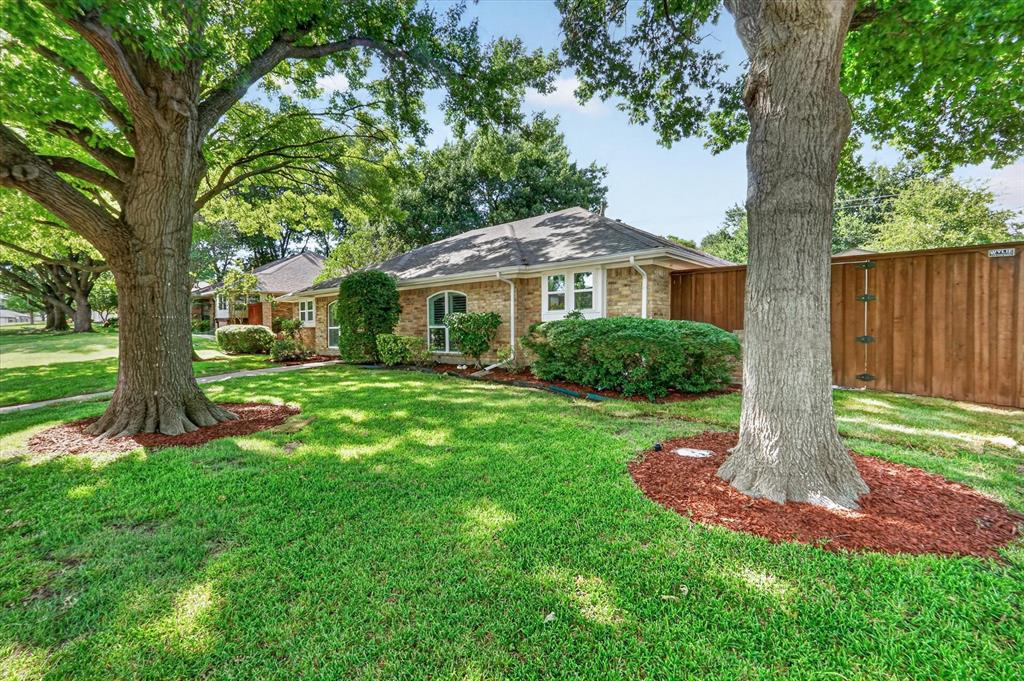
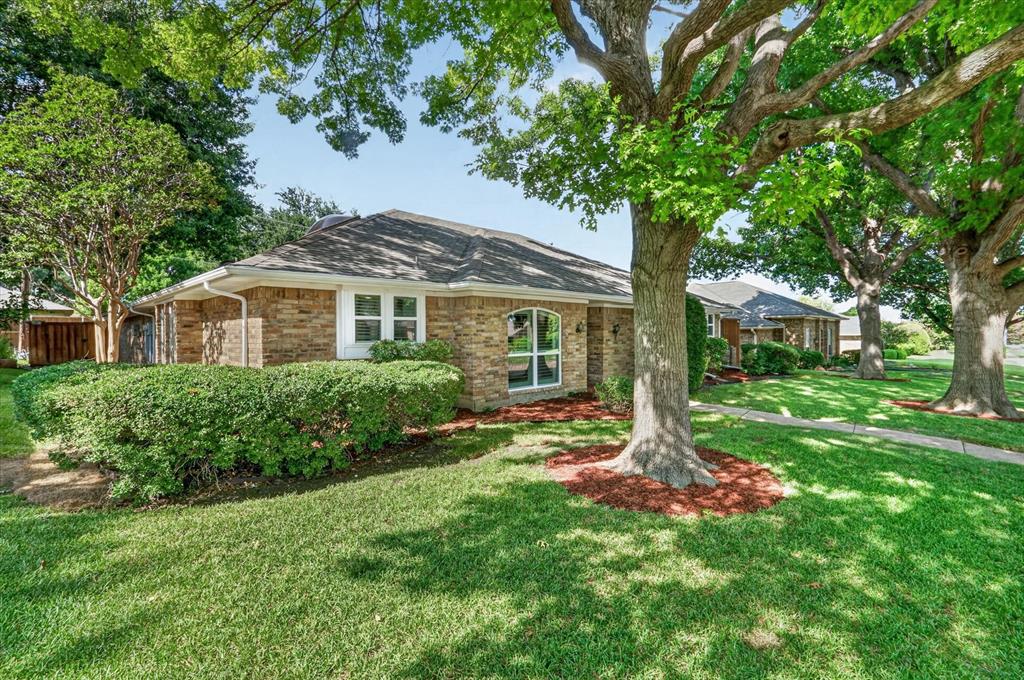
Nestled in the highly sought-after Independence Square, this beautifully updated single-story residence offers 3 bedrooms, 2.5 baths + an exceptional floor plan. Rich wood flooring flows throughout the main living areas, while a stunning brick gas-start fireplace serves as the inviting centerpiece of the spacious living room. The thoughtfully appointed kitchen has been enhanced with updated SS apps, including a recently replaced cooktop, oven & refrigerator, which conveys with the home. Beautiful natural stone granite countertops, abundant cabinetry & timeless finishes create a space that is both functional & elegant. Just beyond, the formal dining room provides the perfect setting for holiday gatherings & special occasions, while the wet bar with a sink offers an ideal space for entertaining family & friends. Private primary suite is a peaceful retreat, recently refreshed with a beautifully remodeled WI shower, updated bath tile & fresh paint, creating a spa-inspired atmosphere. The guest bathroom has been tastefully updated with new sinks, adding a fresh, modern touch. Two additional living areas, including an expansive family room + a light-filled sunroom, provide incredible flexibility for entertaining, relaxing, or creating a home office, reading lounge, or media space. Additional recent improvements include a new AC compressor + newly replaced front windows. Step outside to the oversized backyard, where a spacious patio overlooks a private setting with endless possibilities. Whether you envision a resort-style pool, lush gardens, an outdoor kitchen, or a play area, this backyard provides the perfect blank canvas to create your dream outdoor retreat. Ideally located just minutes from Hughston Elementary and zoned to highly regarded Plano ISD schools. Thoughtfully updated with quality improvements throughout and perfectly positioned in one of Plano's most desirable neighborhoods, this exceptional home offers comfort, style, and the very best of Plano living.

Save
Ask
Tour
Hide
Share
Listing Snapshot
Price 
$495,000
Days On Site 
18 Days
Bedrooms 
3
Inside Area (SqFt) 
2,398 sqft
Total Baths 
3
Full Baths 
2
Partial Baths 
1
Lot Size 
0.22 Acres
Year Built 
1979
MLS® Number 
21323753
Status 
Active Under Contract
Property Tax 
$8,090
HOA/Condo/Coop Fees 
N/A
Sq Ft Source 
N/A
Friends & Family
Recent Activity
7 days agoListing updated with changes from the MLS®
7 days agoStatus changed to Active Under Contract
3 weeks agoListing first seen on site
General Features
Acres 
0.22
Attached Garage 
Yes
Foundation 
Slab
Garage 
Yes
Garage Spaces 
2
Levels 
One
Parking 
Additional ParkingAlley AccessConcreteCoveredDirect AccessDrivewayEnclosedGarageGarage Door OpenerGarage Faces RearInside EntranceKitchen LevelLightedPrivateStorageAttached
Property Sub Type 
Single Family Residence
Security 
Security LightsSecurity SystemSmoke Detector(s)
Sewer 
Public Sewer
Special Circumstances 
Standard
Style 
Traditional
Utilities 
Cable AvailableElectricity AvailableElectricity ConnectedNatural Gas AvailablePhone AvailableSewer Available
Water Source 
Public
Interior Features
Appliances 
DishwasherDisposalElectric CooktopElectric OvenMicrowaveDouble Oven
Cooling 
Ceiling Fan(s)Central AirElectric
Fireplace 
Yes
Fireplace Features 
DecorativeGasGas StarterLiving RoomRaised HearthGas Log
Fireplaces 
1
Flooring 
CarpetCeramic TileStoneTileWood
Heating 
CentralFireplace(s)Natural Gas
Interior 
Built-in FeaturesChandelierDouble VanityEat-in KitchenGranite CountersNatural WoodworkOpen FloorplanPantryVaulted Ceiling(s)Walk-In Closet(s)Wet BarHigh Speed Internet
Laundry Features 
Electric Dryer HookupWasher Hookup
Window Features 
Skylight(s)Shutters
Bedroom 
Dimensions - 12 x 11Level - FirstFeatures - Ceiling Fan(s), Walk-In Closet(s)
Breakfast Room 
Dimensions - 15 x 11Level - FirstFeatures - Eat-in Kitchen
Dining Room 
Dimensions - 11 x 13Level - First
Family Room 
Dimensions - 16 x 14Level - FirstFeatures - Ceiling Fan(s)
Kitchen 
Dimensions - 11 x 11Level - FirstFeatures - Eat-in Kitchen, Pantry
Living Room 
Dimensions - 21 x 18Level - FirstFeatures - Ceiling Fan(s)
Master Bedroom 
Dimensions - 14 x 15Level - FirstFeatures - Ceiling Fan(s), Walk-In Closet(s)
Solarium/Sunrm 
Dimensions - 20 x 10Level - FirstFeatures - Ceiling Fan(s)
Utility Room 
Dimensions - 10 x 6Level - First
Save
Ask
Tour
Hide
Share
Exterior Features
Construction Details 
Wood SidingStoneBrick
Exterior 
Rain GuttersLightingPrivate YardStorage
Fencing 
Back YardFencedFullGatePrivacyWood
Lot Features 
Few TreesInterior LotLandscapedSubdivided
Other Structures 
Shed(s)Storage
Patio And Porch 
PatioRear Porch
Roof 
CompositionShingle
Windows/Doors 
Skylight(s)Shutters
Community Features
Community Features 
CurbsParkPlaygroundSidewalks
Financing Terms Available 
CashConventionalFHAVA Loan
School District 
Plano ISD
Schools
School District
Plano ISD
Elementary School
Hughston
Middle School
Haggard
High School
Vines
Listing courtesy of Kimberly Buchler of OnDemand Realty [email protected]


© 2020 North Texas Real Estate Information Systems. All rights reserved. Information is deemed reliable but is not guaranteed accurate by the MLS or NTREIS. The information being provided is for the consumer's personal, non-commercial use, and may not be reproduced, redistributed, or used for any purpose other than to identify prospective properties consumers may be interested in purchasing.
Last checked: 2026-07-27 08:43 PM CDT

Neighborhood & Commute
Source: Walkscore
Disclosure: Community information and market data powered by Constellation Data Labs. Information is deemed reliable but not guaranteed.
Save
Ask
Tour
Hide
Share