Save
Ask
Tour
Hide
Share
$849,000
15 Days On Site

3313 Timber Glen Lane
McKinney, TX 75072

For Sale|Single Family Residence|Active
4
Beds
4
Total Baths
3
Full Baths
1
Partial Bath
4,740
SqFt
$179
/SqFt
2010
Built
Subdivision:
Bluffs Of Winding Creek
County:
Collin

Due to the health concerns created by Coronavirus we are offering personal 1-1 online video walkthough tours where possible.
3313 Timber Glen Lane3313 Timber Glen Lane3313 Timber Glen Lane3313 Timber Glen Lane
Save
Ask
Tour
Hide
Share

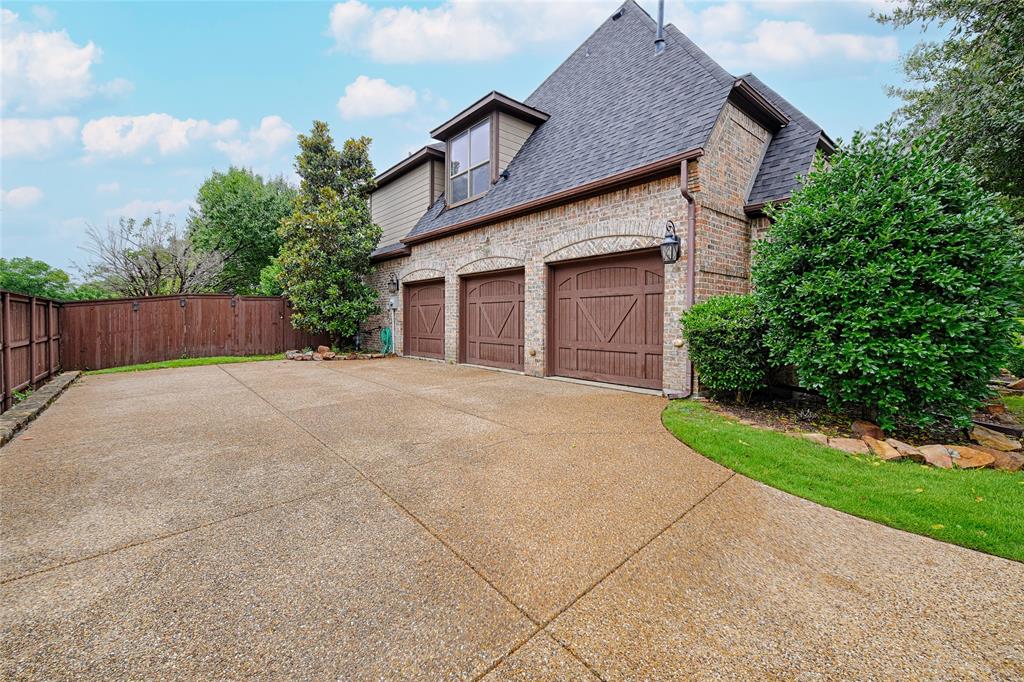
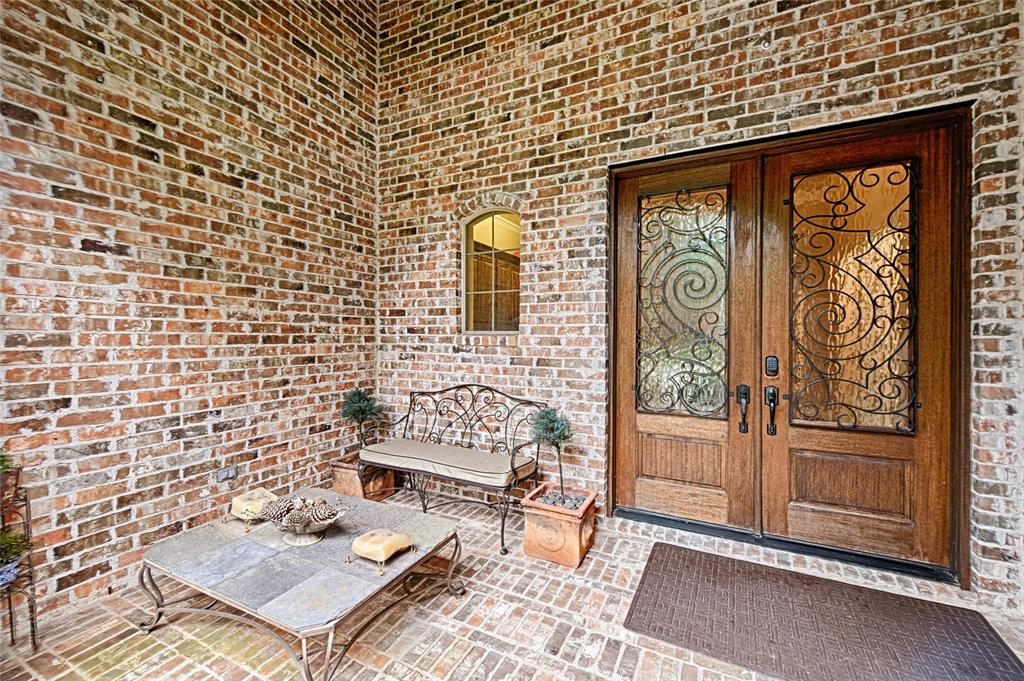
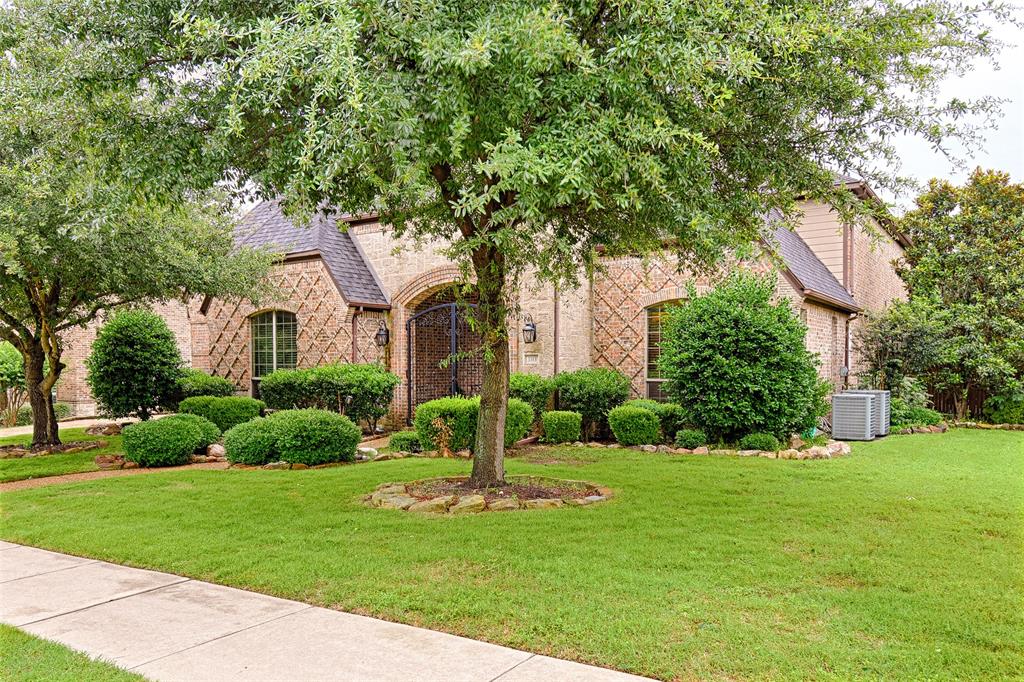
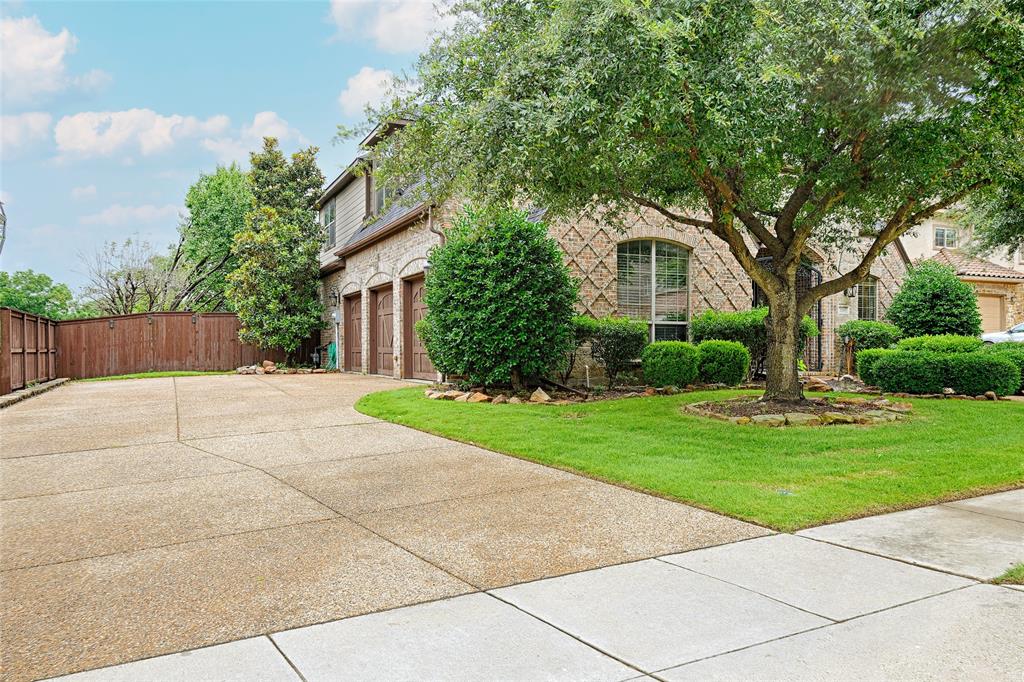
This exceptional, eco-friendly masterwork offers the ultimate fusion of green innovation, pristine maintenance, and high-end luxury. Meticulously cared for and engineered for peak energy efficiency, this home features premium upgrades—including high-performance foam insulation for maximum climate control and lower utility costs—paired with stunning architectural moldings and custom built-ins throughout. From the moment you step into the grand entry, the seamless open floor plan boasts brilliantly maintained, hand-scraped hardwood floors spanning both levels, setting a tone of sustainable elegance. Discover a lifestyle of luxury with your own private gym, custom wine cellar, and a sophisticated wet bar designed for flawless entertaining or peaceful unwinding.The primary suite serves as a true oasis, featuring a spa-like ensuite with a deep soaking tub, walk-in shower, and custom-designed organizational closets to satisfy the most discerning wardrobe.Head upstairs to an oversized game room and secondary living area, complete with an additional wet bar and a dedicated workspace. Two spacious bedrooms share a Jack-and-Jill bathroom, while a separate guest ensuite provides ultimate privacy.Enjoy immersive entertainment in a dedicated media room pre-wired with surround sound.Step outside onto the covered patios—featured on both the first and second floors—to enjoy breathtaking views of vibrant, lush greenery. The immaculately landscaped gardens and serene courtyard oasis create a private, tranquil microclimate that is perfect for seamless indoor-outdoor living.Perfectly situated for a vibrant yet efficient lifestyle, you are just moments away from Bonnie Wayne Park, a spacious dog park, top-rated dining, retail boutiques, Cinemark, Costco, and premier medical centers. Best of all, it offers effortless access to the nationally ranked International Charter School, placing everything you need right at your doorstep

Save
Ask
Tour
Hide
Share
Listing Snapshot
Price 
$849,000
Days On Site 
15 Days
Bedrooms 
4
Inside Area (SqFt) 
4,740 sqft
Total Baths 
4
Full Baths 
3
Partial Baths 
1
Lot Size 
0.269 Acres
Year Built 
2010
MLS® Number 
21323401
Status 
Active
Property Tax 
$16,115
HOA/Condo/Coop Fees 
$51 monthly
Sq Ft Source 
N/A
Friends & Family
Recent Activity
5 days agoListing updated with changes from the MLS®
5 days agoStatus changed to Active
2 weeks agoListing first seen on site
General Features
Acres 
0.269
Attached Garage 
Yes
Foundation 
Slab
Garage 
Yes
Garage Spaces 
3
Green Energy Efficient 
HVACInsulationThermostatWater HeaterWindows
Levels 
Two
Parking 
ConcreteDrivewayGarage Door OpenerGarage Faces SideWorkshop in GarageAttached
Property Sub Type 
Single Family Residence
Security 
Carbon Monoxide Detector(s)Smoke Detector(s)
Special Circumstances 
Standard
Style 
EnglishFrenchTraditional
Interior Features
Appliances 
DishwasherDisposalElectric OvenGas CooktopVented Exhaust Fan
Cooling 
Ceiling Fan(s)Central AirElectricENERGY STAR Qualified Equipment
Fireplace 
Yes
Fireplace Features 
StoneWood Burning
Fireplaces 
1
Flooring 
CarpetHardwoodTile
Heating 
Exhaust FanCentralENERGY STAR Qualified EquipmentENERGY STAR/ACCA RSI Qualified Installation
Interior 
Cathedral Ceiling(s)Double VanityDry BarGranite CountersKitchen IslandNatural WoodworkOpen FloorplanVaulted Ceiling(s)Walk-In Closet(s)High Speed InternetWired for Sound
Laundry Features 
Electric Dryer Hookup
Window Features 
Bay Window(s)Window Coverings
Bath-Full 
Dimensions - 11 x 6Level - Second
Bath-Half 
Dimensions - 6 x 5Level - First
Bedroom 
Dimensions - 19 x 18Level - Second
Breakfast Room 
Dimensions - 17 x 14Level - First
Dining Room 
Dimensions - 19 x 15Level - FirstFeatures - Dumbwaiter
Great Room 
Dimensions - 19 x 18Level - Second
Gym 
Dimensions - 14 x 10Level - First
Kitchen 
Dimensions - 20 x 17Level - FirstFeatures - Breakfast Bar, Kitchen Island, Pantry
Library 
Dimensions - 14 x 10Level - Second
Living Room 
Dimensions - 20 x 20Level - FirstFeatures - Ceiling Fan(s)
Master Bathroom 
Dimensions - 20 x 9Level - First
Master Bedroom 
Dimensions - 17 x 16Level - First
Media Room 
Dimensions - 18 x 13Level - Second
Mud Room 
Dimensions - 6 x 6Level - First
Office 
Dimensions - 15 x 14Level - FirstFeatures - Ceiling Fan(s)
Utility Room 
Dimensions - 20 x 6Level - First
Wine Cellar 
Dimensions - 7 x 3Level - First
Save
Ask
Tour
Hide
Share
Exterior Features
Construction Details 
Brick
Exterior 
BalconyRain Gutters
Fencing 
Back YardFencedFullWrought Iron
Lot Features 
Interior LotLandscaped
Patio And Porch 
CoveredRear Porch
Roof 
Composition
Windows/Doors 
Bay Window(s)Window Coverings
Community Features
Association Dues 
612
Financing Terms Available 
CashConventionalFHA
HOA Fee Frequency 
Annually
School District 
McKinney ISD
Schools
School District
McKinney ISD
Elementary School
Walker
Middle School
Faubion
High School
Mckinney
Listing courtesy of Karen Pi of United Real Estate [email protected]


© 2020 North Texas Real Estate Information Systems. All rights reserved. Information is deemed reliable but is not guaranteed accurate by the MLS or NTREIS. The information being provided is for the consumer's personal, non-commercial use, and may not be reproduced, redistributed, or used for any purpose other than to identify prospective properties consumers may be interested in purchasing.
Last checked: 2026-07-23 04:36 PM CDT

Neighborhood & Commute
Source: Walkscore
Disclosure: Community information and market data powered by Constellation Data Labs. Information is deemed reliable but not guaranteed.
Save
Ask
Tour
Hide
Share