

1717 Whitney DriveRichardson, TX 75082
Due to the health concerns created by Coronavirus we are offering personal 1-1 online video walkthough tours where possible.
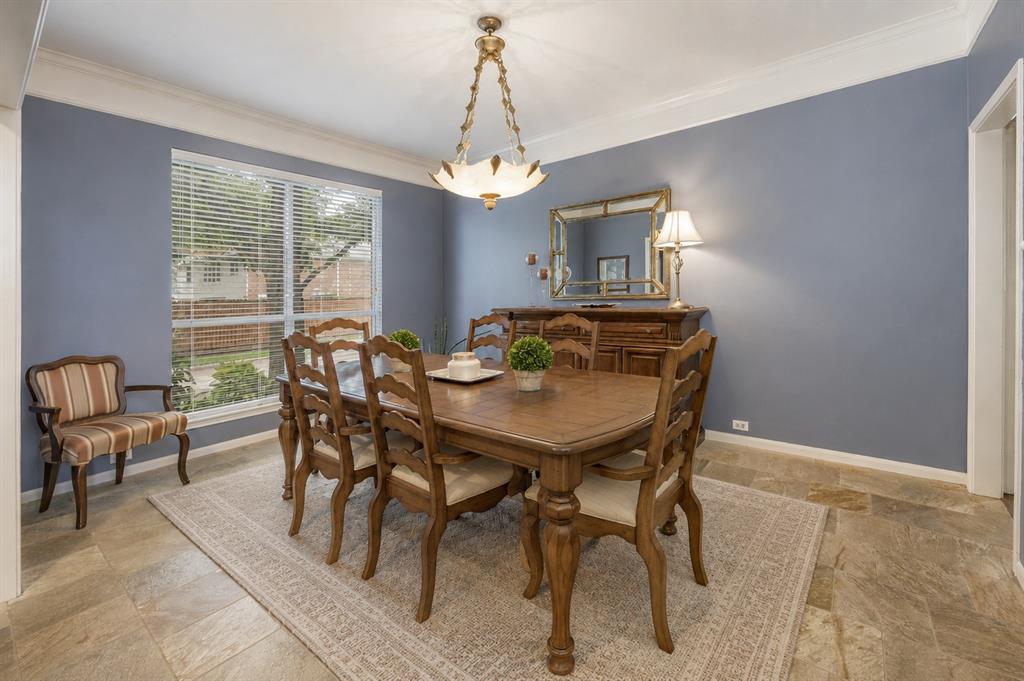
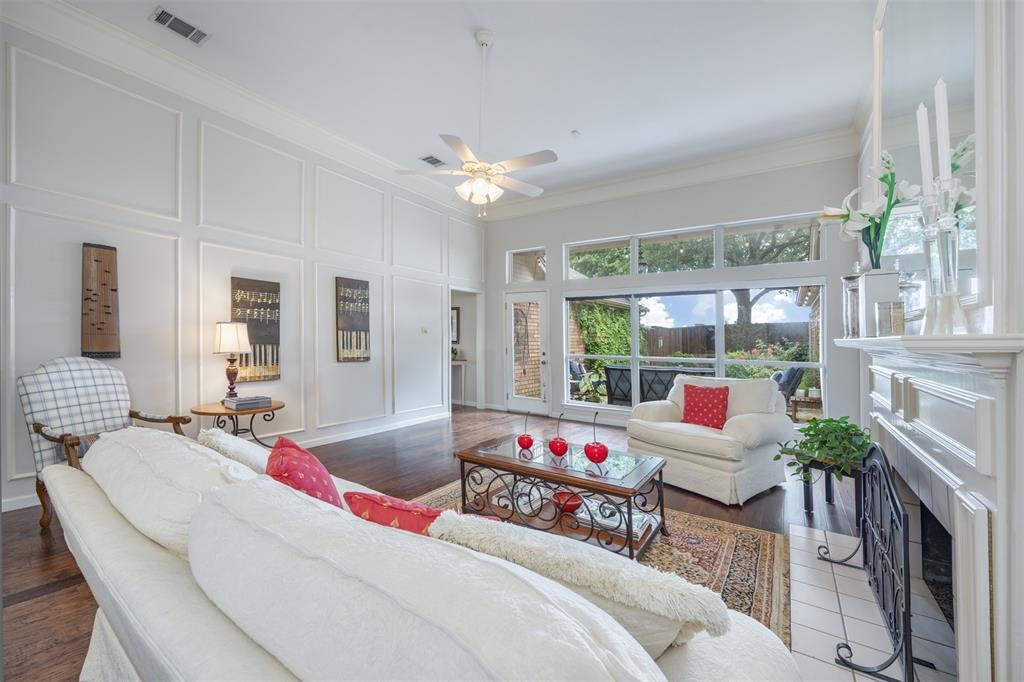
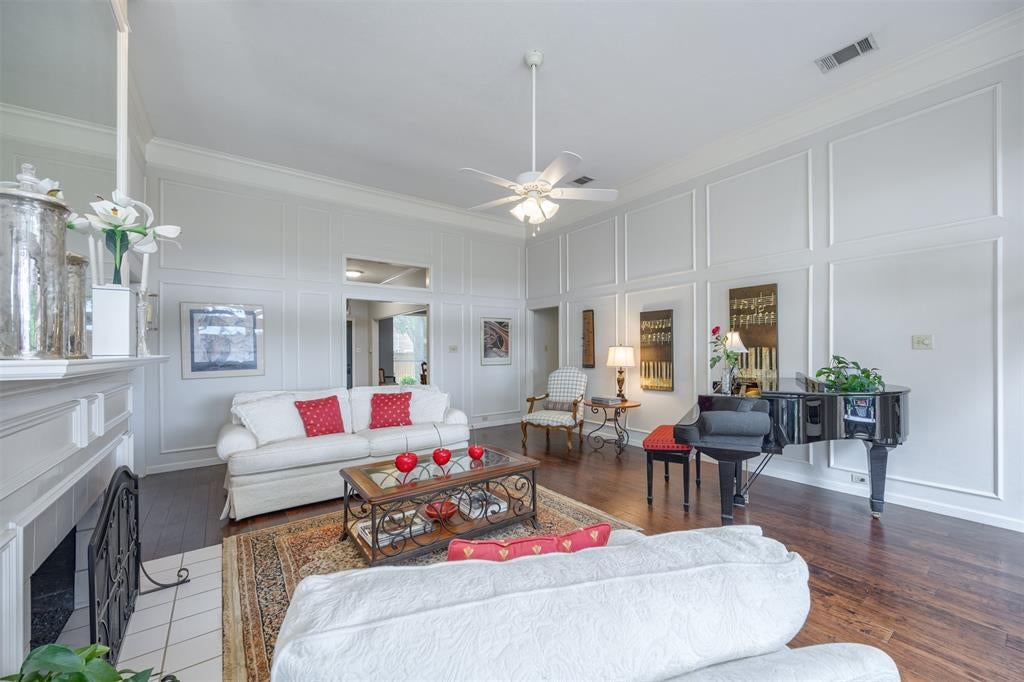
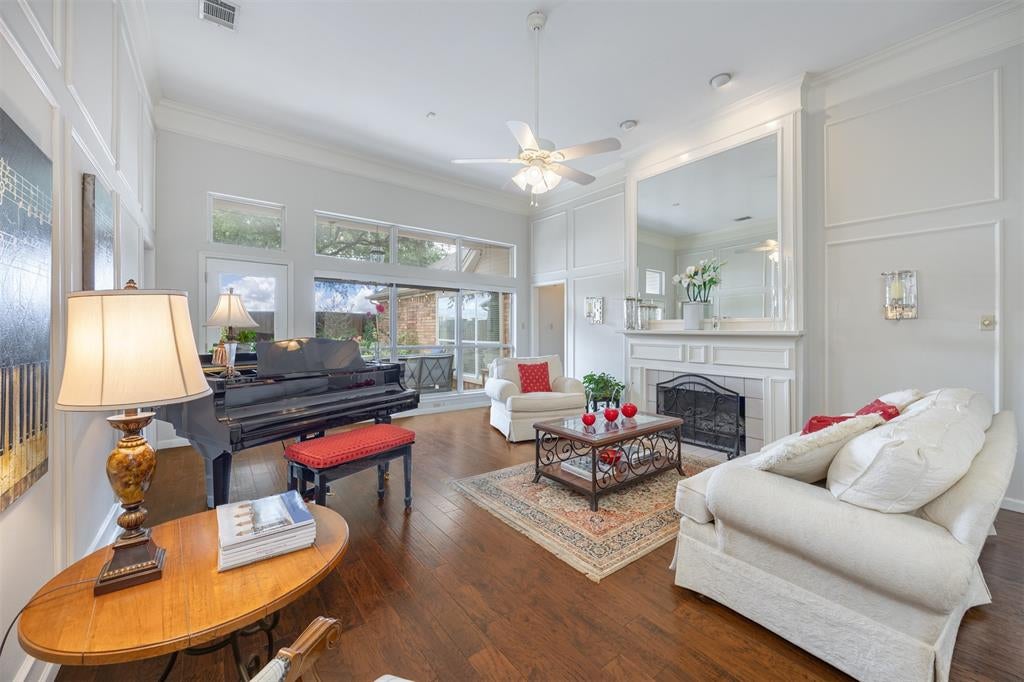
Welcome to this beautifully updated 4-bedroom, 3.5-bath home in the highly sought-after Fairways of Sherrill Park golf course community, offering the perfect combination of style, comfort, and an unbeatable location within Plano ISD. Just minutes from CityLine, premier shopping, dining, George Bush Turnpike, and Central Expressway, this meticulously maintained home is truly move-in ready. Rich wood floors flow throughout the home, complemented by fresh paint, abundant natural light, and thoughtful updates at every turn. The spacious floor plan features two inviting living areas, one with a cozy gas fireplace and a wall of windows overlooking the private backyard, while the second offers the perfect space for a coffee or wine bar. The beautifully remodeled eat-in kitchen is designed for both everyday living and entertaining, showcasing a large custom island, new appliances, abundant cabinetry, and a walk-in pantry. The split-bedroom design provides added privacy, with a spacious primary suite featuring a luxurious ensuite bath with a soaking tub, separate shower, and generous space to unwind. Step outside to your own secluded backyard retreat complete with an expansive patio and board-on-board privacy fence, creating the ideal setting for relaxing or entertaining. Additional highlights include a laundry room with built-in cabinets, two thermostats for energy efficiency, a new electrical panel installed in 2025, and countless quality updates throughout. Residents also enjoy access to the neighborhood park and playground, making this exceptional home the perfect place to enjoy the best of Richardson living.
| a week ago | Listing updated with changes from the MLS® | |
| a week ago | Status changed to Pending | |
| 2 months ago | Listing first seen on site |

© 2020 North Texas Real Estate Information Systems. All rights reserved. Information is deemed reliable but is not guaranteed accurate by the MLS or NTREIS. The information being provided is for the consumer's personal, non-commercial use, and may not be reproduced, redistributed, or used for any purpose other than to identify prospective properties consumers may be interested in purchasing.
Last checked: 2026-09-21 09:49 PM CDT
Did you know? You can invite friends and family to your search. They can join your search, rate and discuss listings with you.