

307 S Benge StreetMcKinney, TX 75069
Due to the health concerns created by Coronavirus we are offering personal 1-1 online video walkthough tours where possible.
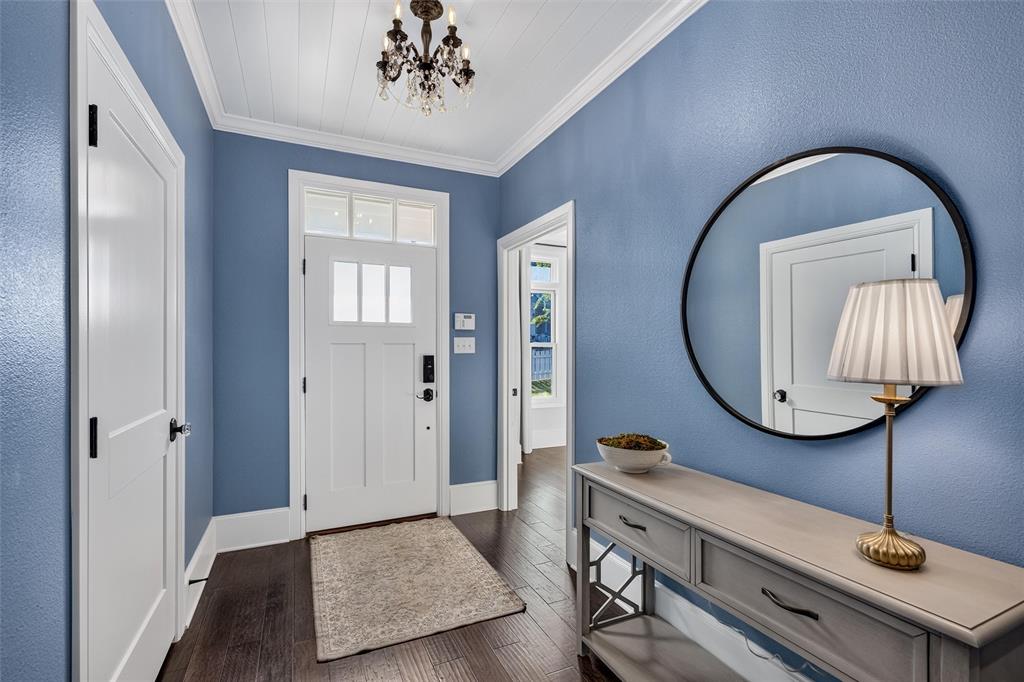
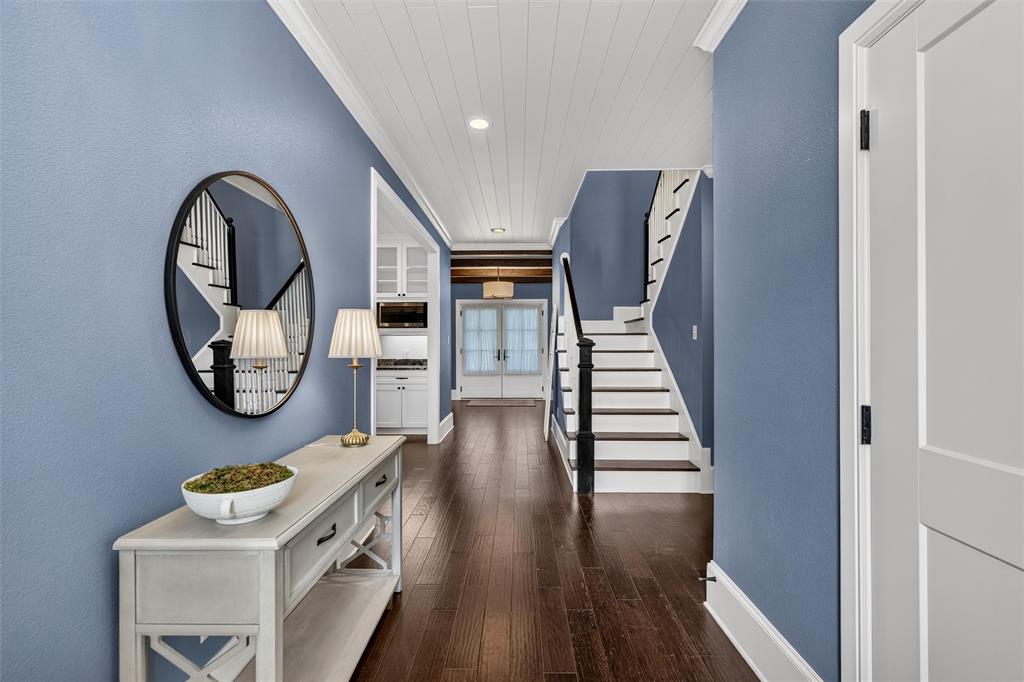
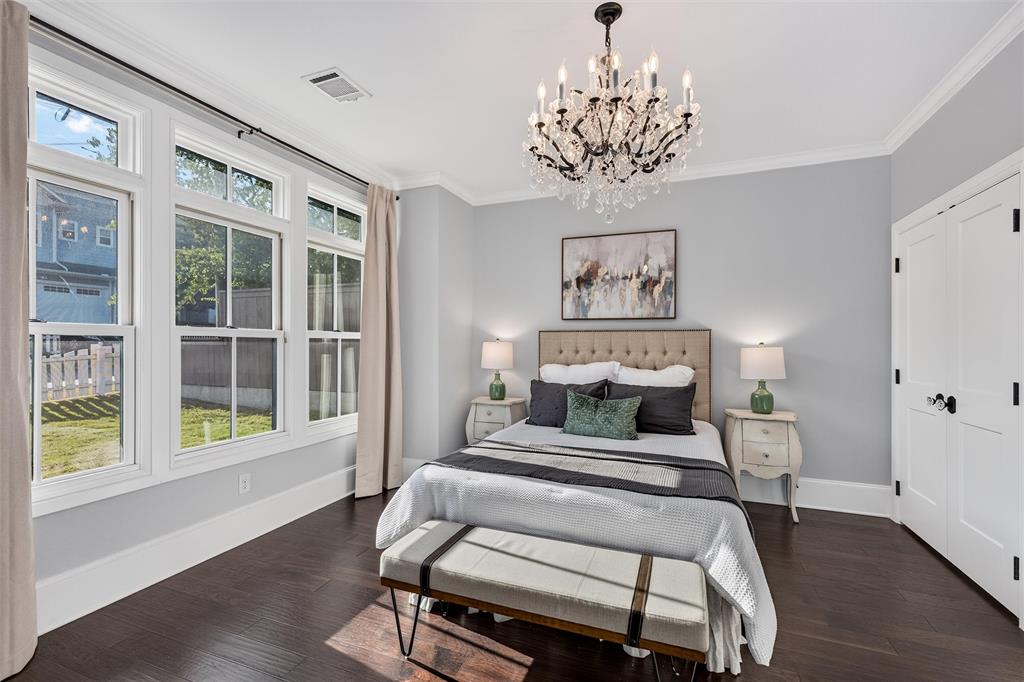
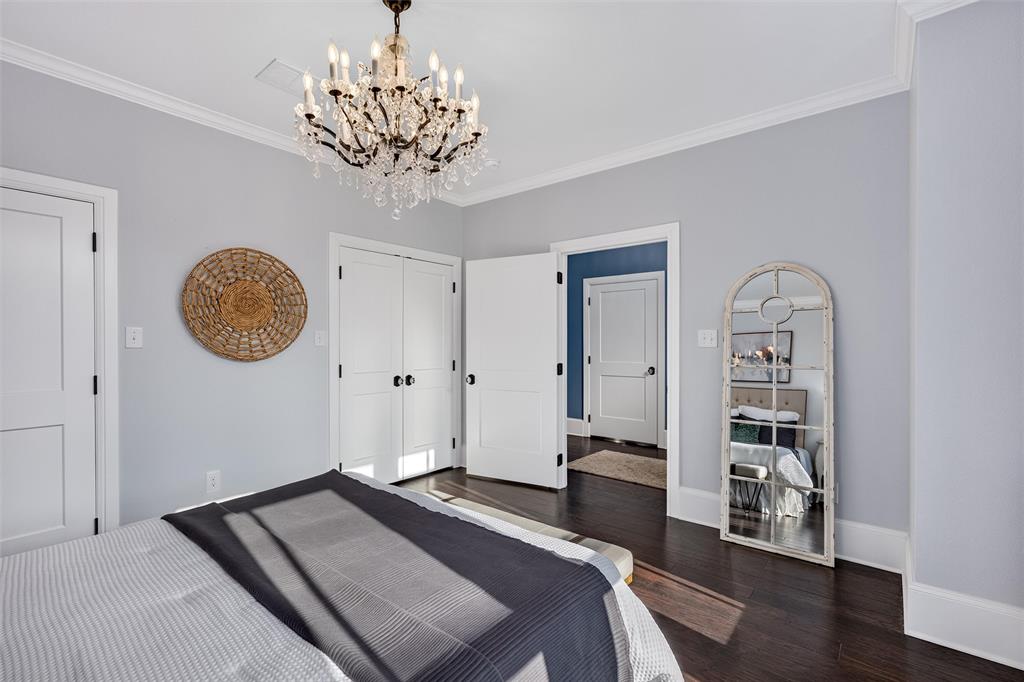
HISTORIC McKINNEY and just a few blocks from the popular Downtown McKinney Square! Built in 2019, this custom British Builder home offers exceptional craftsmanship, thoughtful upgrades, and a flexible five-bedroom floor plan in one of McKinney’s most desirable downtown neighborhoods. Situated on a corner lot behind a classic white picket fence, the home features five bedrooms, including a convenient downstairs secondary bedroom and an upstairs bedroom currently used as a home office. The oversized primary suite is a true retreat with a spacious en suite bath featuring a jetted garden tub. Engineered hardwood floors flow through the main living areas, complemented by Restoration Hardware lighting, solid-core doors, upgraded hardware, a farmhouse sink, premium cabinetry and countertops, and a gas fireplace with a custom carved oak mantel. The beautifully landscaped backyard is designed for relaxing and entertaining, featuring a covered arbor, fire pit, flowering magnolia trees, and Emerald Zoysia lawn. Additional highlights include Marvin fiberglass composite windows and French patio door, a top-of-the-line 25 SEER Lennox zoned HVAC system with air purification, and an oversized 25-foot-deep garage with 9-foot doors designed to accommodate larger vehicles and provide ample storage. All of this just steps from the shopping, dining, entertainment, and year-round events of Historic Downtown McKinney. A rare opportunity to enjoy modern custom construction with the charm and walkability of downtown living.
| 2 months ago | Listing updated with changes from the MLS® | |
| 3 months ago | Listing first seen on site |

© 2020 North Texas Real Estate Information Systems. All rights reserved. Information is deemed reliable but is not guaranteed accurate by the MLS or NTREIS. The information being provided is for the consumer's personal, non-commercial use, and may not be reproduced, redistributed, or used for any purpose other than to identify prospective properties consumers may be interested in purchasing.
Last checked: 2026-10-15 11:21 PM CDT
Did you know? You can invite friends and family to your search. They can join your search, rate and discuss listings with you.