Save
Ask
Tour
Hide
Share
$525,000
21 Days On Site

506 S Cottonwood Drive
Richardson, TX 75080

For Sale|Single Family Residence|Active
4
Beds
3
Total Baths
2
Full Baths
1
Partial Bath
2,224
SqFt
$236
/SqFt
1964
Built
Subdivision:
Northwood Estates
County:
Dallas

Due to the health concerns created by Coronavirus we are offering personal 1-1 online video walkthough tours where possible.
506 S Cottonwood Drive506 S Cottonwood Drive506 S Cottonwood Drive506 S Cottonwood Drive
Save
Ask
Tour
Hide
Share

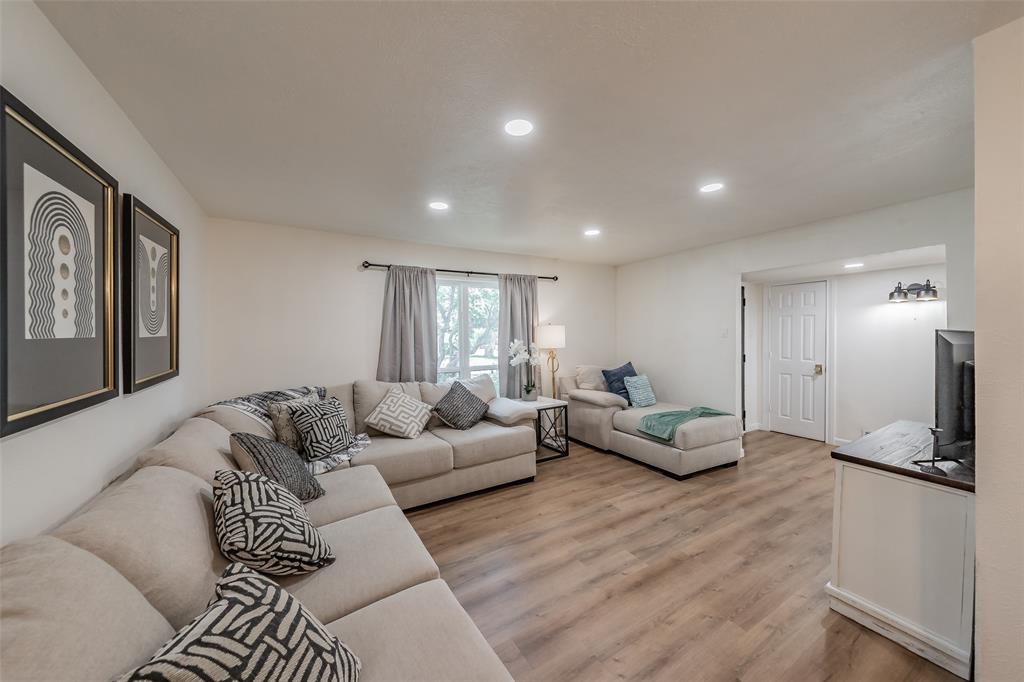



Unbeatable Location & Fantastic Walkability in Richardson! Welcome home to 506 S Cottonwood Dr, an inviting fully-remodeled 4-bedroom, 3-bathroom home boasting 2,224 square feet of comfortable living space. Perfectly situated in the heart of Richardson, this property offers a lifestyle of ultimate convenience, community, and outdoor fun. Step inside to find a spacious, welcoming floor plan that features two distinct living areas. Whether you are looking for a cozy family den, a formal sitting space, or a dedicated playroom, this flexible layout provides plenty of room to relax and entertain. The kitchen is a true chef's delight. Boasting quartz counters, a vented cooktop, oven and incredible finishes. Upstairs are the bedrooms and two full baths for quiet privacy. The ensuite master bath features a free standing luxury tub to relax in after a long day complete with wand and faucet combo along with a walk-in shower. Head out back, and your personal everyday oasis awaits! The fully fenced backyard is incredibly private and great for family cook-outs, weekend barbecues, and providing a secure space for kids and pets to play. What truly sets this home apart, however, is the neighborhood. The walkability from this location is terrific! Right across the street, you have front-row access to fantastic outdoor amenities, including a scenic park, a community pool, tennis courts, a fishing pond, and a playground. You'll also love being mere steps away from the highly anticipated, bi-annual Cottonwood Arts Festival! When it comes to everyday convenience, you couldn't ask for a better spot. Richardson High School is just a few blocks away, and you are just a short stroll or drive from all the fantastic shops and restaurants at Beltline and Coit. Offering the perfect blend of private, comfortable living and a vibrant community atmosphere, this home is an absolute gem. Don’t miss your chance to make it yours!

Save
Ask
Tour
Hide
Share
Listing Snapshot
Price 
$525,000
Days On Site 
21 Days
Bedrooms 
4
Inside Area (SqFt) 
2,224 sqft
Total Baths 
3
Full Baths 
2
Partial Baths 
1
Lot Size 
0.206 Acres
Year Built 
1964
MLS® Number 
21322588
Status 
Active
Property Tax 
$9,812
HOA/Condo/Coop Fees 
N/A
Sq Ft Source 
N/A
Friends & Family
Recent Activity
6 hours agoListing updated with changes from the MLS®
3 weeks agoListing first seen on site
General Features
Acres 
0.206
Attached Garage 
Yes
Foundation 
Slab
Garage 
Yes
Garage Spaces 
2
Levels 
Two
Parking 
GarageGarage Door OpenerAttached
Property Sub Type 
Single Family Residence
Security 
Carbon Monoxide Detector(s)Smoke Detector(s)
Sewer 
Public Sewer
Special Circumstances 
Standard
Utilities 
Cable Available
Water Source 
Public
Interior Features
Appliances 
DishwasherDisposalElectric CooktopElectric OvenElectric RangeGas Water HeaterMicrowaveRefrigeratorVented Exhaust Fan
Cooling 
Ceiling Fan(s)Central AirElectric
Fireplace 
Yes
Fireplace Features 
Family RoomGasWood Burning
Fireplaces 
1
Flooring 
CarpetTileVinyl
Heating 
Exhaust FanCentralNatural Gas
Interior 
Built-in FeaturesDouble VanityEat-in KitchenGranite CountersOpen Floorplan
Laundry Features 
Washer Hookup
Bath-Full 
Dimensions - 8 x 3Level - Second
Bath-Half 
Dimensions - 9 x 3Level - First
Bedroom 
Dimensions - 11 x 11Level - Second
Dining Room 
Dimensions - 11 x 9Level - First
Family Room 
Dimensions - 22 x 12Level - First
Kitchen 
Dimensions - 19 x 5Level - FirstFeatures - Breakfast Bar, Eat-in Kitchen
Living Room 
Dimensions - 12 x 15Level - First
Master Bathroom 
Dimensions - 10 x 10Level - Second
Master Bedroom 
Dimensions - 13 x 13Level - Second
Utility Room 
Dimensions - 6 x 6Level - First
Save
Ask
Tour
Hide
Share
Exterior Features
Fencing 
Wood
Lot Features 
Corner LotGreenbelt
Patio And Porch 
CoveredPatio
Roof 
CompositionShingle
View 
Park/Greenbelt
Waterview 
Park/Greenbelt
Community Features
Community Features 
PoolPlaygroundSidewalksTennis Court(s)
Financing Terms Available 
CashConventionalFHAVA Loan
School District 
Richardson ISD
Schools
School District
Richardson ISD
Elementary School
Dover
Middle School
Richardson West
High School
Richardson
Listing courtesy of Michelle Appling of Coldwell Banker Realty [email protected]


© 2020 North Texas Real Estate Information Systems. All rights reserved. Information is deemed reliable but is not guaranteed accurate by the MLS or NTREIS. The information being provided is for the consumer's personal, non-commercial use, and may not be reproduced, redistributed, or used for any purpose other than to identify prospective properties consumers may be interested in purchasing.
Last checked: 2026-07-27 03:40 PM CDT

Neighborhood & Commute
Source: Walkscore
Disclosure: Community information and market data powered by Constellation Data Labs. Information is deemed reliable but not guaranteed.
Save
Ask
Tour
Hide
Share