

1203 Chapel DriveRockwall, TX 75032
Due to the health concerns created by Coronavirus we are offering personal 1-1 online video walkthough tours where possible.
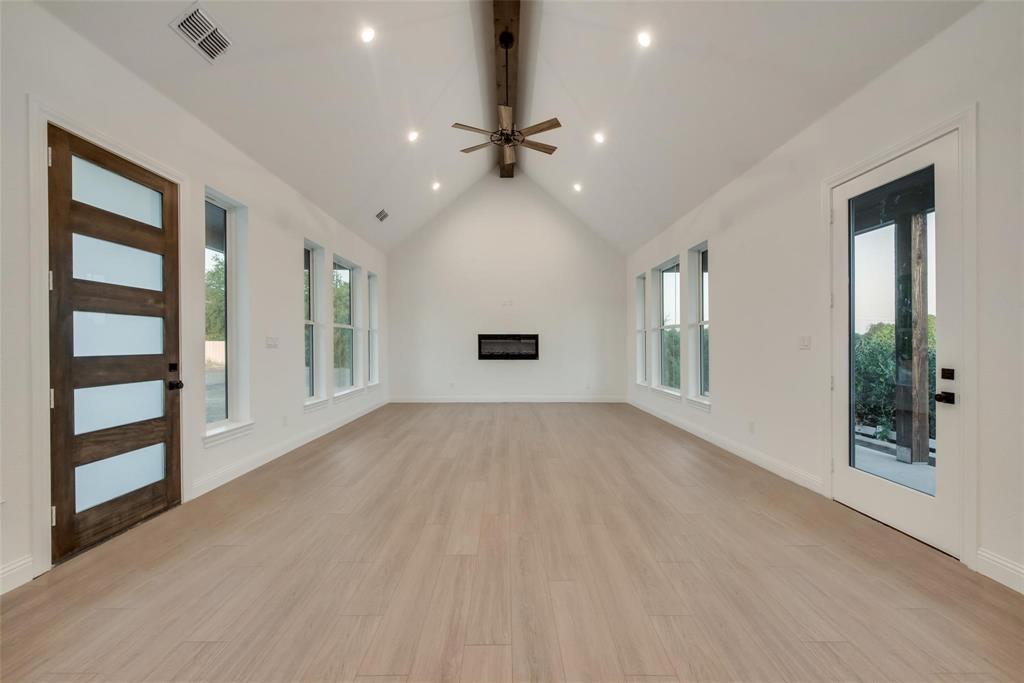
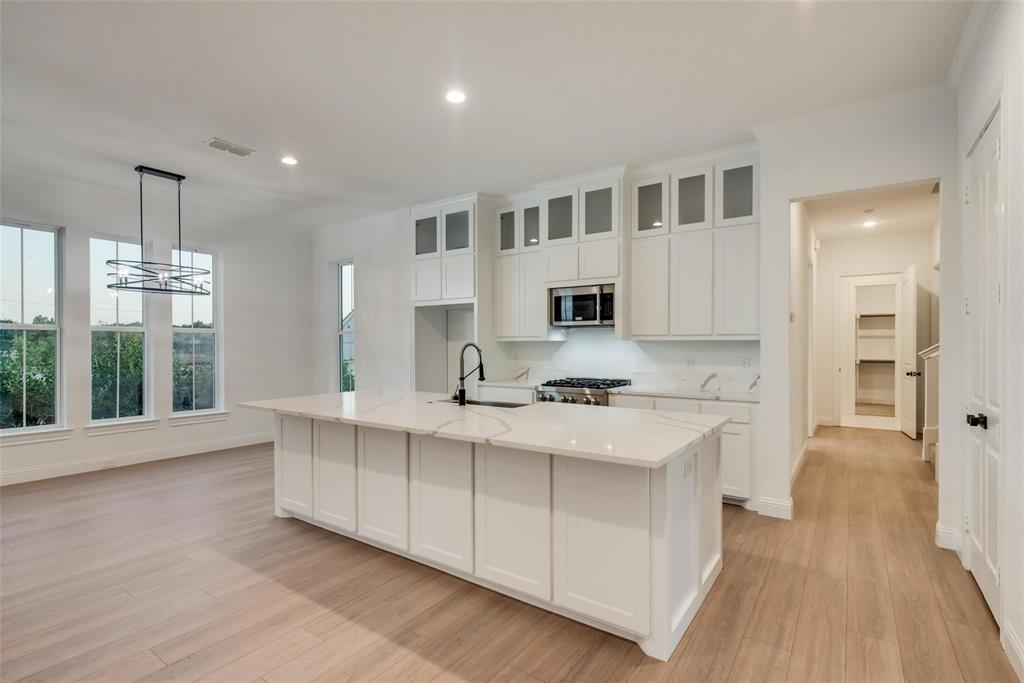
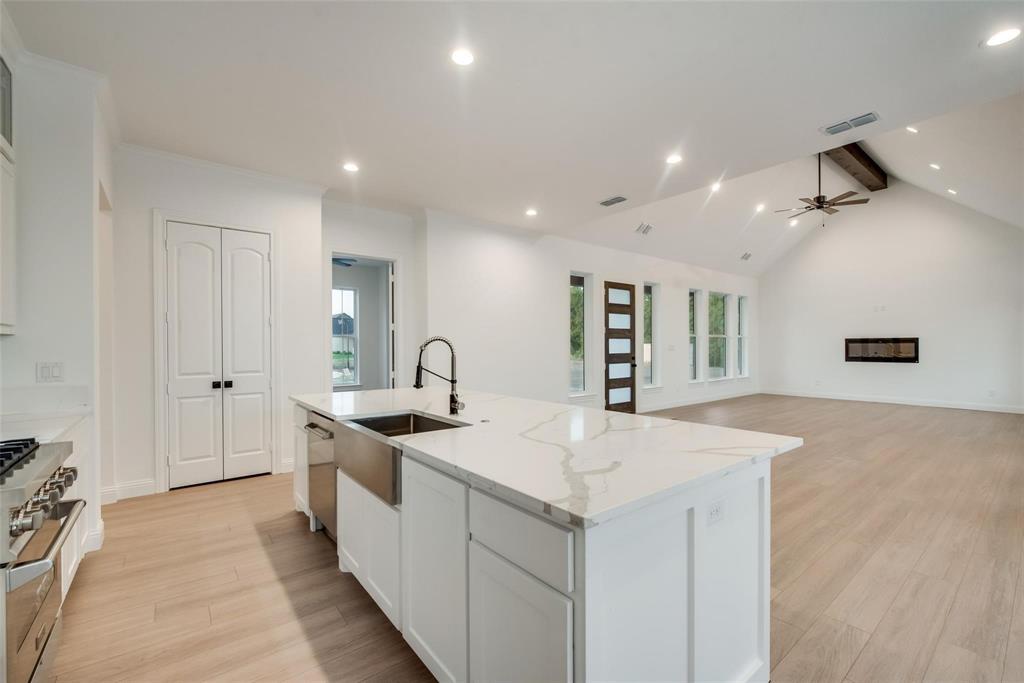
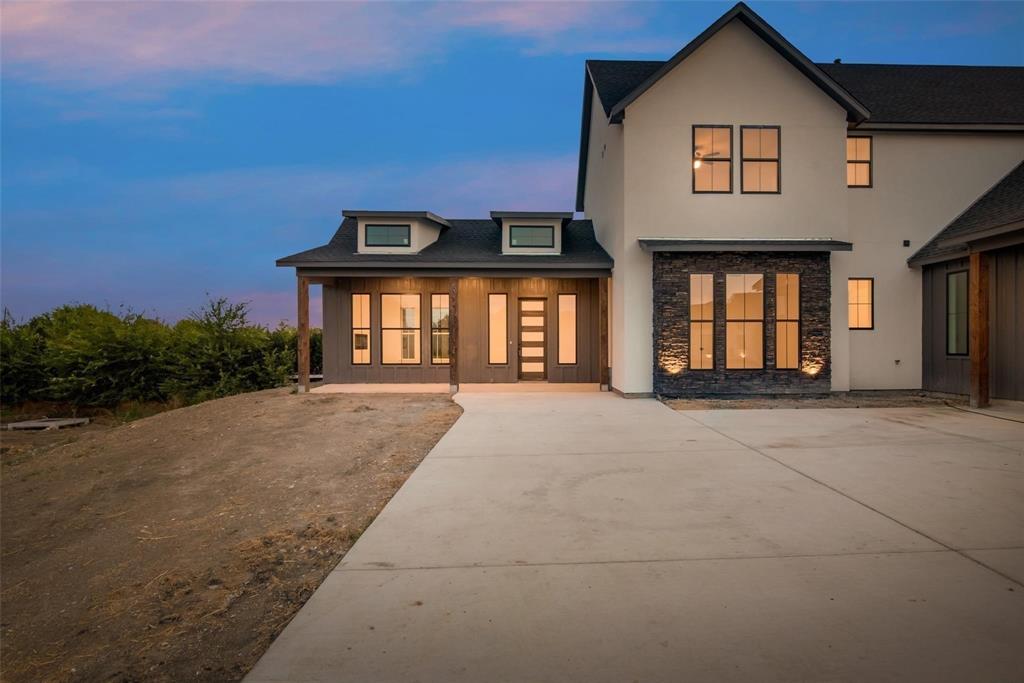
ASSUMABLE VA LOAN AVAILABLE! Buyers do not have to be veterans to qualify, subject to lender and VA approval. Take advantage of an assumable 5.75 percent interest rate with very low closing costs. Welcome to this stunning custom home in the boutique Whisper Rock community, ideally situated on an interior cul de sac lot with exceptional curb appeal. Built for modern living, this 5 bedroom, 4.5 bath home offers an open concept design filled with natural light, soaring cathedral ceilings with wood beam accents, hardwood floors, and designer finishes throughout. The spacious family room flows seamlessly into the chef's kitchen featuring quartz countertops, stainless steel appliances, a large center island with seating, abundant cabinetry, and a generous dining area, perfect for everyday living and entertaining. The private first floor primary suite offers a spa inspired bath with dual vanities, oversized walk in shower, and an enormous walk-in closet. A versatile second living area can serve as a game room, media room, or additional living space, while the first floor fifth bedroom is ideal as a home office, guest suite, or flex room. Upstairs, the secondary bedrooms are generously sized, with three featuring ensuite baths for added comfort and privacy. Additional highlights include a 3 car garage, walk out storage area, designer lighting, and quality craftsmanship throughout. Conveniently located just minutes from Lake Ray Hubbard, marinas, shopping, dining, entertainment, and highly rated Rockwall ISD schools, with easy access to I 30 and the President George Bush Turnpike, this home offers the perfect combination of luxury, convenience, and functionality. Don't miss this rare opportunity to own a beautifully designed home with the added benefit of an assumable VA loan offering potential long-term savings.
| 3 weeks ago | Listing updated with changes from the MLS® | |
| 3 weeks ago | Listing first seen on site |

© 2020 North Texas Real Estate Information Systems. All rights reserved. Information is deemed reliable but is not guaranteed accurate by the MLS or NTREIS. The information being provided is for the consumer's personal, non-commercial use, and may not be reproduced, redistributed, or used for any purpose other than to identify prospective properties consumers may be interested in purchasing.
Last checked: 2026-07-28 02:48 AM CDT
Did you know? You can invite friends and family to your search. They can join your search, rate and discuss listings with you.