

2201 Parkhaven DrivePlano, TX 75075
Due to the health concerns created by Coronavirus we are offering personal 1-1 online video walkthough tours where possible.
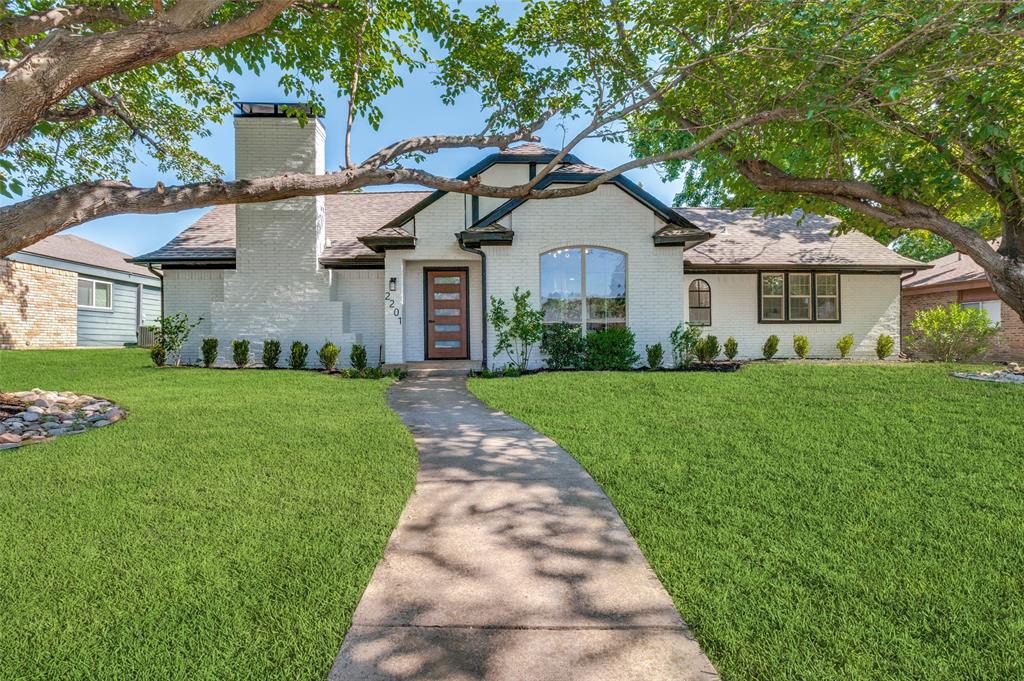
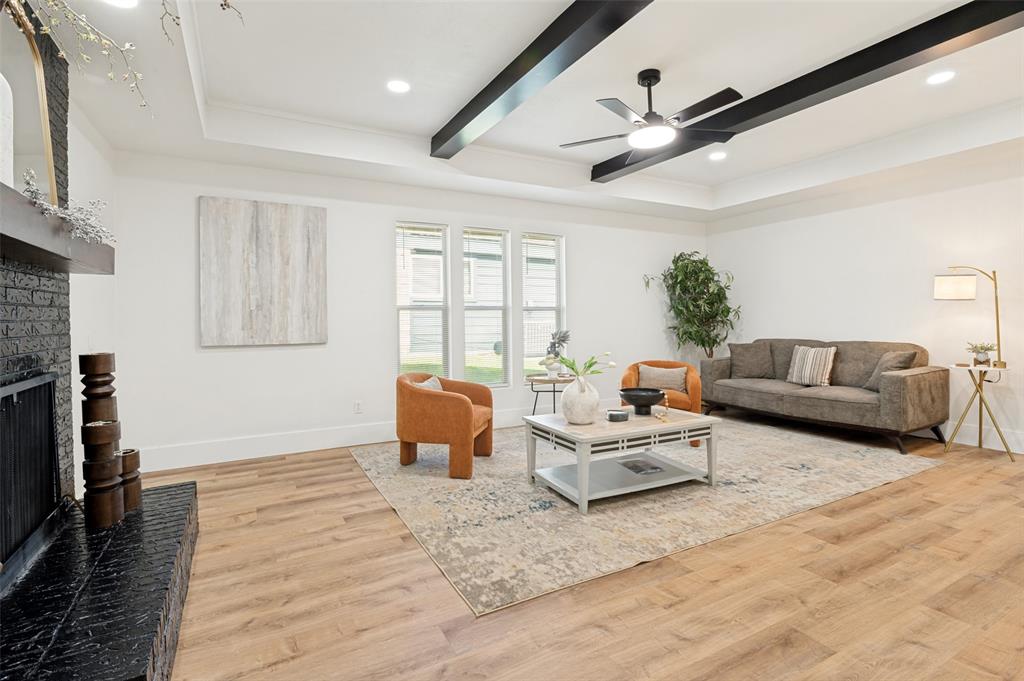
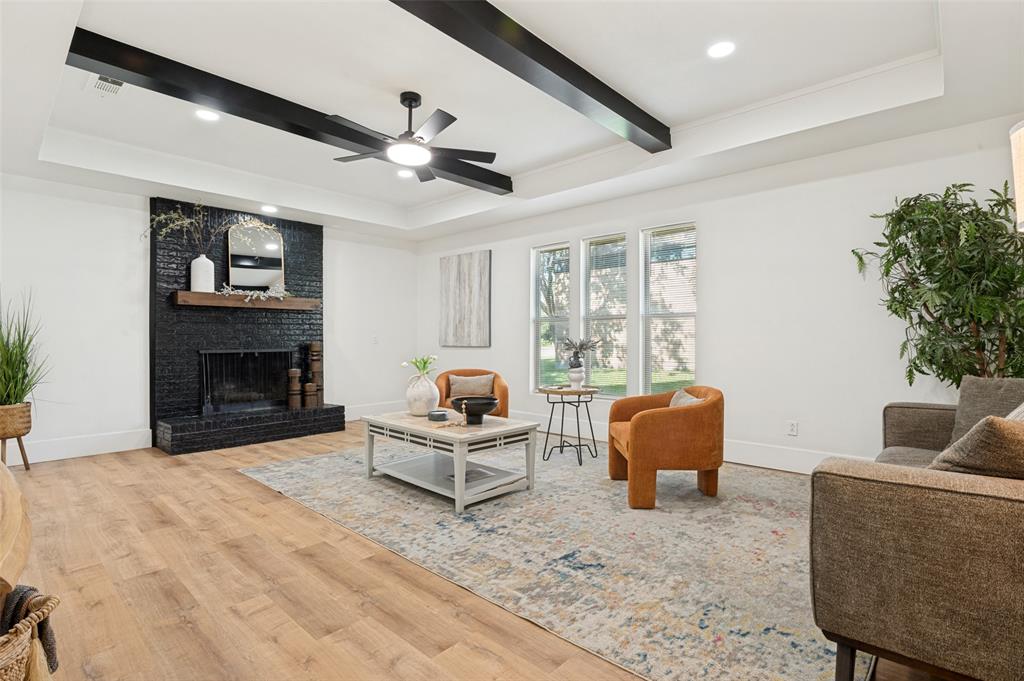
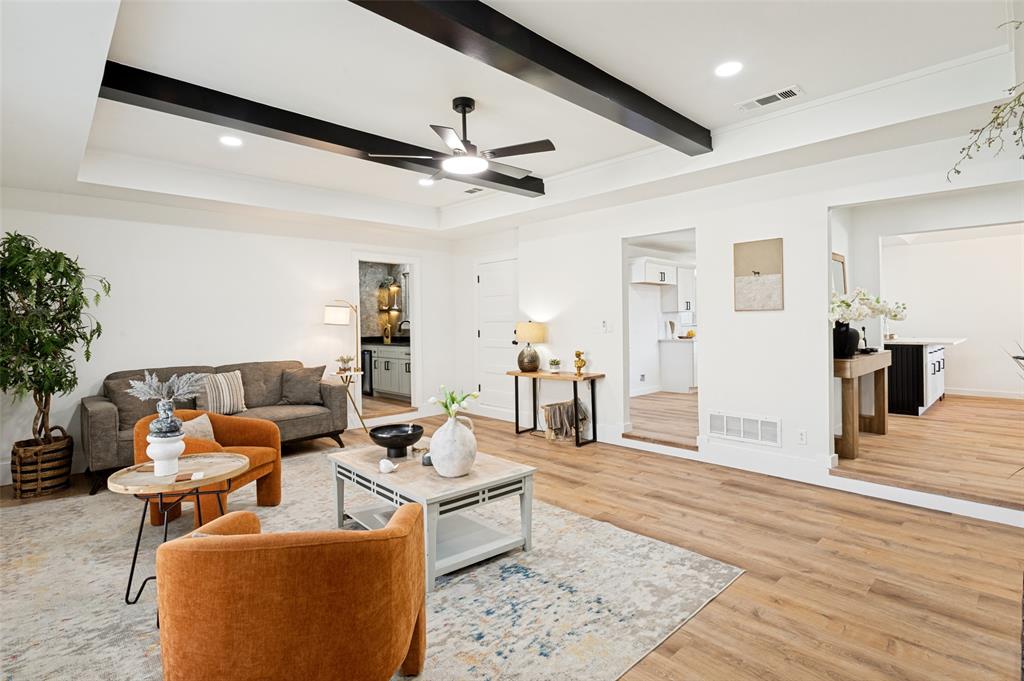
Stunning fully renovated 4-bedroom, 3-bathroom home nestled on a beautifully treed lot in the heart of Plano. This move-in-ready residence blends modern luxury with timeless charm, featuring an open-concept floor plan, designer finishes, and exceptional attention to detail throughout. Step inside to discover expansive living spaces highlighted by luxury flooring, recessed lighting, decorative ceiling beams, and a striking painted brick fireplace. The show-stopping chef's kitchen is the centerpiece of the home, offering a massive quartz waterfall island, custom shaker cabinetry, designer lighting, stainless steel appliances, induction cooktop, vent hood, and abundant storage—perfect for entertaining and everyday living. The adjacent wet bar showcases elegant finishes, floating illuminated shelving, beverage refrigerator, and additional serving space. The spacious primary suite and beautifully updated bathrooms provide a spa-like retreat, while three additional bedrooms offer flexibility for family, guests, or a home office. Outside, mature shade trees frame the freshly landscaped yard, creating an inviting setting for outdoor enjoyment. Located in an established Plano neighborhood with convenient access to shopping, dining, parks, major highways, and highly rated Plano schools.
| 21 hours ago | Listing updated with changes from the MLS® | |
| yesterday | Status changed to Active Under Contract | |
| 3 weeks ago | Listing first seen on site |

© 2020 North Texas Real Estate Information Systems. All rights reserved. Information is deemed reliable but is not guaranteed accurate by the MLS or NTREIS. The information being provided is for the consumer's personal, non-commercial use, and may not be reproduced, redistributed, or used for any purpose other than to identify prospective properties consumers may be interested in purchasing.
Last checked: 2026-07-26 09:33 AM CDT
Did you know? You can invite friends and family to your search. They can join your search, rate and discuss listings with you.