

423 Winter Plum WayWylie, TX 75098
Due to the health concerns created by Coronavirus we are offering personal 1-1 online video walkthough tours where possible.
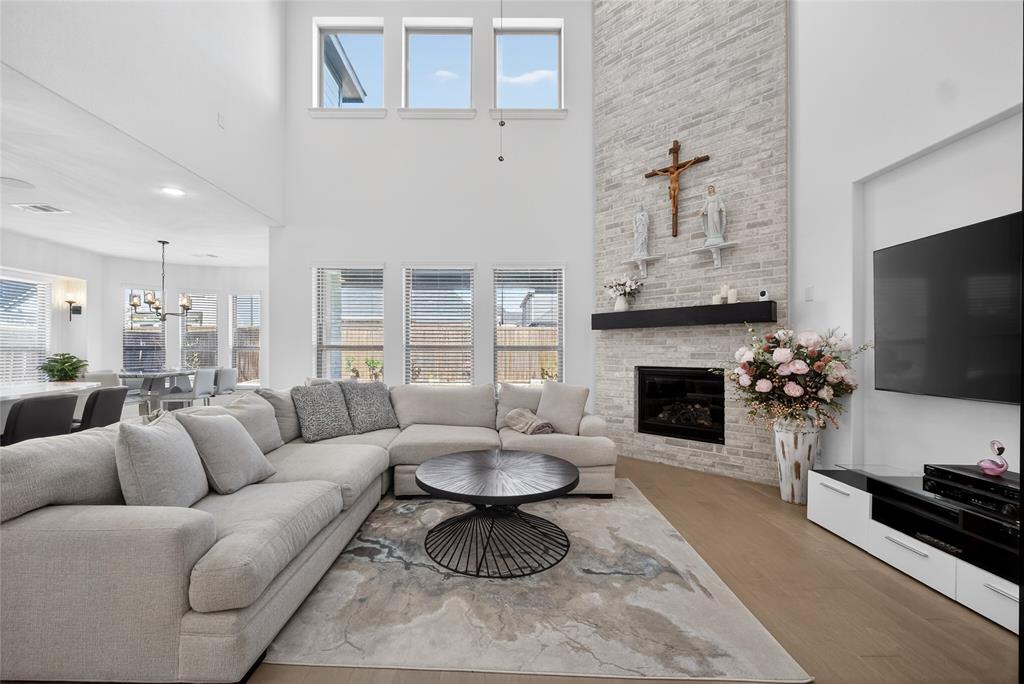
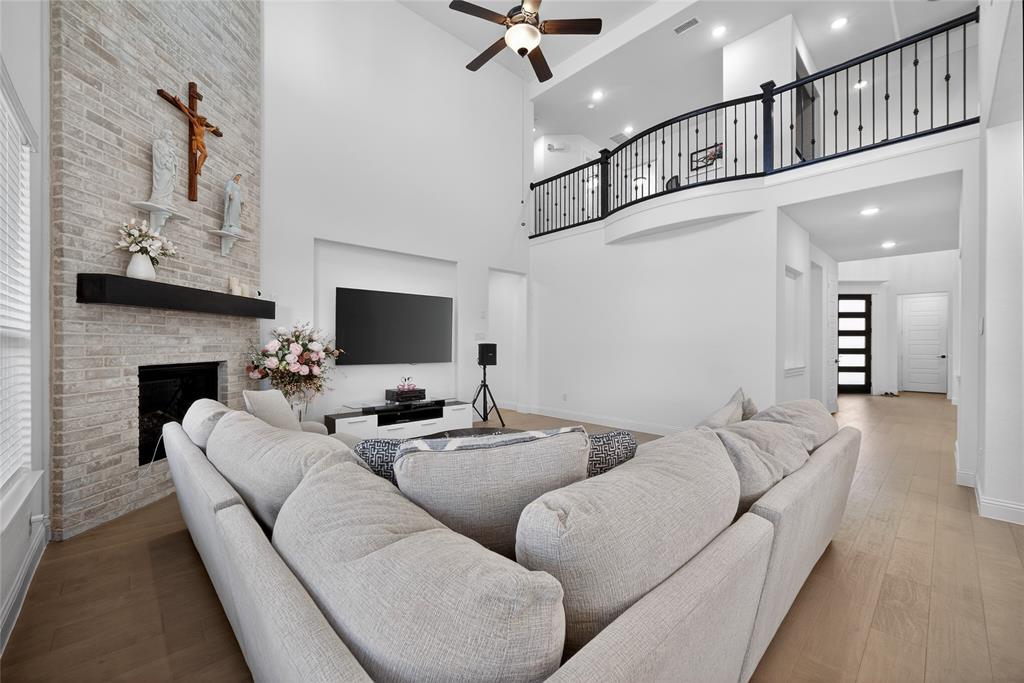
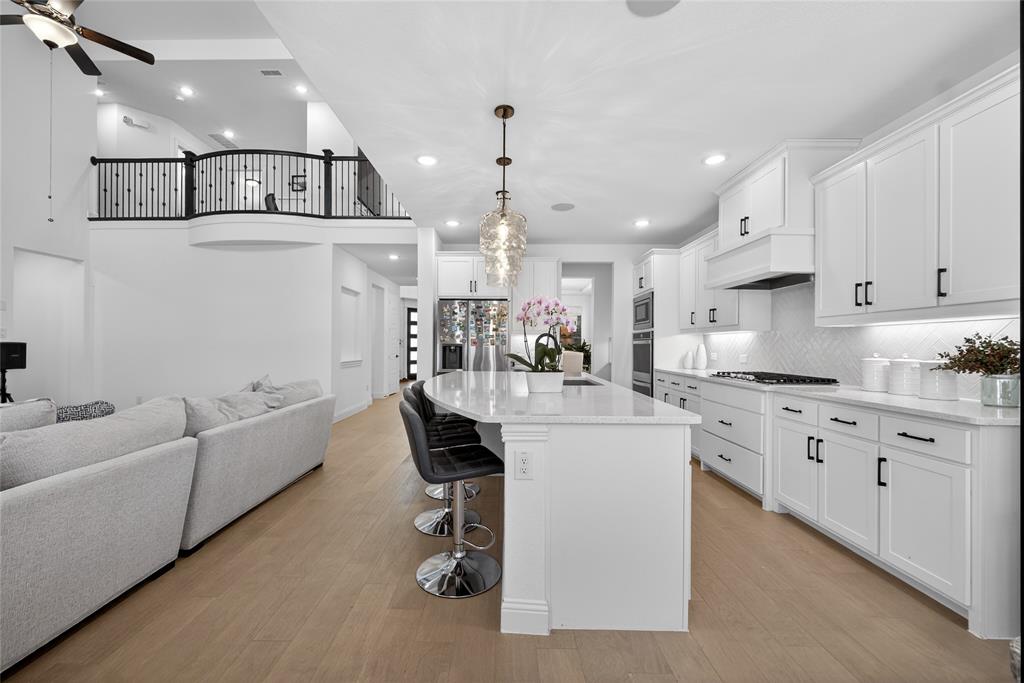
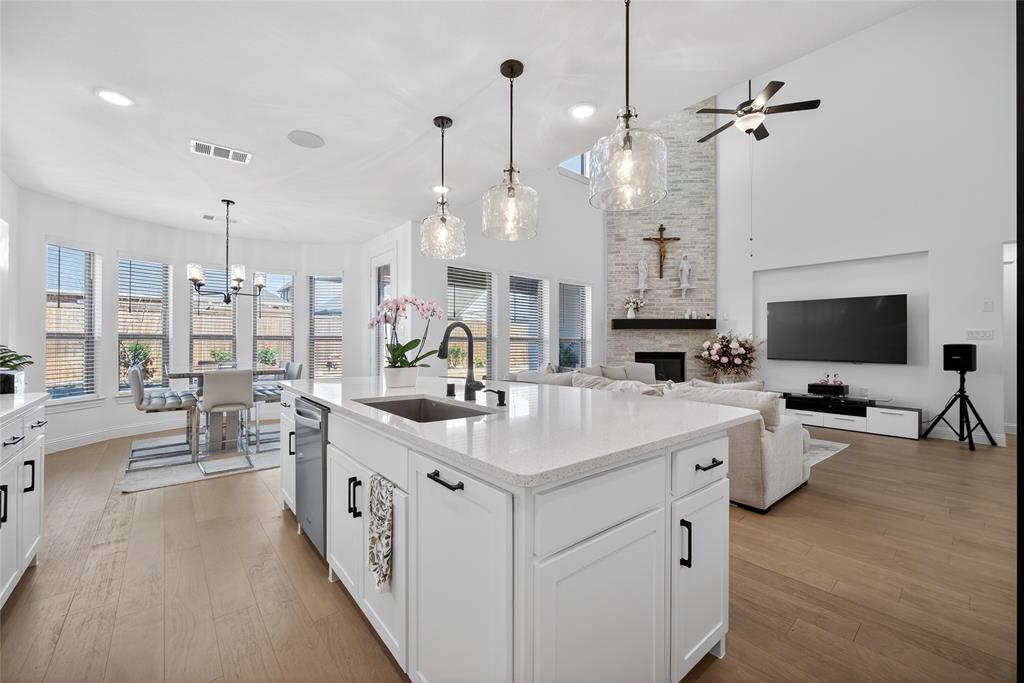
Welcome to 423 Winter Plum Way in Wylie, TX, a stunning Coventry Homes masterpiece offering the perfect blend of luxury, comfort, and functionality. This beautifully designed two-story home features 4 spacious bedrooms, 3.5 bathrooms, and an open-concept floor plan filled with abundant natural light. At the heart of the home, the gourmet kitchen flows effortlessly into the dining and living areas, creating an inviting space for everyday living and unforgettable gatherings. A private home office provides the ideal work-from-home setup, while the dedicated media room is perfect for movie nights, game days, or entertaining guests. The spacious primary suite serves as a peaceful retreat, complete with a spa-inspired ensuite bath, dual vanities, a large walk-in shower, and an oversized walk-in closet. Thoughtful design, generous living spaces, and quality craftsmanship throughout make this home move-in ready for today's lifestyle. Located in the highly desirable Dominion of Pleasant Valley master-planned community, residents enjoy approximately 97 acres of parks and open green space, miles of scenic walking and biking trails connected to Muddy Creek Preserve, resort-style pools, playgrounds, and a beautifully appointed amenity center. Conveniently situated just off Highway 78 with quick access to the President George Bush Turnpike, you'll be minutes from shopping, dining, and entertainment at Firewheel Town Center, as well as outdoor recreation at both Lake Ray Hubbard and Lavon Lake. Zoned to Garland ISD and featuring a transferable builder warranty for added peace of mind, this exceptional home offers the ideal combination of modern living, outstanding amenities, and an unbeatable location.
| 3 weeks ago | Listing updated with changes from the MLS® | |
| 3 weeks ago | Listing first seen on site |

© 2020 North Texas Real Estate Information Systems. All rights reserved. Information is deemed reliable but is not guaranteed accurate by the MLS or NTREIS. The information being provided is for the consumer's personal, non-commercial use, and may not be reproduced, redistributed, or used for any purpose other than to identify prospective properties consumers may be interested in purchasing.
Last checked: 2026-07-26 05:17 PM CDT
Did you know? You can invite friends and family to your search. They can join your search, rate and discuss listings with you.