

9101 Floyd DrivePlano, TX 75025
Due to the health concerns created by Coronavirus we are offering personal 1-1 online video walkthough tours where possible.
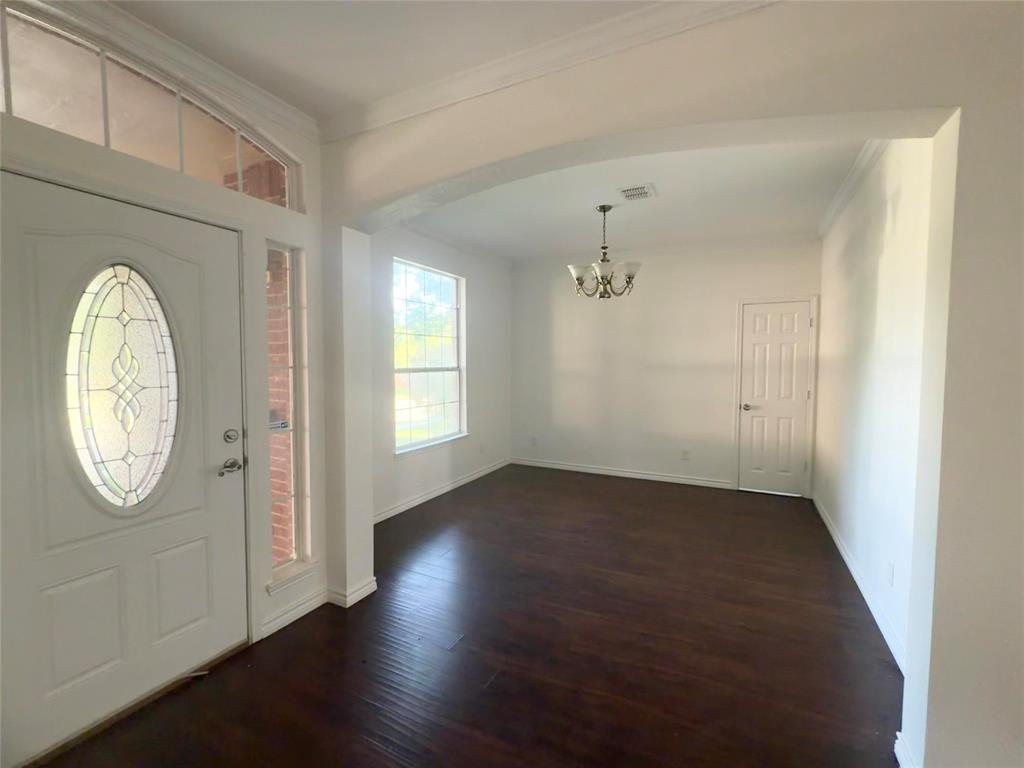
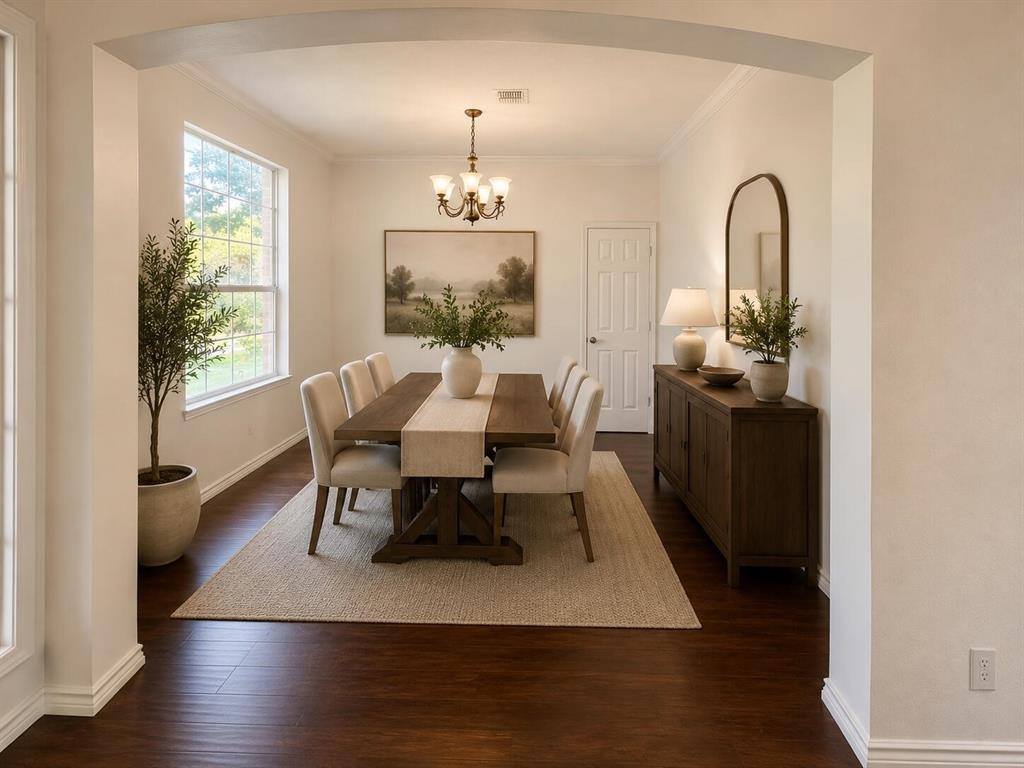
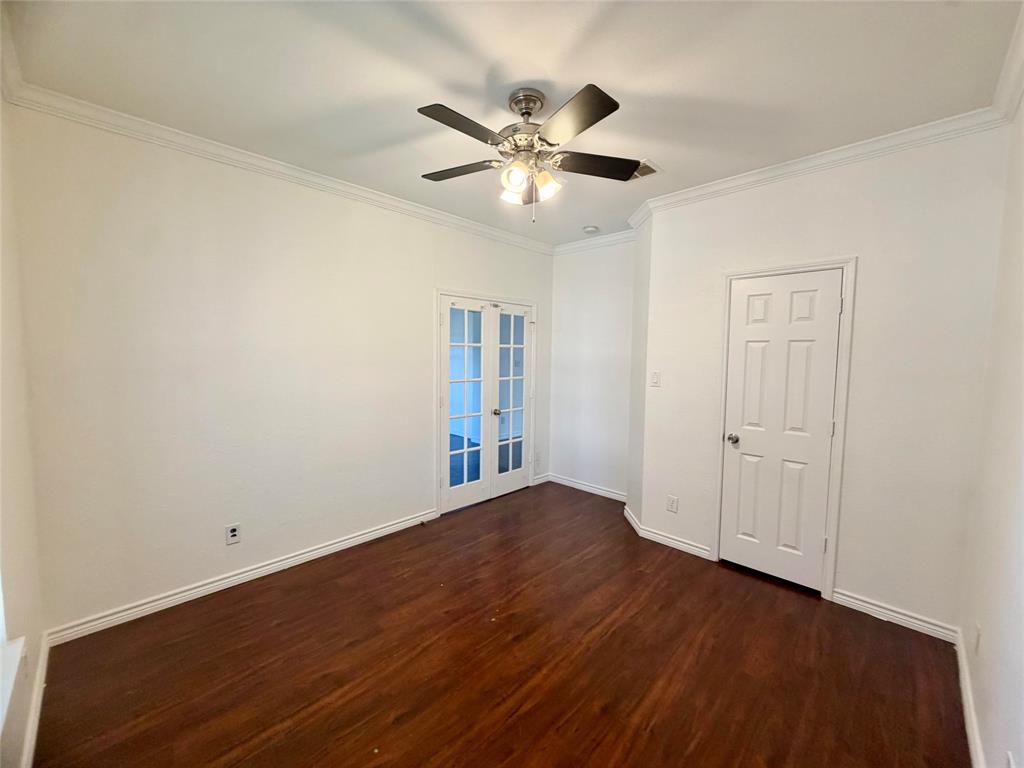
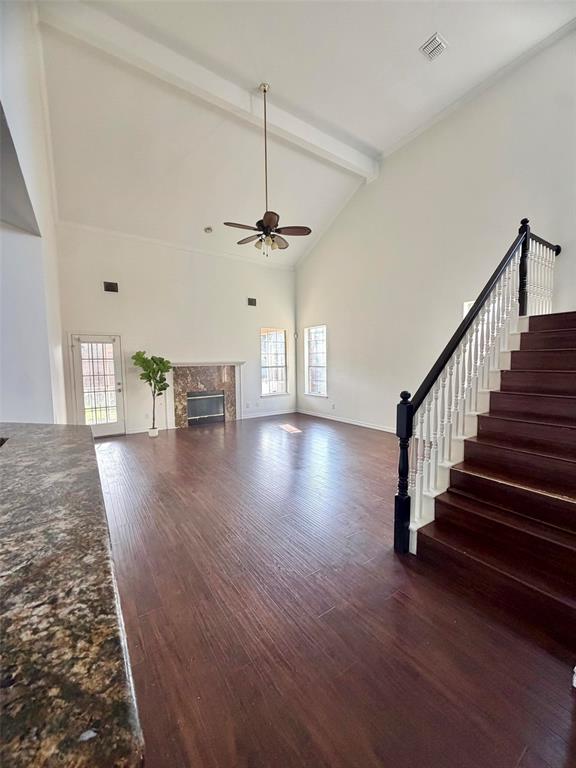
Welcome to this beautifully updated east-facing home in highly sought-after Frisco ISD, featuring 4 bedrooms, 3 full baths, and an oversized primary suite designed for comfort. Freshly painted throughout, this move-in-ready North Plano residence sits in a safe, family-friendly neighborhood with every major improvement already completed for true peace of mind. Enjoy a new roof (2024), Carrier HVAC (2024), water heater (2025), and dishwasher (2025) — this home is ready for effortless ownership from day one. Inside, the bright, open-concept layout features engineered hardwood flooring throughout and dramatic 19-foot ceilings that flood the home with natural light, creating an impressive sense of space between the kitchen and family room. The chef-inspired kitchen boasts granite countertops, stainless steel appliances, a gas cooktop, and an exterior-vented hood. A private study with French doors provides a great work-from-home space or quiet retreat. The oversized primary suite is a true sanctuary, with separate walk-in closets, a beautifully re-tiled walk-in shower with frameless glass, and a relaxing jetted soaking tub. The enclosed sunroom provides a peaceful year-round retreat, well-suited for morning coffee, reading, or indoor-outdoor living in a private, bug-free setting. Residents of Ridgeview Ranch enjoy outstanding amenities: two resident-only pools, tennis courts, a basketball court, a fitness center, nearby parks, and an elementary school within walking distance. A backyard storage shed adds practical storage, and the prime location provides easy access to shopping, dining, parks, and major highways. Every detail has been thoughtfully updated and curated for comfort, elegance, and effortless living. Some photos have been virtually rendered.
| 6 days ago | Listing updated with changes from the MLS® | |
| 6 days ago | Price changed to $514,999 | |
| 3 months ago | Listing first seen on site |

© 2020 North Texas Real Estate Information Systems. All rights reserved. Information is deemed reliable but is not guaranteed accurate by the MLS or NTREIS. The information being provided is for the consumer's personal, non-commercial use, and may not be reproduced, redistributed, or used for any purpose other than to identify prospective properties consumers may be interested in purchasing.
Last checked: 2026-10-15 09:53 AM CDT