Save
Ask
Tour
Hide
Share
$2,795
24 Days On Site

3116 Silver Springs Lane
Richardson, TX 75082

For Rent|Single Family Residence|Active
3
Beds
2
Total Baths
2
Full Baths
1,722
SqFt
$2
/SqFt
1986
Built
Subdivision:
Clear Spgs Place
County:
Collin

Due to the health concerns created by Coronavirus we are offering personal 1-1 online video walkthough tours where possible.
3116 Silver Springs Lane3116 Silver Springs Lane3116 Silver Springs Lane3116 Silver Springs Lane
Save
Ask
Tour
Hide
Share

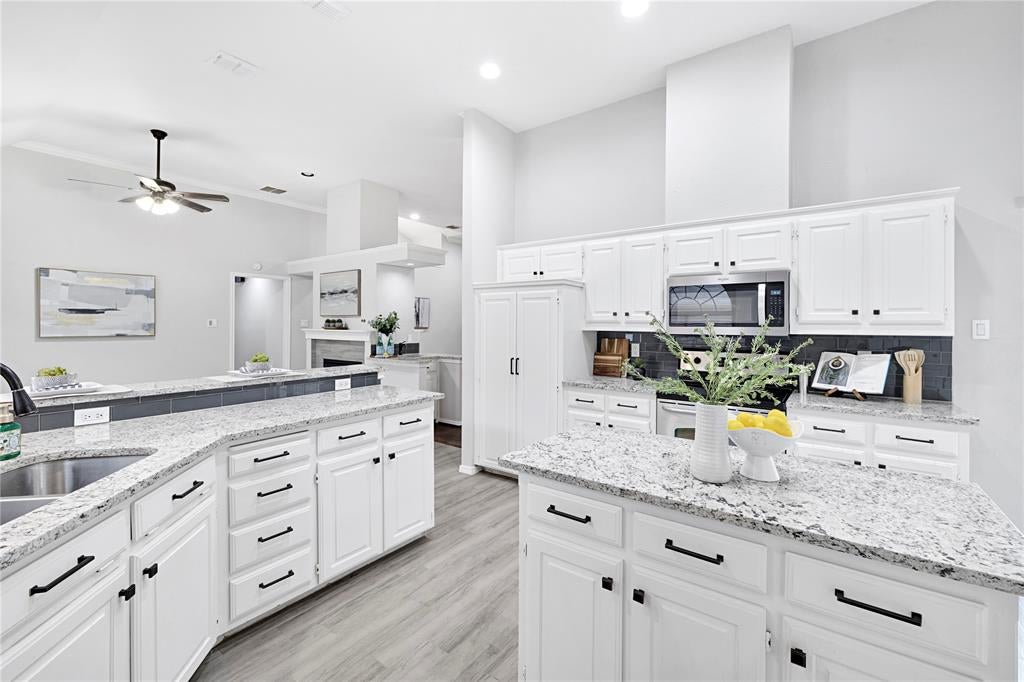
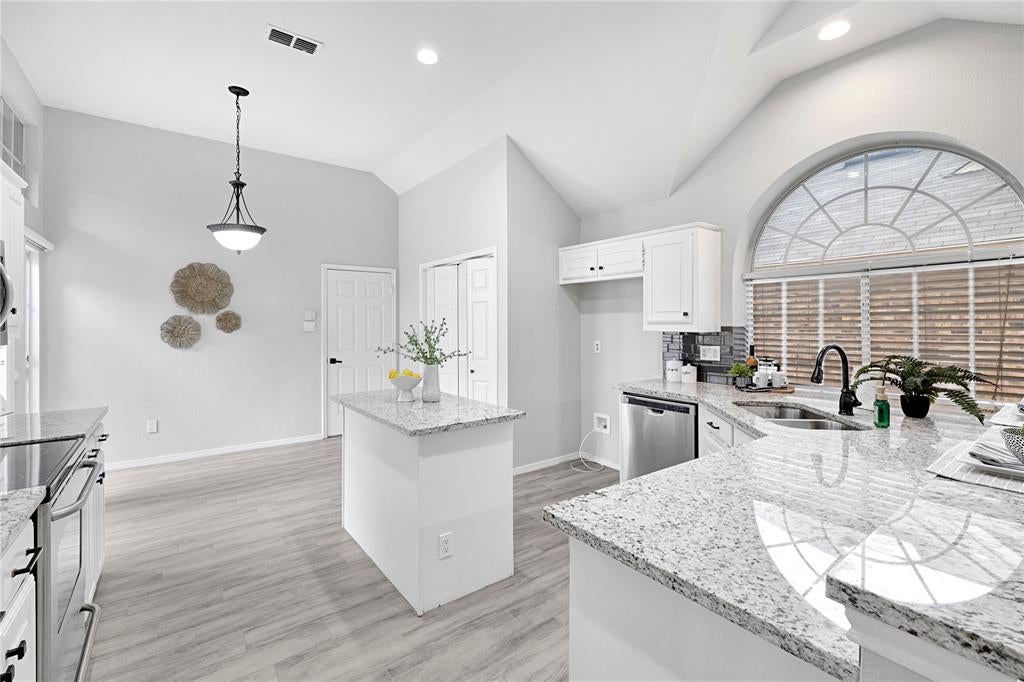
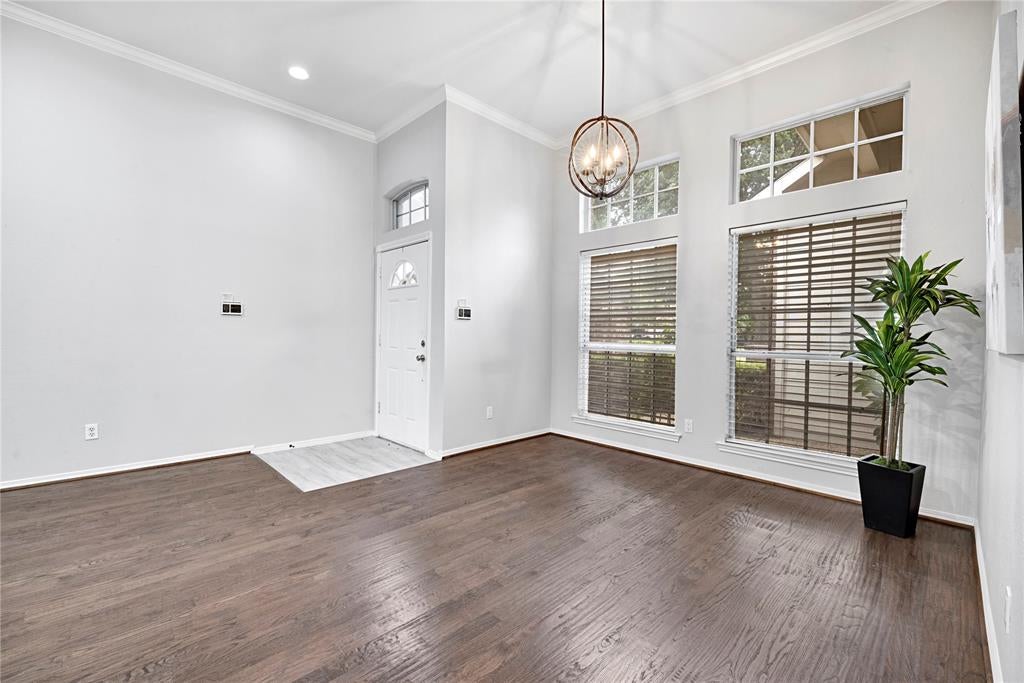
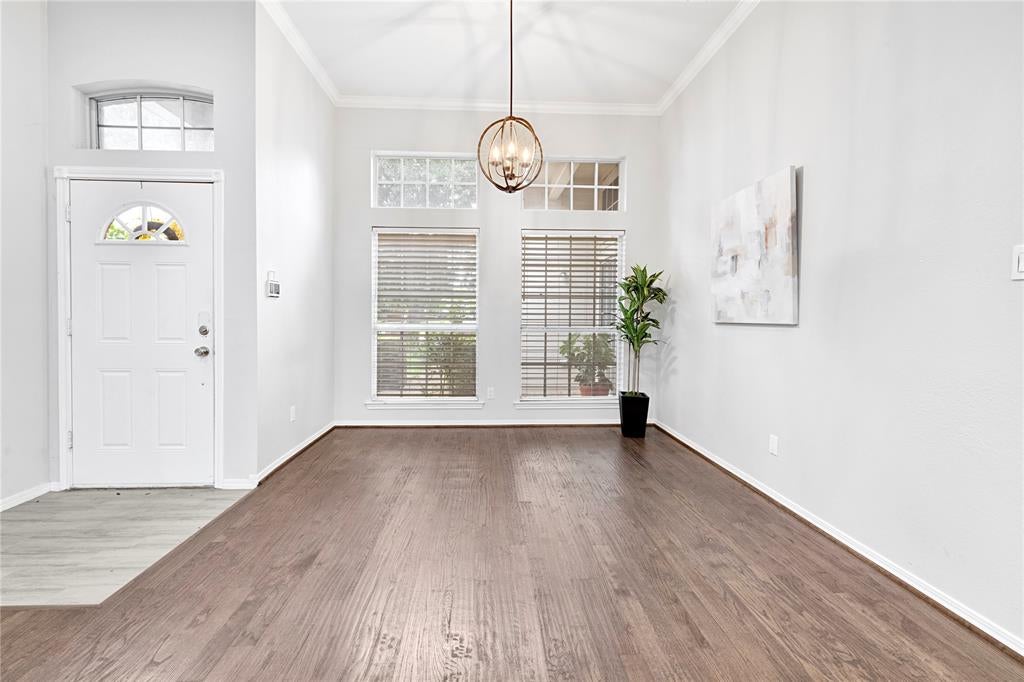
Charming zero-lot-line home in highly sought-after Plano ISD. The main living area features hardwood floors, abundant natural light, a cozy wood-burning fireplace, and a wet bar. The spacious primary suite includes a vaulted ceiling, dual vanities, a large garden tub, a separate shower, and an oversized walk-in closet. Designed for both function and style, the kitchen offers a large island, granite countertops, and an upgraded backsplash. Additional features include two secondary bedrooms, a second living area, a laundry room, upgraded fixtures, and ceiling fans in the living areas. Large back yard area and side patio. As an added bonus, the community features a pool and clubhouse, offering the perfect place to cool off and relax during those hot Texas summer days while enjoying the neighborhood amenities.

Save
Ask
Tour
Hide
Share
Listing Snapshot
Price 
$2,795
Days On Site 
24 Days
Bedrooms 
3
Inside Area (SqFt) 
1,722 sqft
Total Baths 
2
Full Baths 
2
Partial Baths 
N/A
Lot Size 
0.13 Acres
Year Built 
1986
MLS® Number 
21321718
Status 
Active
Property Tax 
N/A
HOA/Condo/Coop Fees 
N/A
Sq Ft Source 
N/A
Friends & Family
Recent Activity
2 weeks agoListing updated with changes from the MLS®
4 weeks agoListing first seen on site
General Features
Acres 
0.13
Attached Garage 
Yes
Available on 
2026-07-10
Foundation 
Slab
Garage 
Yes
Garage Spaces 
2
Lease Term 
12 Months
Levels 
One
Number Of Stories 
1
Parking 
DrivewayGarageGarage Door OpenerGarage Faces FrontAttached
Pets 
Breed RestrictionsYes
Property Sub Type 
Single Family Residence
Sewer 
Public Sewer
Style 
Traditional
Utilities 
Underground Utilities
Water Source 
Public
Interior Features
Appliances 
DishwasherDisposalElectric RangeMicrowave
Cooling 
Ceiling Fan(s)Central AirElectric
Fireplace 
Yes
Fireplace Features 
Double SidedFamily RoomLiving RoomWood Burning
Fireplaces 
1
Flooring 
CarpetCeramic TileWood
Heating 
CentralElectric
Interior 
Kitchen IslandOpen FloorplanVaulted Ceiling(s)Walk-In Closet(s)Wet Bar
Laundry Features 
Electric Dryer HookupIn KitchenWasher Hookup
Window Features 
Window Coverings
Save
Ask
Tour
Hide
Share
Exterior Features
Construction Details 
Wood SidingBrick
Exterior 
CourtyardRain Gutters
Fencing 
BrickWood
Lot Features 
Interior LotLandscapedZero Lot LineSubdivided
Patio And Porch 
CoveredFront PorchPatio
Roof 
Composition
Windows/Doors 
Window Coverings
Community Features
Community Features 
PoolClubhouseCurbsSidewalks
School District 
Plano ISD
Schools
School District
Plano ISD
Elementary School
Stinson
Middle School
Otto
High School
Mcmillen
Listing courtesy of Jeanne Slay of RE/MAX DFW Associates [email protected]


© 2020 North Texas Real Estate Information Systems. All rights reserved. Information is deemed reliable but is not guaranteed accurate by the MLS or NTREIS. The information being provided is for the consumer's personal, non-commercial use, and may not be reproduced, redistributed, or used for any purpose other than to identify prospective properties consumers may be interested in purchasing.
Last checked: 2026-08-01 04:12 PM CDT

Neighborhood & Commute
Source: Walkscore
Disclosure: Community information and market data powered by Constellation Data Labs. Information is deemed reliable but not guaranteed.
Save
Ask
Tour
Hide
Share