

2452 Brycewood LanePlano, TX 75025
Due to the health concerns created by Coronavirus we are offering personal 1-1 online video walkthough tours where possible.
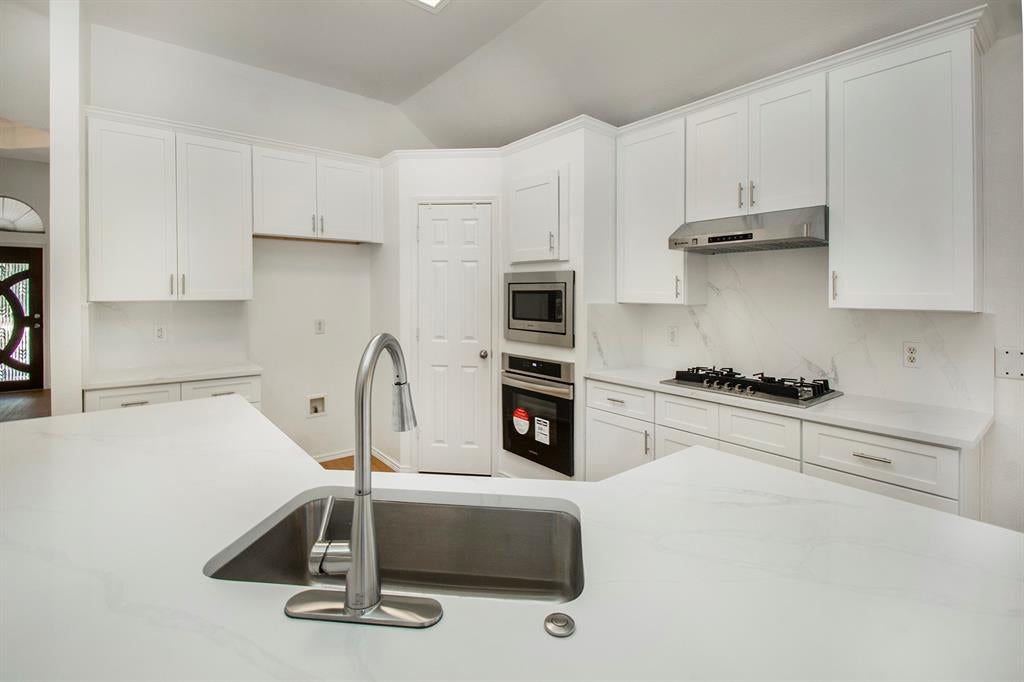
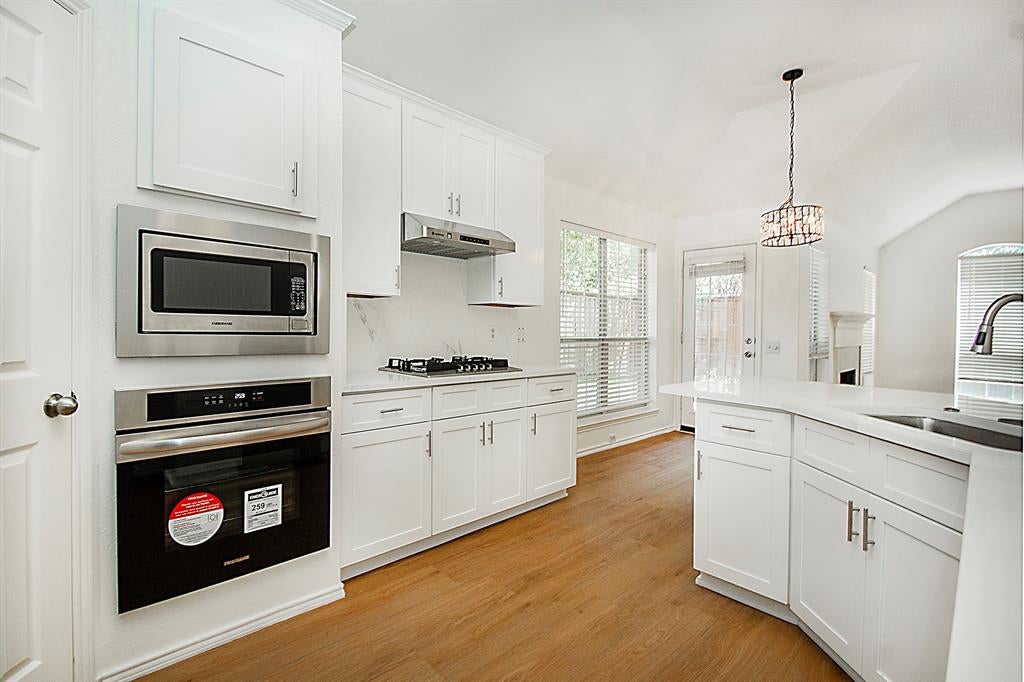
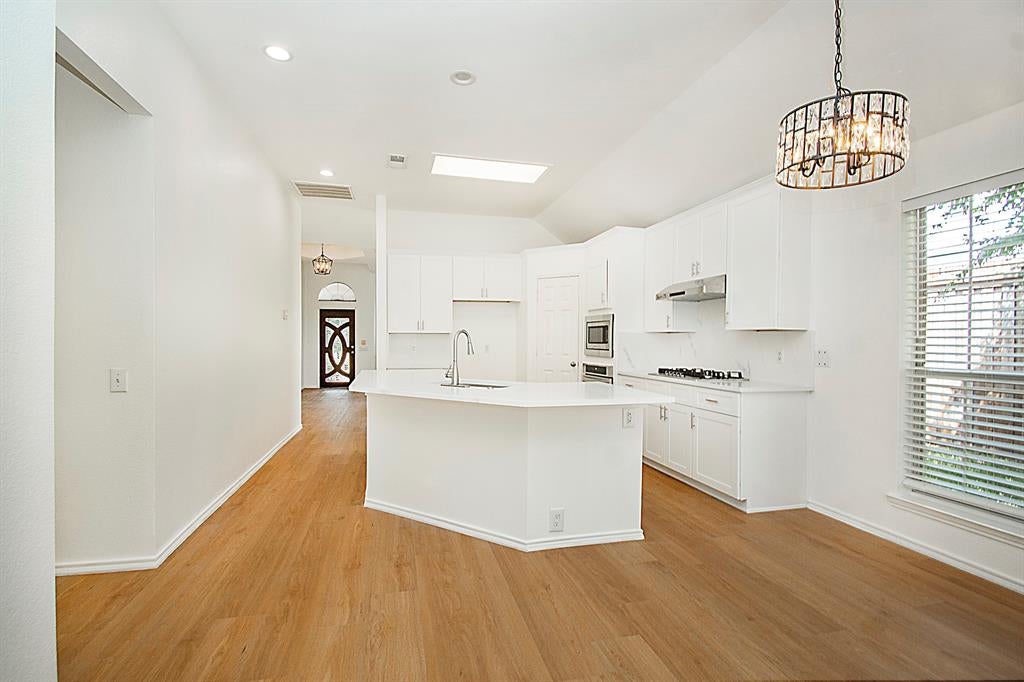
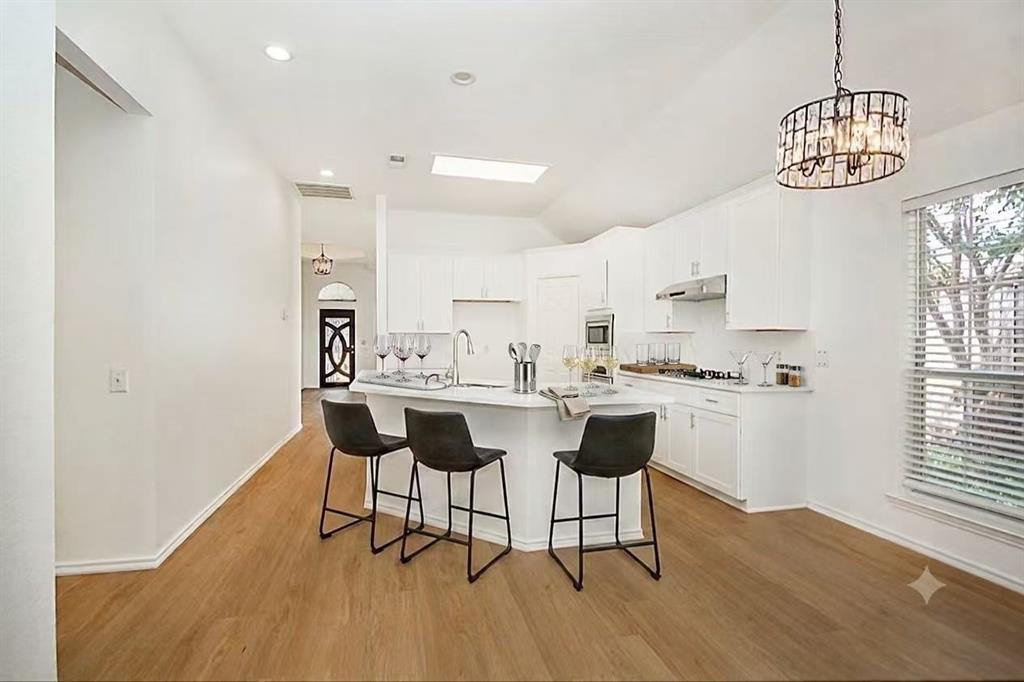
Situated in the heart of Plano, Texas, within a top-rated school district, this fully renovated, single-level 4-bedroom, 2-bathroom residence seamlessly combines high-end style with an unbeatable location. Soaring high ceilings and sleek new flooring flow continuously throughout the single-story layout, creating an exceptionally open, airy, and accessible feel. At the center of the home is a stunning new kitchen boasting pristine quartz countertops, custom sage-style cabinets with a built-in pull-out trash drawer, a sleek new range hood, and brand-new appliances including a cooktop, oven, microwave, and dishwasher. The primary suite serves as a true retreat, featuring a completely redesigned bathroom complete with a custom corner shower enclosed in custom Gatsby Glass, backed by a lifetime warranty. Along with a beautifully updated guest bathroom, four generous bedrooms, and top-to-bottom upgrades, this move-in-ready property delivers effortless modern luxury in a prime community setting.
| a month ago | Listing updated with changes from the MLS® | |
| 2 months ago | Price changed to $510,000 | |
| 2 months ago | Listing first seen on site |

© 2020 North Texas Real Estate Information Systems. All rights reserved. Information is deemed reliable but is not guaranteed accurate by the MLS or NTREIS. The information being provided is for the consumer's personal, non-commercial use, and may not be reproduced, redistributed, or used for any purpose other than to identify prospective properties consumers may be interested in purchasing.
Last checked: 2026-10-15 09:53 AM CDT
Did you know? You can invite friends and family to your search. They can join your search, rate and discuss listings with you.