Save
Ask
Tour
Hide
Share
$694,995
37 Days On Site

4605 Stargazer Drive
Plano, TX 75024

For Sale|Single Family Residence|Active
5
Beds
4
Total Baths
4
Full Baths
3,795
SqFt
$183
/SqFt
2002
Built
Subdivision:
Villages Of White Rock Creek Ph Four
County:
Collin

Due to the health concerns created by Coronavirus we are offering personal 1-1 online video walkthough tours where possible.
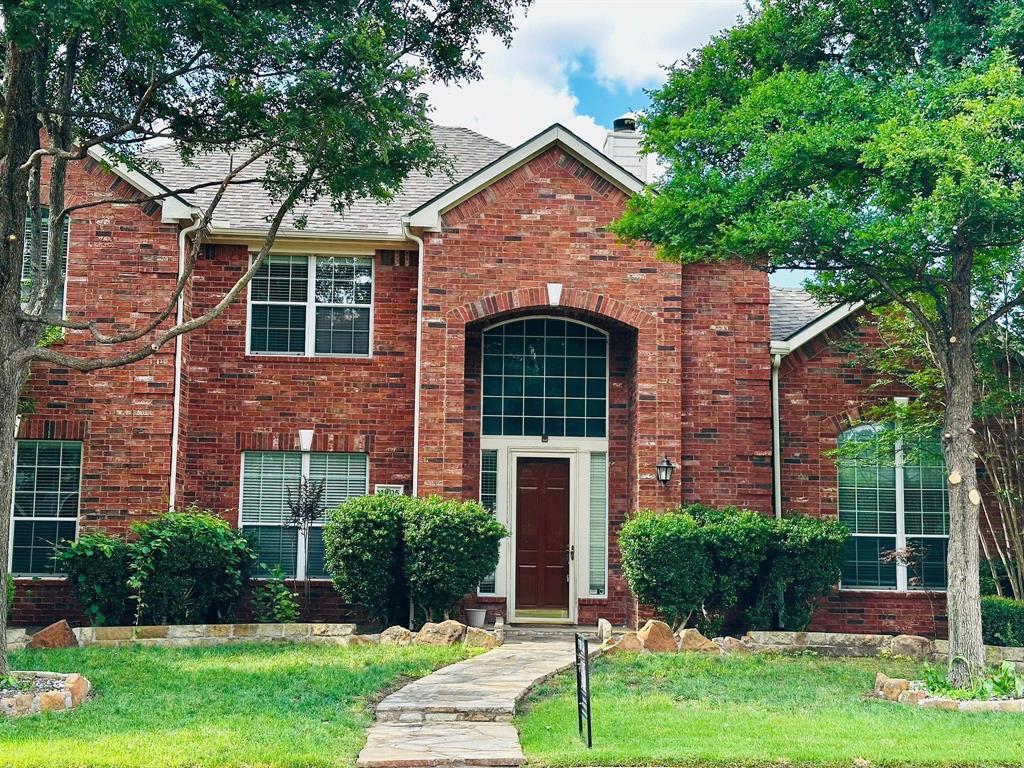
4605 Stargazer Drive4605 Stargazer Drive4605 Stargazer Drive4605 Stargazer Drive
Save
Ask
Tour
Hide
Share

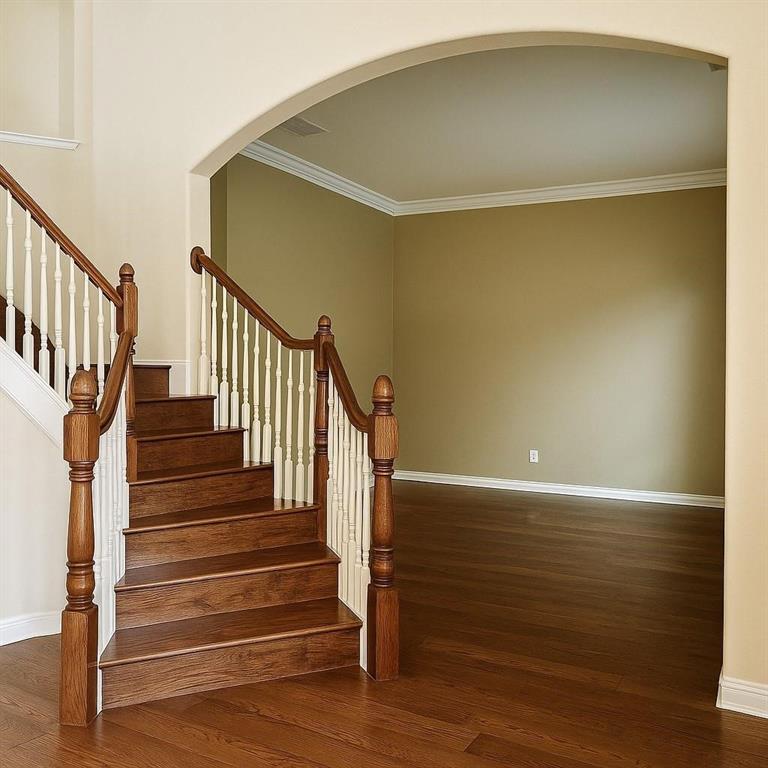
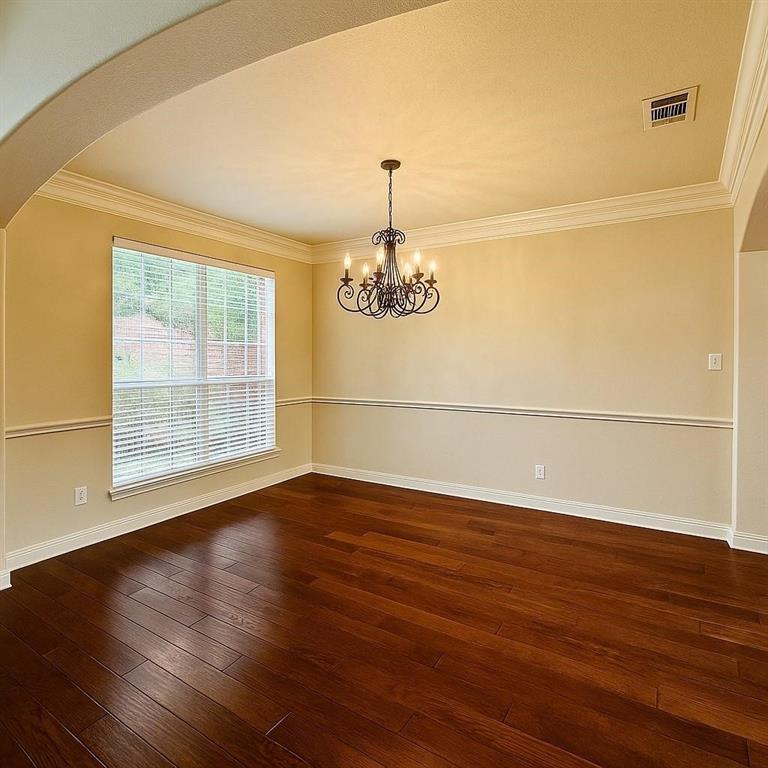
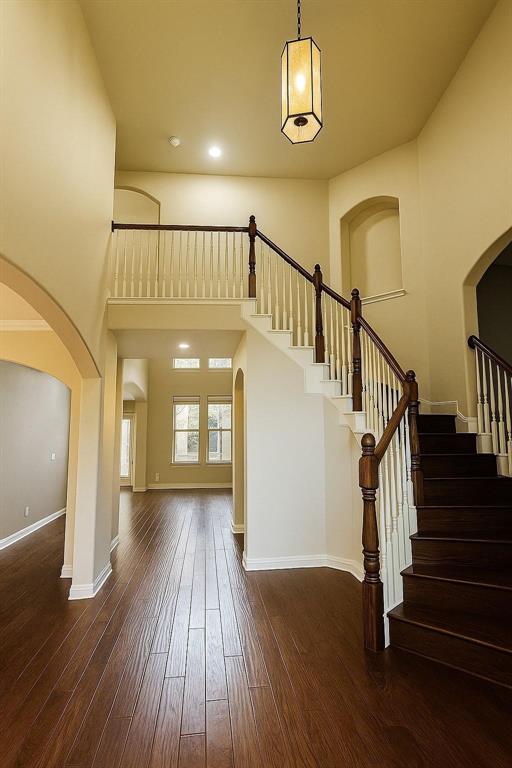
Welcome to this spacious, move-in-ready 5-bedroom, 4-bathroom home in the highly sought-after Frisco ISD. Freshly painted throughout in Summer 2025, this home offers two spacious living areas, two dining areas, and a dramatic two-story family room filled with natural light, creating a bright and inviting atmosphere. The main floor features a private primary suite with a tray ceiling, dual vanities, and an oversized walk-in closet, along with a secondary bedroom and full bath—ideal for guests or a home office. The kitchen includes a new gas range, new refrigerator and microwave installed in Summer 2025, making it ready for everyday cooking and entertaining. Ceiling fans are installed in every room, and the freshly painted front door adds to the home's curb appeal. Upstairs, you'll find a large game room, three additional bedrooms with walk-in closets, and two full bathrooms. Each walk-in closet is equipped with a lock for added security. There is no carpet throughout the home, with hardwood flooring on the main level and luxury vinyl plank flooring upstairs. Major updates include a new roof (2023), HVAC systems (2021 & 2023), Refrigerator (2025) and water heater (2023), providing added value and peace of mind. The spacious backyard, shaded by mature trees, offers plenty of room to relax or entertain, while the three-car garage provides ample parking and storage. Conveniently located just minutes from major highways, shopping, dining, entertainment, and everyday conveniences, this well-maintained home combines space, comfort, and modern updates in an excellent location. Don't miss this opportunity to make it your next home!

Save
Ask
Tour
Hide
Share
Listing Snapshot
Price 
$694,995
Days On Site 
37 Days
Bedrooms 
5
Inside Area (SqFt) 
3,795 sqft
Total Baths 
4
Full Baths 
4
Partial Baths 
N/A
Lot Size 
0.2 Acres
Year Built 
2002
MLS® Number 
21320956
Status 
Active
Property Tax 
N/A
HOA/Condo/Coop Fees 
$66.67 monthly
Sq Ft Source 
N/A
Friends & Family
Recent Activity
a week agoListing updated with changes from the MLS®
a week agoPrice changed to $694,995
a month agoListing first seen on site
General Features
Acres 
0.2
Attached Garage 
Yes
Foundation 
Slab
Garage 
Yes
Garage Spaces 
3
Levels 
Two
Parking 
Alley AccessGarage Door OpenerGarage Faces RearAttached
Property Sub Type 
Single Family Residence
Security 
Carbon Monoxide Detector(s)Fire AlarmSecurity System OwnedSmoke Detector(s)
Sewer 
Public Sewer
Special Circumstances 
Standard
Style 
Traditional
Utilities 
Cable AvailableElectricity AvailableElectricity ConnectedNatural Gas Available
Water Source 
Public
Interior Features
Appliances 
DishwasherDisposalGas CooktopGas Water HeaterMicrowaveDouble OvenVented Exhaust Fan
Cooling 
Ceiling Fan(s)Central AirElectric
Fireplace 
Yes
Fireplace Features 
Gas StarterGas Log
Fireplaces 
1
Flooring 
Ceramic TileHardwoodWoodVinyl
Heating 
Exhaust FanCentralNatural Gas
Interior 
Granite CountersKitchen IslandHigh Speed Internet
Window Features 
Bay Window(s)
Bath-Full 
Dimensions - 14 x 15Level - First
Bedroom 
Dimensions - 13 x 11Level - SecondFeatures - Ceiling Fan(s)
Breakfast Room 
Dimensions - 9 x 9Level - FirstFeatures - Ceiling Fan(s)
Dining Room 
Dimensions - 14 x 12Level - First
Kitchen 
Dimensions - 19 x 17Level - FirstFeatures - Breakfast Bar, Kitchen Island
Living Room 
Dimensions - 18 x 18Level - SecondFeatures - Ceiling Fan(s)
Master Bedroom 
Dimensions - 18 x 14Level - FirstFeatures - Ceiling Fan(s), Walk-In Closet(s)
Utility Room 
Dimensions - 9 x 7Level - First
Save
Ask
Tour
Hide
Share
Exterior Features
Construction Details 
Wood SidingBrickConcreteFrame
Exterior 
Rain Gutters
Fencing 
Back YardFencedFront YardWoodStone
Lot Features 
Few TreesIrregular LotLandscaped
Patio And Porch 
Rear Porch
Roof 
Asphalt
Windows/Doors 
Bay Window(s)
Community Features
Association Dues 
200
Community Features 
PoolClubhousePlaygroundSidewalks
Financing Terms Available 
CashConventionalFHAVA Loan
HOA Fee Frequency 
Quarterly
School District 
Frisco ISD
Schools
School District
Frisco ISD
Elementary School
Borchardt
Middle School
Fowler
High School
Liberty
Listing courtesy of VIGNESH ALLU of REKonnection, LLC [email protected]


© 2020 North Texas Real Estate Information Systems. All rights reserved. Information is deemed reliable but is not guaranteed accurate by the MLS or NTREIS. The information being provided is for the consumer's personal, non-commercial use, and may not be reproduced, redistributed, or used for any purpose other than to identify prospective properties consumers may be interested in purchasing.
Last checked: 2026-08-10 06:51 AM CDT

Neighborhood & Commute
Source: Walkscore
Disclosure: Community information and market data powered by Constellation Data Labs. Information is deemed reliable but not guaranteed.
Save
Ask
Tour
Hide
Share