Save
Ask
Tour
Hide
Share
$545,000
22 Days On Site

1601 Callaway Drive
Plano, TX 75075

Single Family Residence|Pending
4
Beds
3
Total Baths
3
Full Baths
2,306
SqFt
$236
/SqFt
1981
Built
Subdivision:
Pitman Creek North Sec 1
County:
Collin

Due to the health concerns created by Coronavirus we are offering personal 1-1 online video walkthough tours where possible.
1601 Callaway Drive1601 Callaway Drive1601 Callaway Drive1601 Callaway Drive
Save
Ask
Tour
Hide
Share

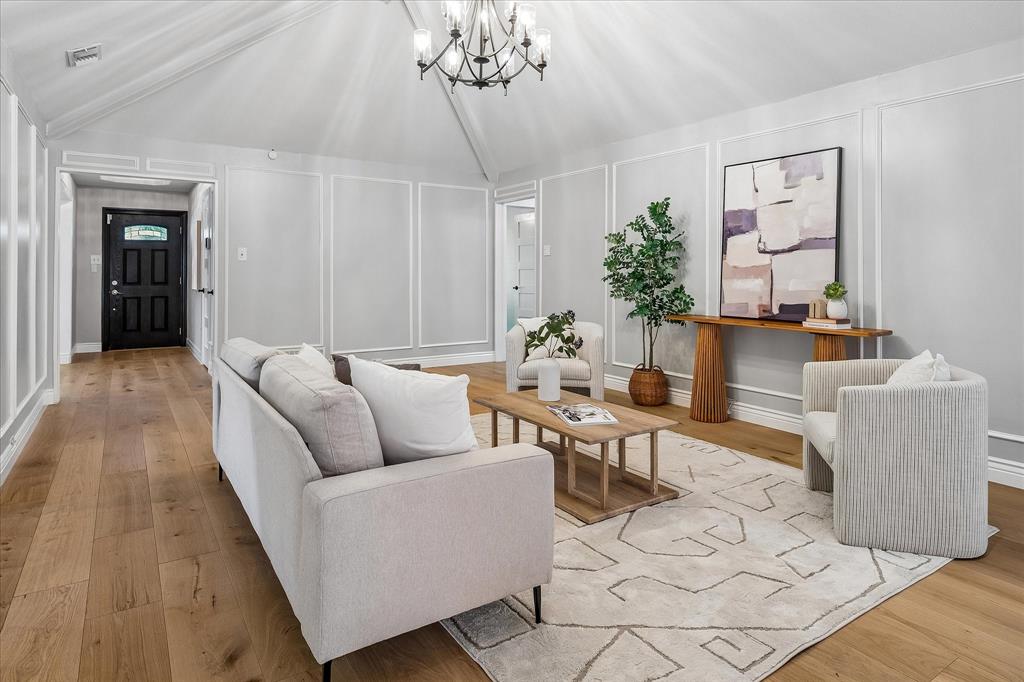
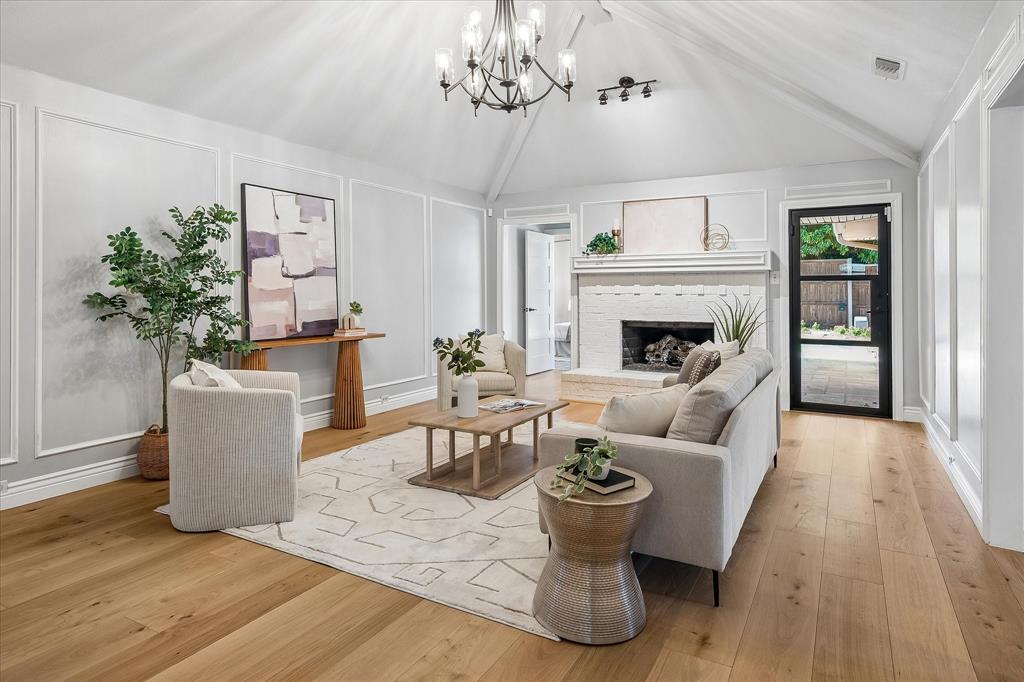
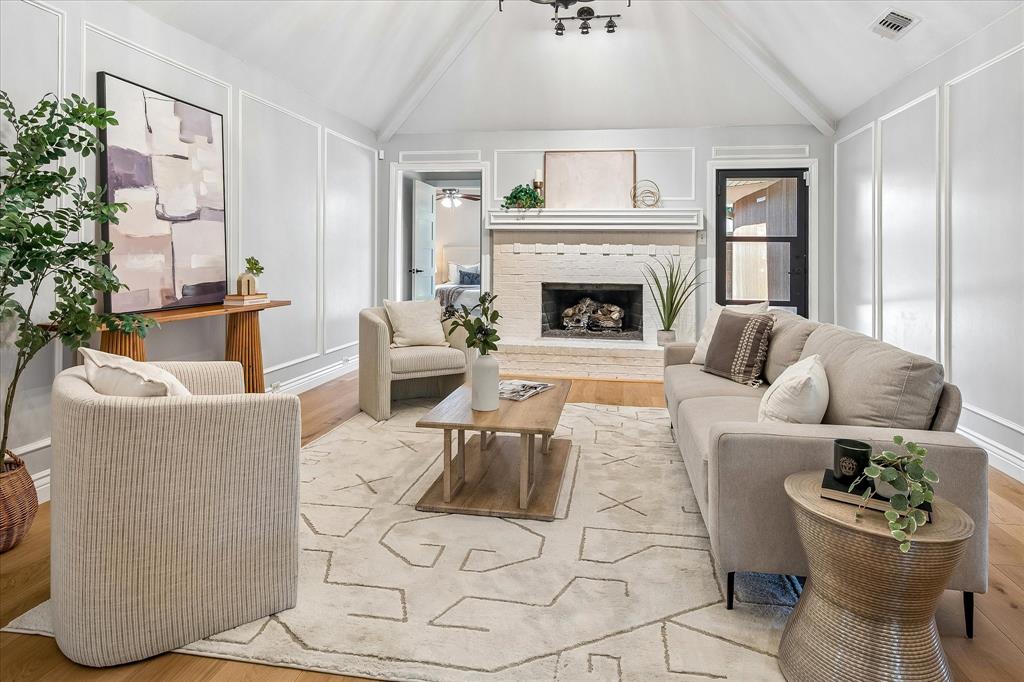
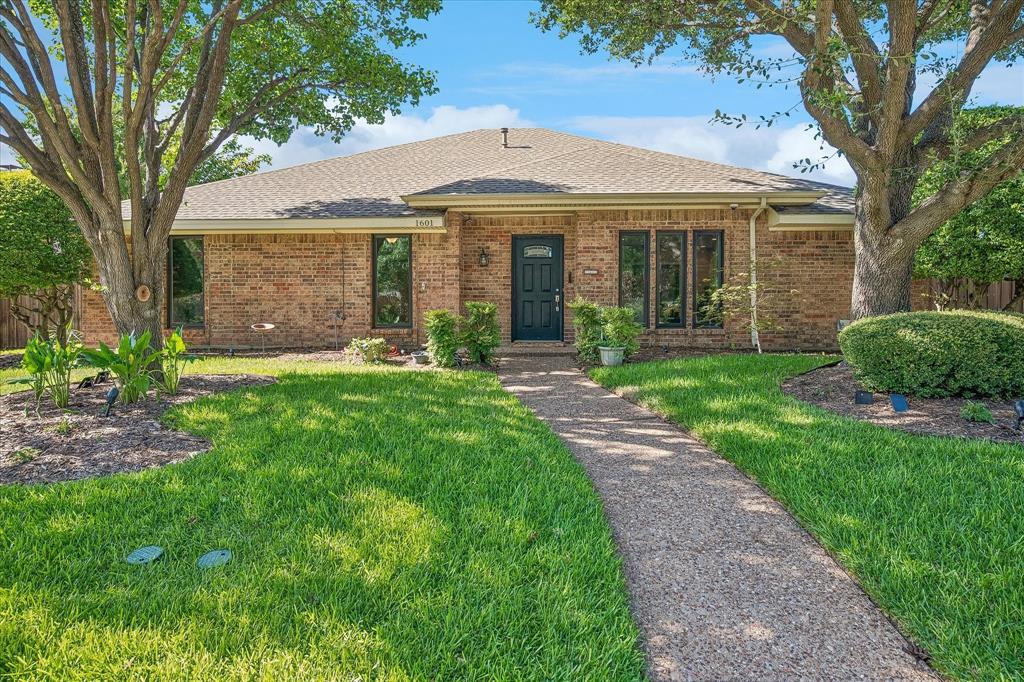
Move-in-ready home, situated on a desirable corner lot, blends timeless charm with modern updates, offering the perfect combination of style, comfort, and privacy. Step inside to discover an inviting layout designed for today's lifestyle. Vaulted ceiling and abundant natural light create a bright, airy atmosphere, while updated flooring, designer finishes, fresh paint, and elegant trim details provide a sophisticated touch throughout. The spacious living area centers around a cozy fireplace and flows seamlessly into the kitchen and dining area. Redesigned and renovated with both style and function in mind, from a delightful sitting nook to the center island seating and large dining space, the kitchen features illuminated soft-close cabinetry, a built-in wine refrigerator, generous workspace, and a thoughtfully purposed in-island spice drawer that keeps your favorite seasonings conveniently at your fingertips. Whether preparing everyday meals or entertaining guests, this space is as practical as it is beautiful. Primary bedroom and ensuite bath is spacious and tranquil. The thoughtfully designed floor plan includes a private secondary bedroom with its own ensuite bath, creating the perfect space for guests, multigenerational living, or a comfortable home office, providing flexibility for family or work-from-home needs. Escape to your own private backyard oasis featuring a sparkling pool and relaxing spa with cool deck, and putting green, surrounded by lighted landscaping, and a full board-on-board fenced yard that offers exceptional privacy. Whether you're enjoying a quiet morning coffee, cooling off on warm Texas afternoons, or entertaining guests under the stars, this backyard is designed for year-round enjoyment. Located within walking distance of Hackberry Park, you'll enjoy easy access to a playground, sports fields, picnic tables, grills, and a shaded pavilion. This home delivers what you've been looking for in a prime Plano location with no HOA.

Save
Ask
Tour
Hide
Share
Listing Snapshot
Price 
$545,000
Days On Site 
22 Days
Bedrooms 
4
Inside Area (SqFt) 
2,306 sqft
Total Baths 
3
Full Baths 
3
Partial Baths 
N/A
Lot Size 
0.21 Acres
Year Built 
1981
MLS® Number 
21320456
Status 
Pending
Property Tax 
$8,168
HOA/Condo/Coop Fees 
N/A
Sq Ft Source 
N/A
Friends & Family
Recent Activity
2 weeks agoListing updated with changes from the MLS®
2 weeks agoStatus changed to Pending
3 weeks agoListing first seen on site
General Features
Acres 
0.21
Attached Garage 
Yes
Foundation 
Slab
Garage 
Yes
Garage Spaces 
2
Green Energy Efficient 
AppliancesDoorsInsulationWindows
Levels 
One
Parking 
Alley AccessDirect AccessDrivewayElectric GateGarage Door OpenerGarage Faces RearGatedInside EntranceKitchen LevelLightedPrivateSecuredAttached
Property Sub Type 
Single Family Residence
Security 
Smoke Detector(s)
Sewer 
Public Sewer
Special Circumstances 
Standard
Style 
Traditional
Utilities 
Cable AvailableElectricity AvailableElectricity ConnectedNatural Gas AvailablePhone AvailableUnderground Utilities
Water Source 
Public
Interior Features
Appliances 
DishwasherDisposalElectric CooktopElectric OvenMicrowaveDouble OvenWine Cooler
Cooling 
Ceiling Fan(s)Central AirElectric
Fireplace 
Yes
Fireplace Features 
Family RoomGas StarterLiving RoomRaised HearthWood Burning
Fireplaces 
1
Flooring 
TileWood
Heating 
CentralElectricFireplace(s)Natural Gas
Interior 
Built-in FeaturesChandelierKitchen IslandVaulted Ceiling(s)Walk-In Closet(s)High Speed Internet
Laundry Features 
Electric Dryer HookupIn KitchenWasher Hookup
Window Features 
Window Coverings
Bath-Full 
Dimensions - 0 x 0Level - First
Bedroom 
Dimensions - 10 x 14Level - First
Dining Room 
Dimensions - 19 x 18Level - First
Kitchen 
Dimensions - 19 x 14Level - FirstFeatures - Eat-in Kitchen, Kitchen Island, Pantry
Living Room 
Dimensions - 25 x 15Level - First
Master Bathroom 
Dimensions - 0 x 0Level - First
Master Bedroom 
Dimensions - 15 x 15Level - First
Save
Ask
Tour
Hide
Share
Exterior Features
Construction Details 
Brick
Exterior 
Rain GuttersLightingPrivate EntrancePrivate Yard
Fencing 
Back YardFencedGatePrivacySecurityWood
Lot Features 
Corner LotFew TreesInterior LotLandscapedLevelSubdivided
Pool Features 
GuniteIn Ground
Roof 
Composition
Windows/Doors 
Window Coverings
Community Features
Community Features 
CurbsParkPlaygroundSidewalks
Financing Terms Available 
CashConventionalFHAVA Loan
School District 
Plano ISD
Schools
School District
Plano ISD
Elementary School
Sigler
Middle School
Wilson
High School
Vines
Listing courtesy of Sandra Keeton of Monument Realty [email protected]


© 2020 North Texas Real Estate Information Systems. All rights reserved. Information is deemed reliable but is not guaranteed accurate by the MLS or NTREIS. The information being provided is for the consumer's personal, non-commercial use, and may not be reproduced, redistributed, or used for any purpose other than to identify prospective properties consumers may be interested in purchasing.
Last checked: 2026-07-26 09:28 AM CDT

Neighborhood & Commute
Source: Walkscore
Disclosure: Community information and market data powered by Constellation Data Labs. Information is deemed reliable but not guaranteed.
Save
Ask
Tour
Hide
Share