

3509 Mount Vernon WayPlano, TX 75025
Due to the health concerns created by Coronavirus we are offering personal 1-1 online video walkthough tours where possible.
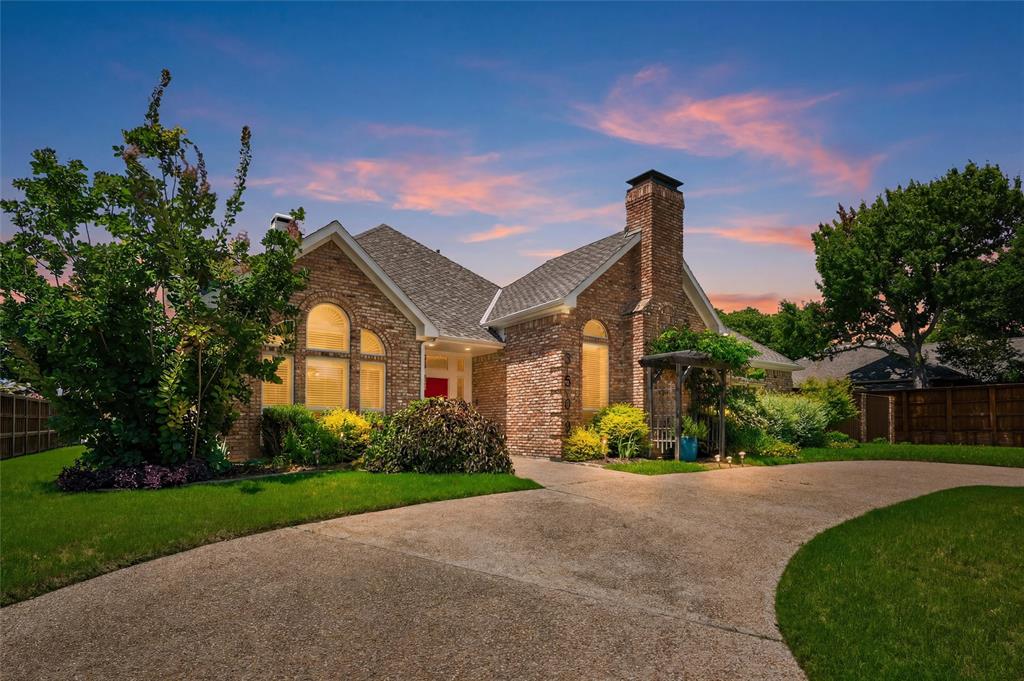
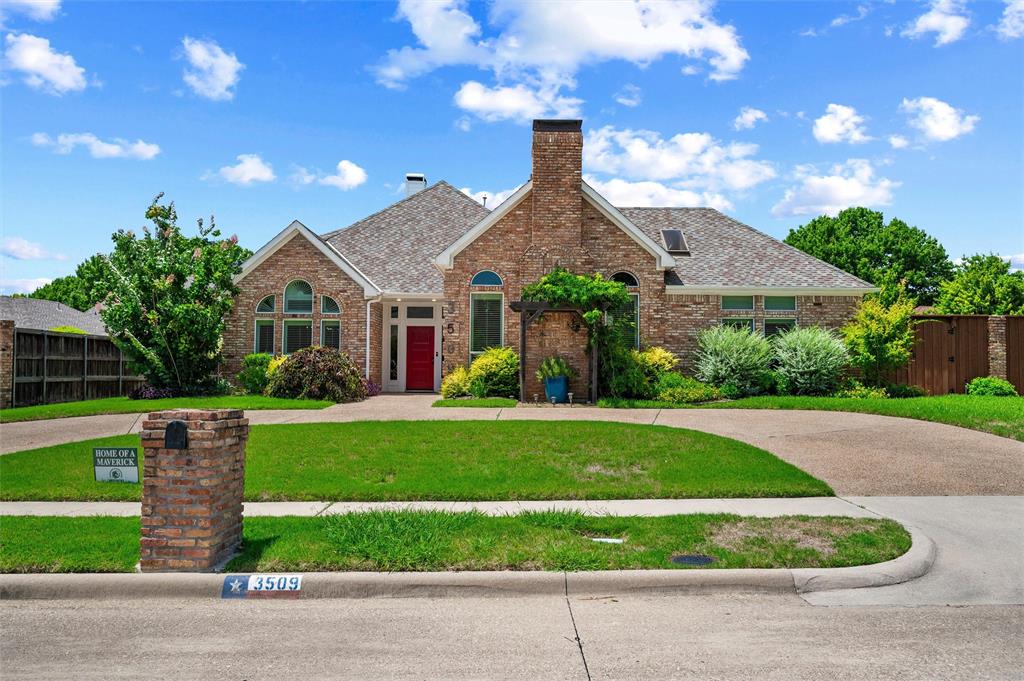
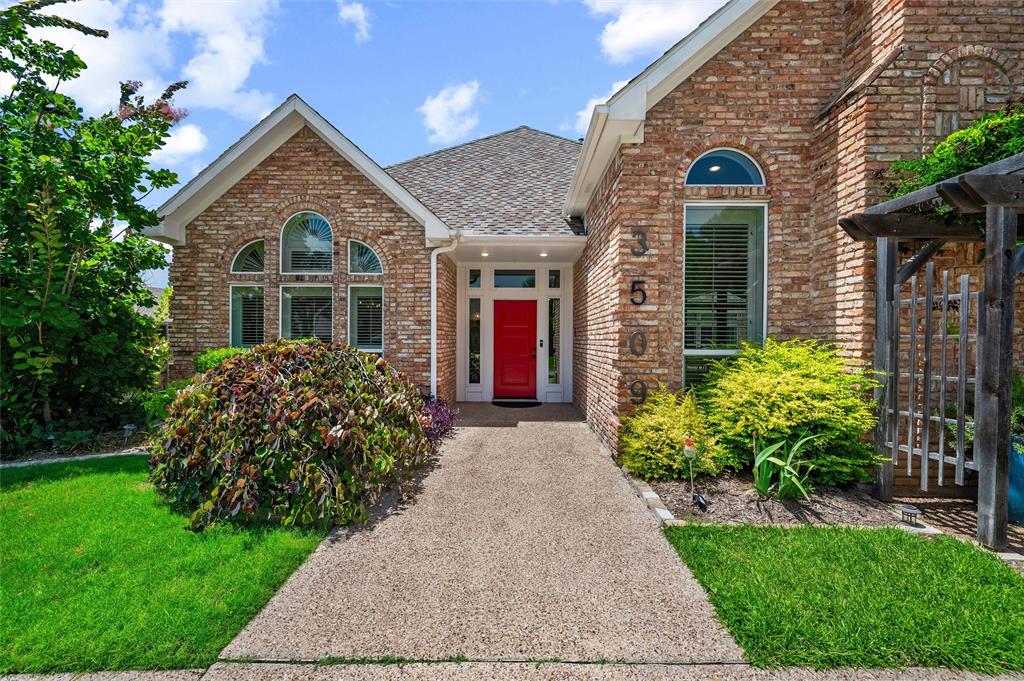
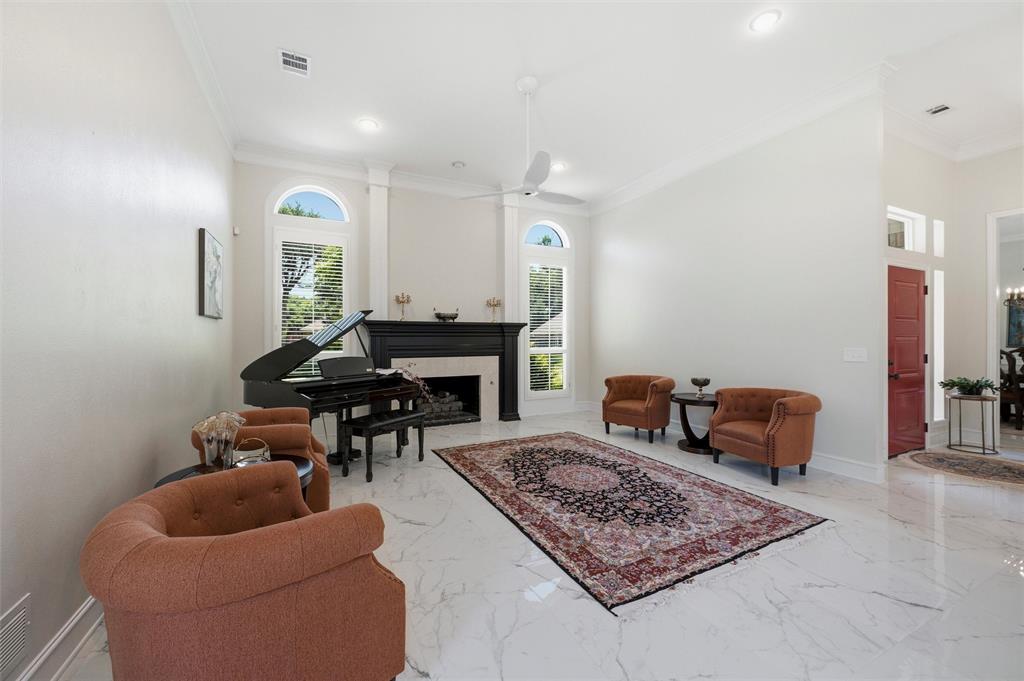
Exceptional custom home nestled in Plano's highly sought-after Platinum-Rated Estates of Forest Creek! This beautifully updated residence offers the perfect blend of luxury, comfort, and functionality, highlighted by a private backyard oasis featuring a sparkling pool and spa, lush green space for children and pets, and ample room for outdoor entertaining. Designed with an abundance of natural light, the thoughtfully crafted floor plan showcases breathtaking views from the main living areas. The fully renovated chef's kitchen is a true showpiece, featuring a premium 48-inch DCS dual-fuel range, custom cabinetry, updated countertops, and high-end finishes, all seamlessly opening to the spacious family room complete with a cozy fireplace and wet bar. The private primary suite serves as a tranquil retreat, offering a custom-designed closet and spa-inspired bathroom. A versatile downstairs guest suite with a private en-suite bath features a built-in Murphy bed and shelving, making it ideal for guests, a home office, or flex space. Upstairs, an exceptional in-law suite with its own library and bath provides additional privacy and flexibility for multigenerational living. The home's fully updated bathrooms showcase modern finishes and timeless design. Additional highlights include a large utility room with sink, a spacious 3-car garage, and a circular driveway providing abundant parking. Major updates include updated windows, renovated pool and spa, HVAC systems, and a 2016 roof. Voluntary HOA. Conveniently located within walking distance to highly acclaimed Mathews Elementary, Davis Library, and nearby parks. This rare Forest Creek gem offers luxury living in one of Plano's most desirable neighborhoods.
| yesterday | Listing updated with changes from the MLS® | |
| a week ago | Listing first seen on site |

© 2020 North Texas Real Estate Information Systems. All rights reserved. Information is deemed reliable but is not guaranteed accurate by the MLS or NTREIS. The information being provided is for the consumer's personal, non-commercial use, and may not be reproduced, redistributed, or used for any purpose other than to identify prospective properties consumers may be interested in purchasing.
Last checked: 2026-07-13 12:31 AM CDT