

7201 Avalon DrivePlano, TX 75025
Due to the health concerns created by Coronavirus we are offering personal 1-1 online video walkthough tours where possible.
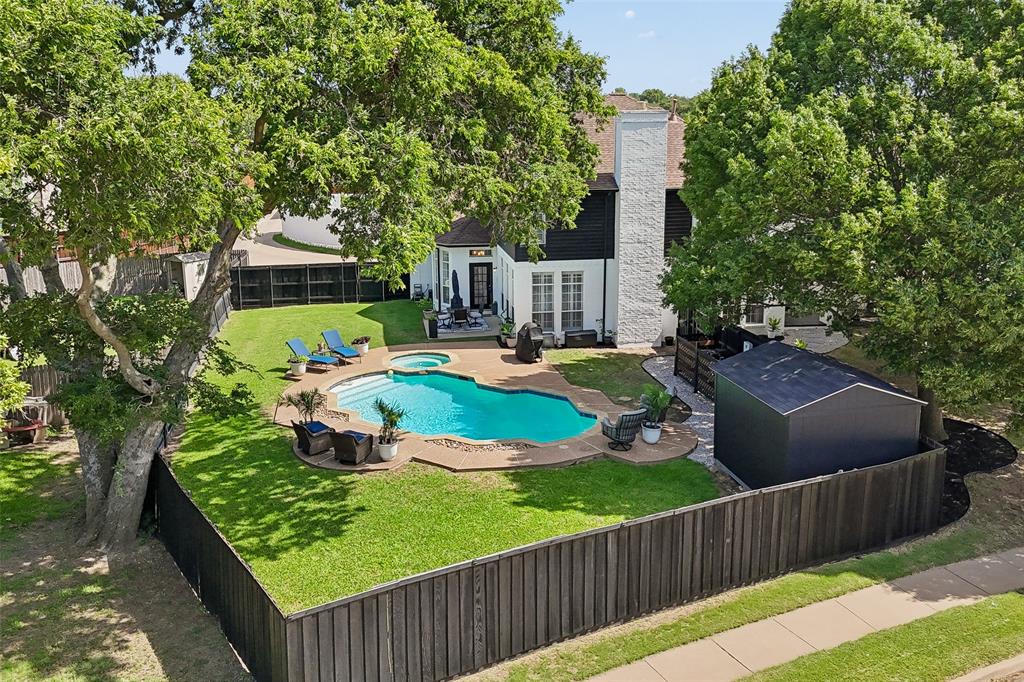
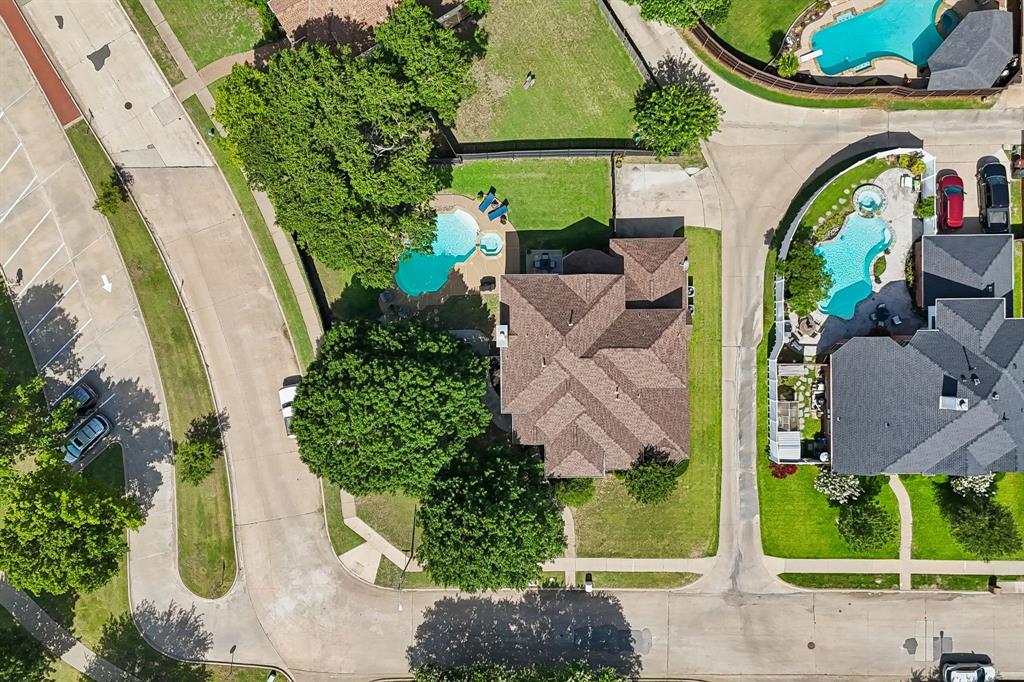
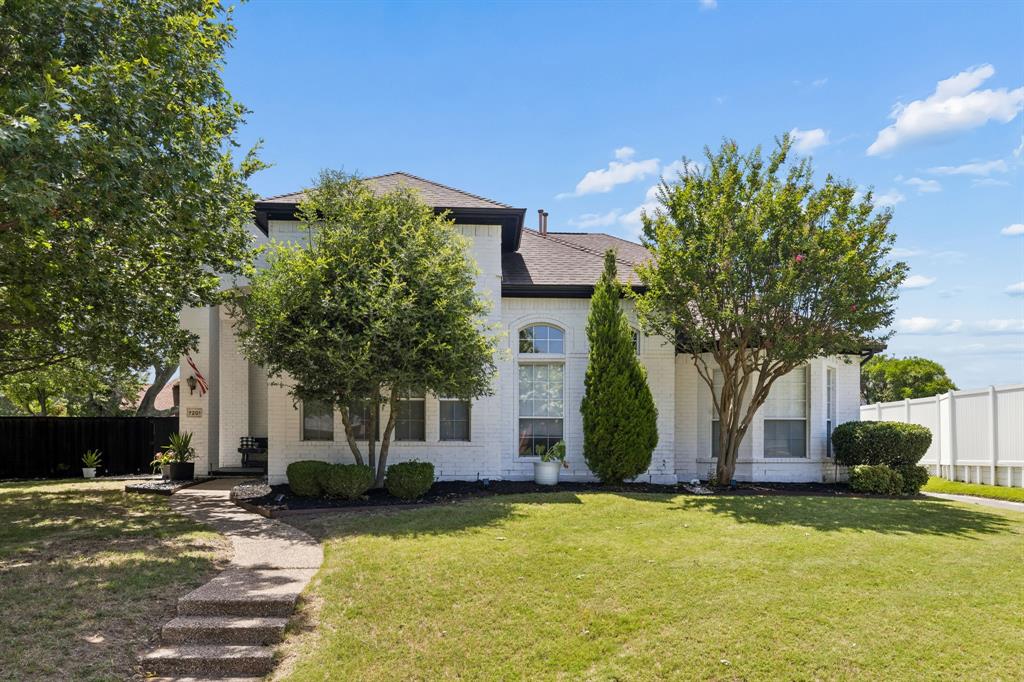
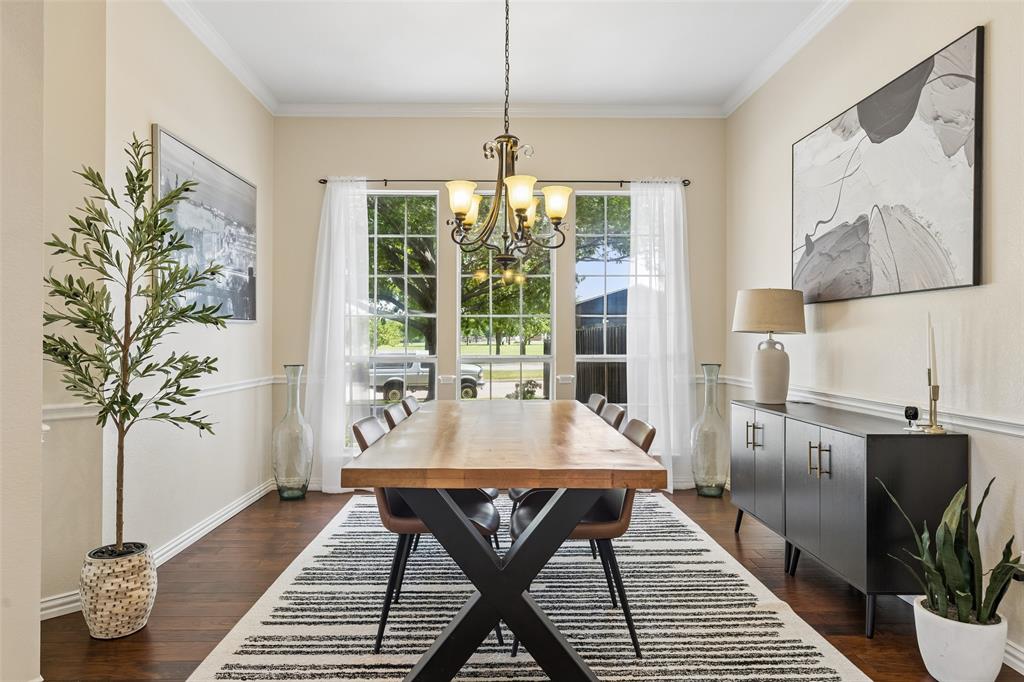
NO HOA & Situated on an approximately 13,000-square-foot corner lot—one of the largest in the neighborhood—this home checks a lot of boxes. Located directly across from Frank Beverly Park and just minutes from Bethany Elementary, Davis Library, shopping, and restaurants, it’s a location that’s tough to beat. Inside, the layout just makes sense. You’ll find 4 bedrooms, 3.5 bathrooms, formal living and dining rooms, a private office with French doors and a closet that also works great as a flex room or optional fifth bedroom, a spacious family room, and an upstairs game room. The oversized windows bring in an incredible amount of natural light, and the soaring ceilings make the home feel even more open. The primary suite features bay windows, a sitting area, and an updated walk-in shower. The kitchen offers plenty of cabinet and counter space, a large island, painted cabinetry, a new oven and microwave, plus a retractable coffee station. Recent updates also include fresh exterior paint, new windows, updated landscaping and landscape lighting, a leveled pool deck, painted fencing, a new pool booster pump, updated fixtures in the laundry room and office, added privacy fencing around the pool equipment, and a storage shed. The backyard is what really sets this home apart. The oversized lot gives you a huge grassy yard in addition to the pool and spa—something that’s hard to find. Mature trees provide plenty of shade, and there’s still room to entertain, let kids or dogs play, or simply enjoy the extra space.
| 5 days ago | Listing updated with changes from the MLS® | |
| 5 days ago | Status changed to Pending | |
| a month ago | Listing first seen on site |

© 2020 North Texas Real Estate Information Systems. All rights reserved. Information is deemed reliable but is not guaranteed accurate by the MLS or NTREIS. The information being provided is for the consumer's personal, non-commercial use, and may not be reproduced, redistributed, or used for any purpose other than to identify prospective properties consumers may be interested in purchasing.
Last checked: 2026-08-13 08:33 AM CDT
Did you know? You can invite friends and family to your search. They can join your search, rate and discuss listings with you.