Save
Ask
Tour
Hide
Share
$1,850,000
9 Days On Site

4000 Brighton Boulevard
Celina, TX 75009

For Sale|Single Family Residence|Active
5
Beds
8
Total Baths
5
Full Baths
3
Partial Baths
4,695
SqFt
$394
/SqFt
2016
Built
Subdivision:
Light Farms The Parkview Neighborhood
County:
Collin

Due to the health concerns created by Coronavirus we are offering personal 1-1 online video walkthough tours where possible.
4000 Brighton Boulevard4000 Brighton Boulevard4000 Brighton Boulevard4000 Brighton Boulevard
Save
Ask
Tour
Hide
Share

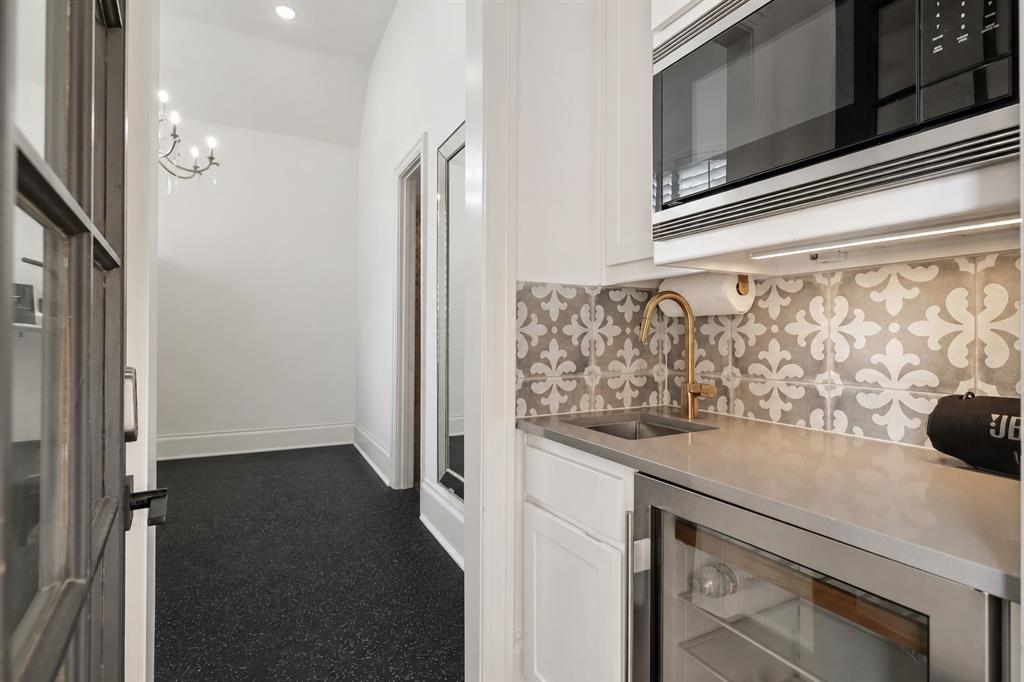
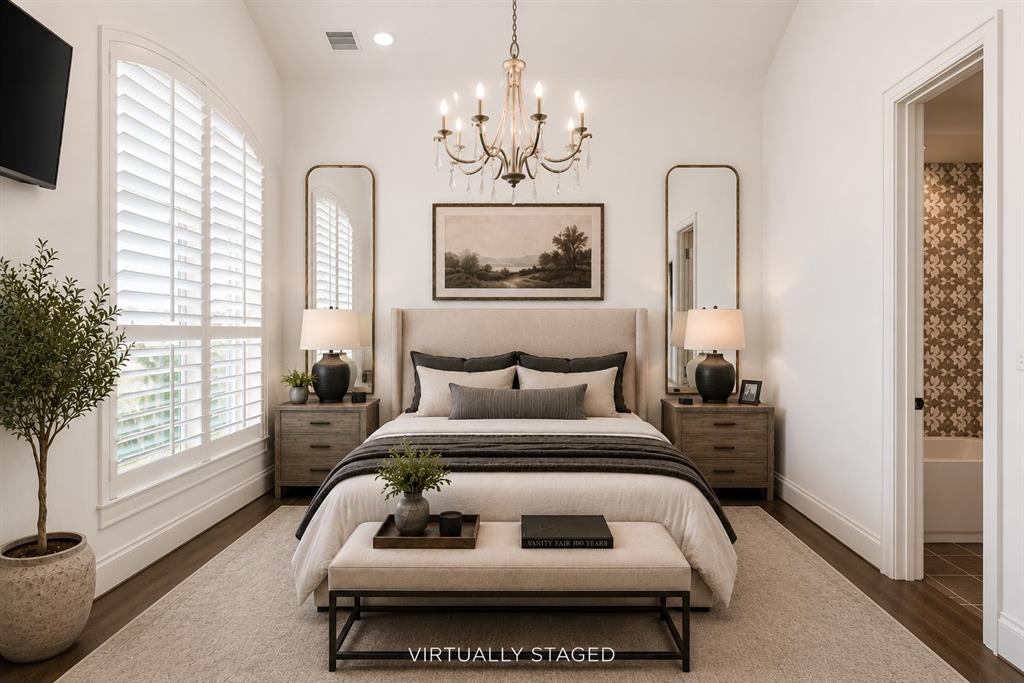
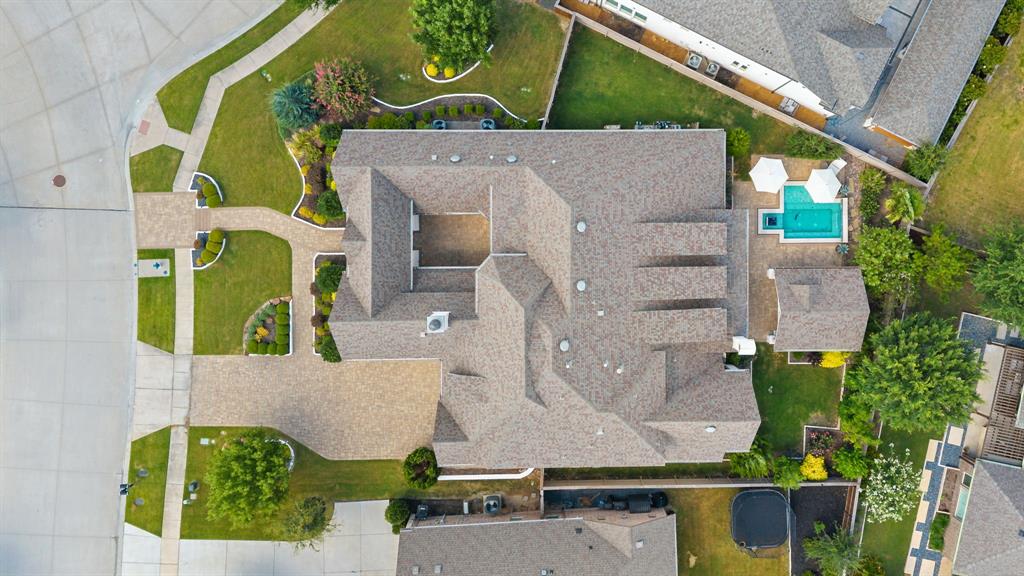
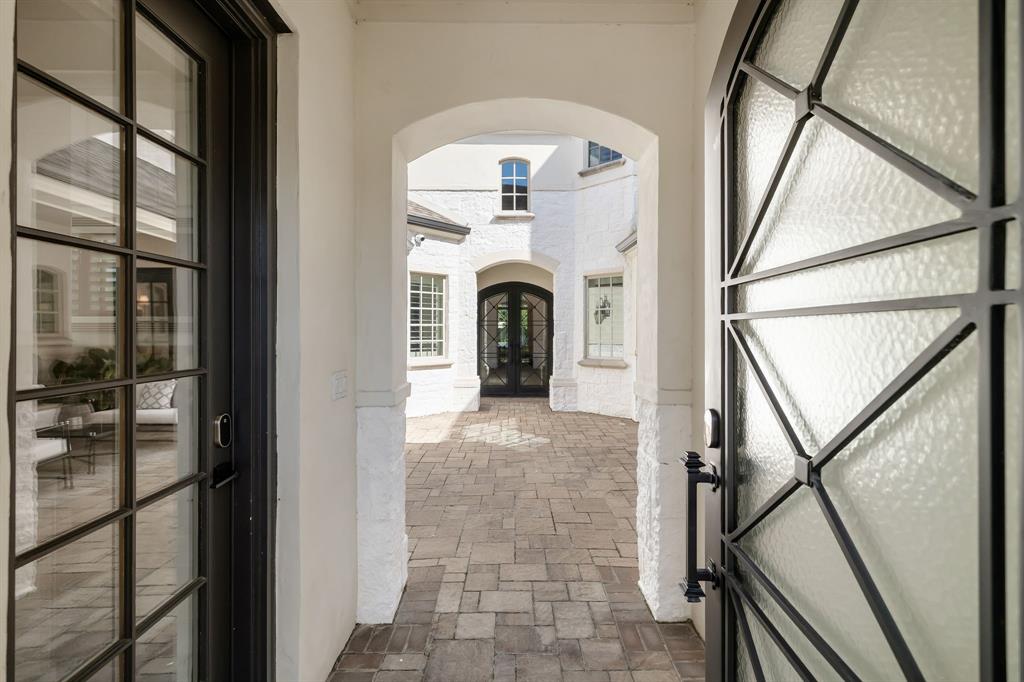
Regarded as one of the crown jewels of Light Farms, this exceptional former Huntington Model home showcases an extraordinary level of designer finishes and luxury upgrades rarely found in today's market. Perfectly positioned within the award-winning master-planned community of Light Farms, this stunning residence offers an elegant blend of sophisticated design & resort-style living. A private front courtyard with a fireplace creates a memorable first impression & leads to a detached casita, ideal as a guest retreat, multigenerational suite, private office, or fitness studio. Designed for both everyday living and exceptional entertaining, the chef's kitchen is outfitted with commercial-grade Wolf appliances, a massive center island, pot filler, planning center, remote-controlled blinds, and extensive custom cabinetry. Throughout the home, luxury details abound, including hardwood flooring, soaring vaulted ceilings with exposed wood beams, extensive crown molding, custom built-ins, upgraded designer lighting, a spacious mudroom, and a thoughtfully designed custom primary closet system. A dedicated downstairs media room provides the perfect space for movie nights, game days, or private entertainment. Upstairs offers two additional bedrooms, a built-in study nook, expansive game room, wet bar, and beverage refrigerator, providing even more flexible living and entertaining space. The backyard is truly a private resort. Enjoy a heated splash pool with waterfall, outdoor fireplace, & a custom cedar cabana featuring a built-in grill, granite serving bar, beverage refrigerator, & dedicated storage room, creating the ultimate outdoor entertaining experience. The oversized three-car garage features epoxy flooring and ample storage. Residents enjoy an unmatched lifestyle with resort-style pools, a fitness center, miles of trails, lakes, parks, tennis and pickleball courts, an on-site restaurant, & community events, all just minutes from the Dallas North Tollway!

Save
Ask
Tour
Hide
Share
Listing Snapshot
Price 
$1,850,000
Days On Site 
9 Days
Bedrooms 
5
Inside Area (SqFt) 
4,695 sqft
Total Baths 
8
Full Baths 
5
Partial Baths 
3
Lot Size 
0.359 Acres
Year Built 
2016
MLS® Number 
21320010
Status 
Active
Property Tax 
$21,000
HOA/Condo/Coop Fees 
$139 monthly
Sq Ft Source 
N/A
Friends & Family
Recent Activity
a week agoListing updated with changes from the MLS®
a week agoListing first seen on site
General Features
Acres 
0.359
Attached Garage 
Yes
Garage 
Yes
Garage Spaces 
3
Levels 
Two
Parking 
GarageGarage Door OpenerOversizedAttached
Property Sub Type 
Single Family Residence
Security 
Fire Alarm
Sewer 
Public Sewer
Special Circumstances 
Standard
Style 
Traditional
Utilities 
Cable Available
Water Source 
Public
Interior Features
Appliances 
RefrigeratorBuilt-In RefrigeratorDishwasherDisposalGas CooktopMicrowave
Cooling 
Central AirElectricZoned
Fireplace 
Yes
Fireplace Features 
GasGas StarterLiving RoomOutside
Fireplaces 
3
Flooring 
CarpetTileWood
Heating 
CentralZoned
Interior 
Built-in FeaturesEat-in KitchenKitchen IslandOpen FloorplanVaulted Ceiling(s)Walk-In Closet(s)High Speed InternetIn-Law Floorplan
Breakfast Room 
Dimensions - 0 x 0Level - FirstFeatures - Eat-in Kitchen
Game Room 
Dimensions - 0 x 0Level - SecondFeatures - Other
Guest Suite 
Dimensions - 0 x 0Level - FirstFeatures - Walk-In Closet(s)
Media Room 
Dimensions - 0 x 0Level - First
Office 
Dimensions - 0 x 0Level - FirstFeatures - Other
Save
Ask
Tour
Hide
Share
Exterior Features
Construction Details 
BrickStone
Exterior 
Built-in BarbecueRain GuttersLightingOutdoor GrillOther
Lot Features 
Few TreesInterior LotLandscapedSubdivided
Patio And Porch 
CoveredRear PorchOther
Pool Features 
In GroundOutdoor PoolPrivate
Private Pool 
Yes
Roof 
Composition
View 
Water
Waterfront Features 
Lake Privileges
Waterview 
Water
Community Features
Association Dues 
139
Community Features 
PoolClubhouseCurbsFishingFitness CenterLakeParkPlaygroundRestaurantSidewalksTennis Court(s)Other
Financing Terms Available 
CashConventionalFHAVA Loan
HOA Fee Frequency 
Monthly
School District 
Prosper ISD
Schools
School District
Prosper ISD
Elementary School
Ralph and Mary Lynn Boyer
Middle School
Reynolds
High School
Prosper
Listing courtesy of Danielle Durbin of SevenHaus Realty [email protected]


© 2020 North Texas Real Estate Information Systems. All rights reserved. Information is deemed reliable but is not guaranteed accurate by the MLS or NTREIS. The information being provided is for the consumer's personal, non-commercial use, and may not be reproduced, redistributed, or used for any purpose other than to identify prospective properties consumers may be interested in purchasing.
Last checked: 2026-07-21 11:48 AM CDT

Neighborhood & Commute
Source: Walkscore
Disclosure: Community information and market data powered by Constellation Data Labs. Information is deemed reliable but not guaranteed.
Save
Ask
Tour
Hide
Share