Save
Ask
Tour
Hide
Share
$749,900
19 Days On Site

920 Raywood Circle
Plano, TX 75075

For Sale|Single Family Residence|Active
4
Beds
3
Total Baths
3
Full Baths
2,983
SqFt
$251
/SqFt
1983
Built
Subdivision:
Greenhollow Estates
County:
Collin

Due to the health concerns created by Coronavirus we are offering personal 1-1 online video walkthough tours where possible.
920 Raywood Circle920 Raywood Circle920 Raywood Circle920 Raywood Circle
Save
Ask
Tour
Hide
Share

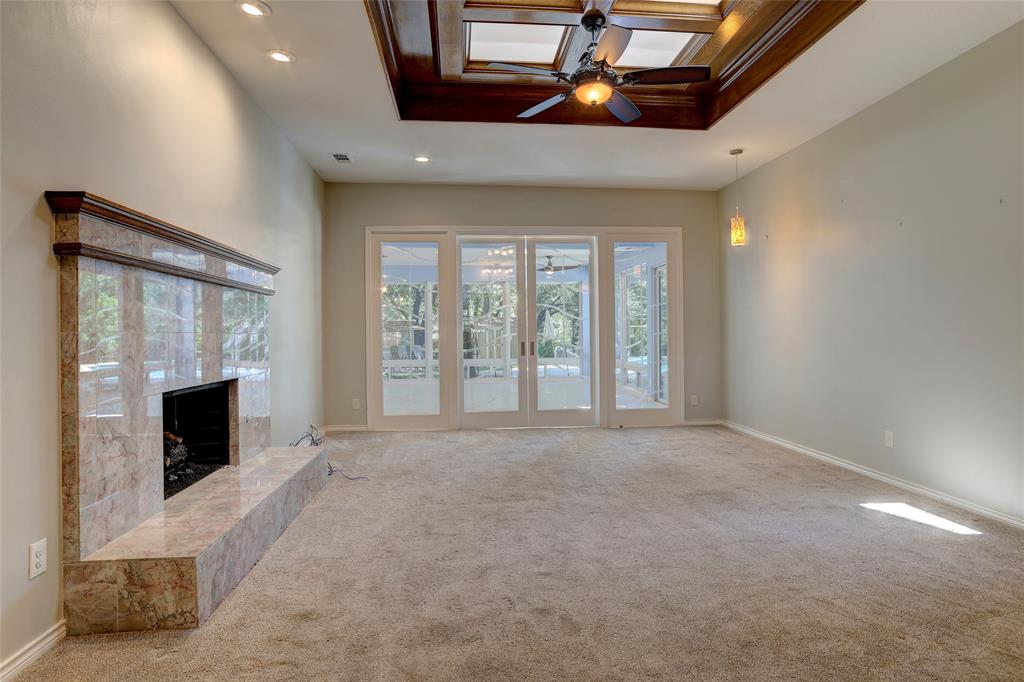
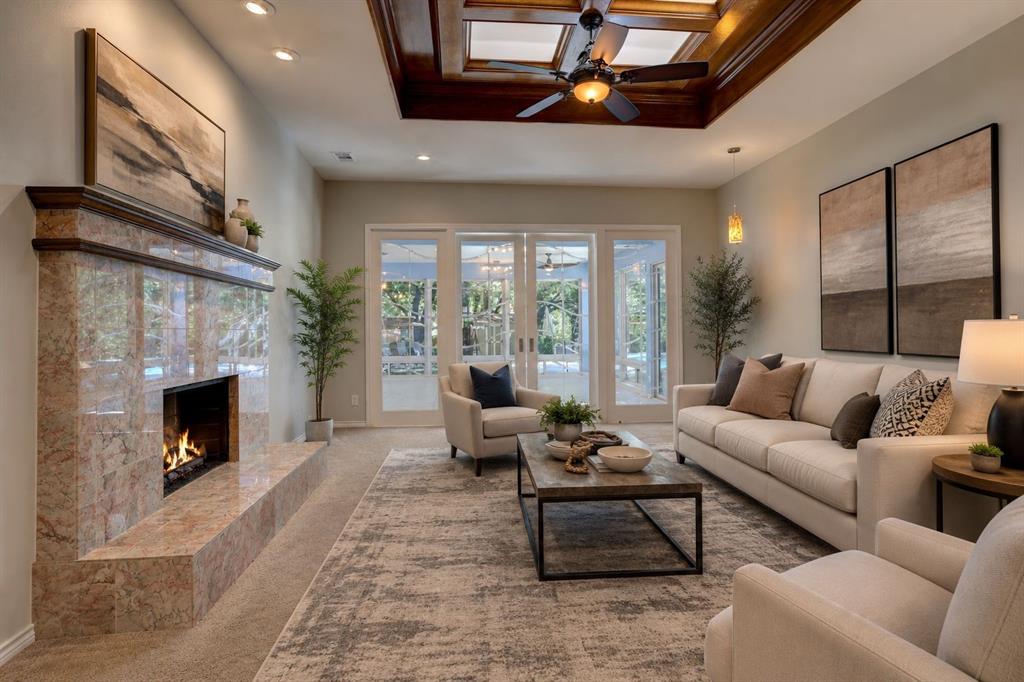
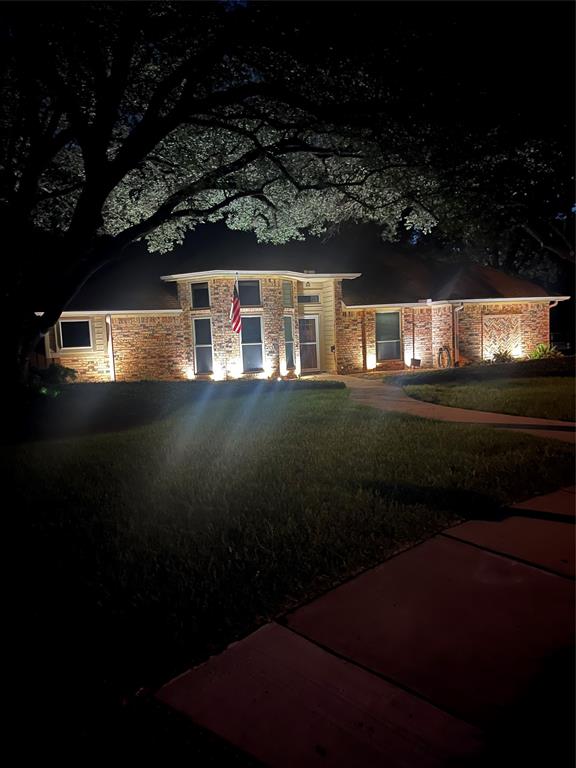
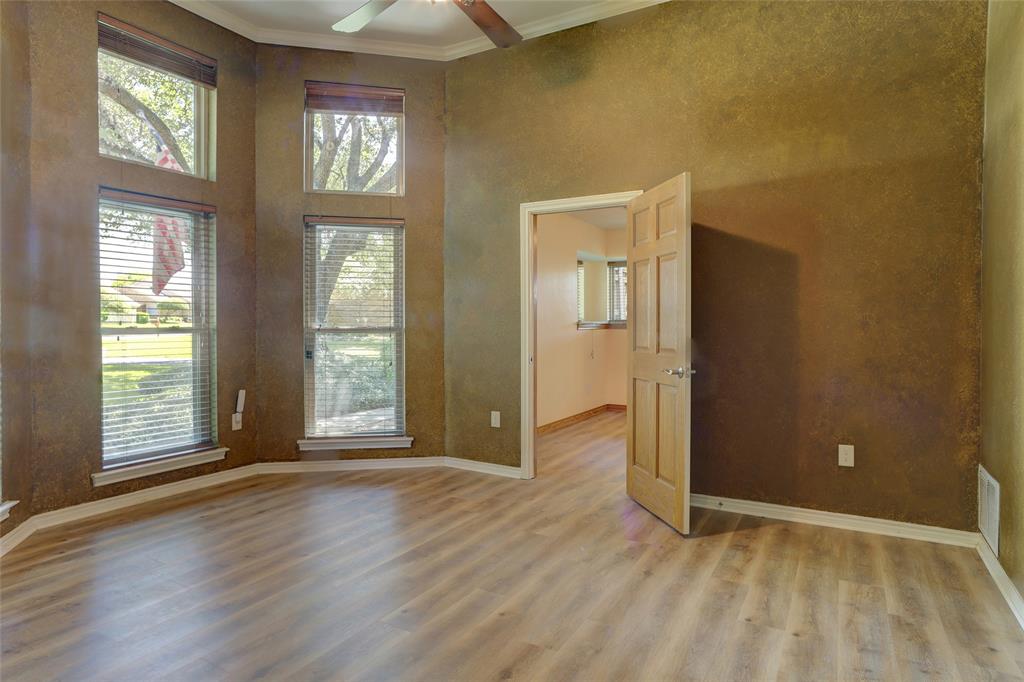
Tucked away in the Greenhollow Estates subdivision, this 4-bedroom, 3-bath home offers custom finishes, thoughtful updates, and a rare creekside setting on nearly an acre. Surrounded by mature trees, the secluded backyard creates a private retreat rarely found in the city. Step inside to a grand entry featuring elegant marble flooring. Raised ceilings throughout enhance the open feel, while the living room showcases a marble fireplace, skylight, and distinctive ceiling treatment. The breakfast area features a beautiful contemporary light fixture and overlooks the resort-style pool and backyard. The custom kitchen is designed for both the chef and baker, featuring a large island, quartz countertops, custom cabinetry, pantry, stainless steel appliances, gas range, and microwave. Lighting, extensive storage, slide-out shelving throughout, including a slide-out behind a slide-out in the blind corner cabinet, and specialty storage for cookie sheets, utensils, and baking tools make this kitchen truly stand out. The bright sunroom is lined with windows offering views of the backyard, creek, and pool. The game room has a large bay window and opens to a private side deck and side yard. The primary suite has crown molding, direct pool access through French doors, and tile flooring leading into the bath. The spa-inspired primary bath features heated floors, a skylight, ceiling fan, separate granite vanities, built-ins, abundant storage, a private toilet area, and separate his-and-hers walk-in closets. Between the closets is a glass-enclosed wet room featuring a slipper soaking tub, rainhead shower, three body jets, and a combination wall-mounted and handheld shower. A tankless water heater provides endless hot water. Outside, enjoy an extra-large custom inground pool complete with a slide, diving board, and spa. The expansive backyard borders a peaceful creek and includes three outbuildings for use. For a private showing or virtual tour text TDT 30 to 88000

Save
Ask
Tour
Hide
Share
Listing Snapshot
Price 
$749,900
Days On Site 
19 Days
Bedrooms 
4
Inside Area (SqFt) 
2,983 sqft
Total Baths 
3
Full Baths 
3
Partial Baths 
N/A
Lot Size 
0.87 Acres
Year Built 
1983
MLS® Number 
21319428
Status 
Active
Property Tax 
$10,061
HOA/Condo/Coop Fees 
N/A
Sq Ft Source 
N/A
Friends & Family
Recent Activity
18 hours agoListing updated with changes from the MLS®
3 weeks agoListing first seen on site
General Features
Acres 
0.87
Attached Garage 
Yes
Foundation 
Slab
Garage 
Yes
Garage Spaces 
2
Levels 
One
Parking 
Additional ParkingAlley AccessConcreteDirect AccessDrivewayGarageGarage Door OpenerGarage Faces SideInside EntranceLightedOversizedPavedPrivateRV Access/ParkingAttached
Property Sub Type 
Single Family Residence
Security 
Fire AlarmSecurity System OwnedSmoke Detector(s)
Sewer 
Public Sewer
Special Circumstances 
Standard
Style 
Traditional
Utilities 
Cable AvailableUnderground Utilities
Water Source 
Public
Interior Features
Appliances 
Built-In Gas RangeDishwasherDisposalGas CooktopGas OvenMicrowaveConvection OvenVented Exhaust Fan
Cooling 
Ceiling Fan(s)Central AirElectricZoned
Fireplace 
Yes
Fireplace Features 
Fire PitGasLiving RoomMetalRaised HearthGas Log
Fireplaces 
1
Flooring 
CarpetCeramic TileMarbleWood
Heating 
Exhaust FanCentralNatural GasZoned
Interior 
Double VanityDry BarEat-in KitchenGranite CountersKitchen IslandOpen FloorplanPantryVaulted Ceiling(s)Walk-In Closet(s)High Speed InternetWired for Sound
Laundry Features 
Electric Dryer HookupGas Dryer Hookup
Window Features 
Skylight(s)Bay Window(s)Window Coverings
Bath-Full 
Dimensions - 0 x 0Level - First
Bedroom 
Dimensions - 12 x 11Level - FirstFeatures - Ceiling Fan(s), Walk-In Closet(s)
Breakfast Room 
Dimensions - 12 x 17Level - First
Den 
Dimensions - 20 x 16Level - First
Dining Room 
Dimensions - 15 x 11Level - First
Game Room 
Dimensions - 19 x 11Level - First
Kitchen 
Dimensions - 18 x 13Level - FirstFeatures - Eat-in Kitchen, Kitchen Island, Pantry
Laundry 
Dimensions - 10 x 7Level - First
Living Room 
Dimensions - 23 x 16Level - FirstFeatures - Ceiling Fan(s)
Master Bathroom 
Dimensions - 0 x 0Level - First
Master Bedroom 
Dimensions - 16 x 16Level - FirstFeatures - Ceiling Fan(s), Walk-In Closet(s)
Save
Ask
Tour
Hide
Share
Exterior Features
Construction Details 
Brick
Exterior 
Fire PitRain GuttersLightingPrivate EntranceStorage
Fencing 
Wood
Lot Features 
WoodedCul-De-SacLandscapedMany TreesSubdivided
Other Structures 
Outbuilding
Patio And Porch 
Patio
Pool Features 
Diving BoardFencedGuniteHeatedIn GroundOutdoor PoolPool SweepPool/Spa ComboPrivateWaterfall
Private Pool 
Yes
Roof 
CompositionMetal
Waterfront Features 
Creek
Windows/Doors 
Skylight(s)Bay Window(s)Window Coverings
Community Features
Community Features 
CurbsSidewalks
Financing Terms Available 
CashConventionalFHAVA Loan
School District 
Plano ISD
Schools
School District
Plano ISD
Elementary School
Harrington
Middle School
Haggard
High School
Vines
Listing courtesy of Roxanne DeBerry of Keller Williams Legacy [email protected]


© 2020 North Texas Real Estate Information Systems. All rights reserved. Information is deemed reliable but is not guaranteed accurate by the MLS or NTREIS. The information being provided is for the consumer's personal, non-commercial use, and may not be reproduced, redistributed, or used for any purpose other than to identify prospective properties consumers may be interested in purchasing.
Last checked: 2026-07-26 09:33 AM CDT

Neighborhood & Commute
Source: Walkscore
Disclosure: Community information and market data powered by Constellation Data Labs. Information is deemed reliable but not guaranteed.
Save
Ask
Tour
Hide
Share