

6608 Garfield DrivePlano, TX 75023
Due to the health concerns created by Coronavirus we are offering personal 1-1 online video walkthough tours where possible.
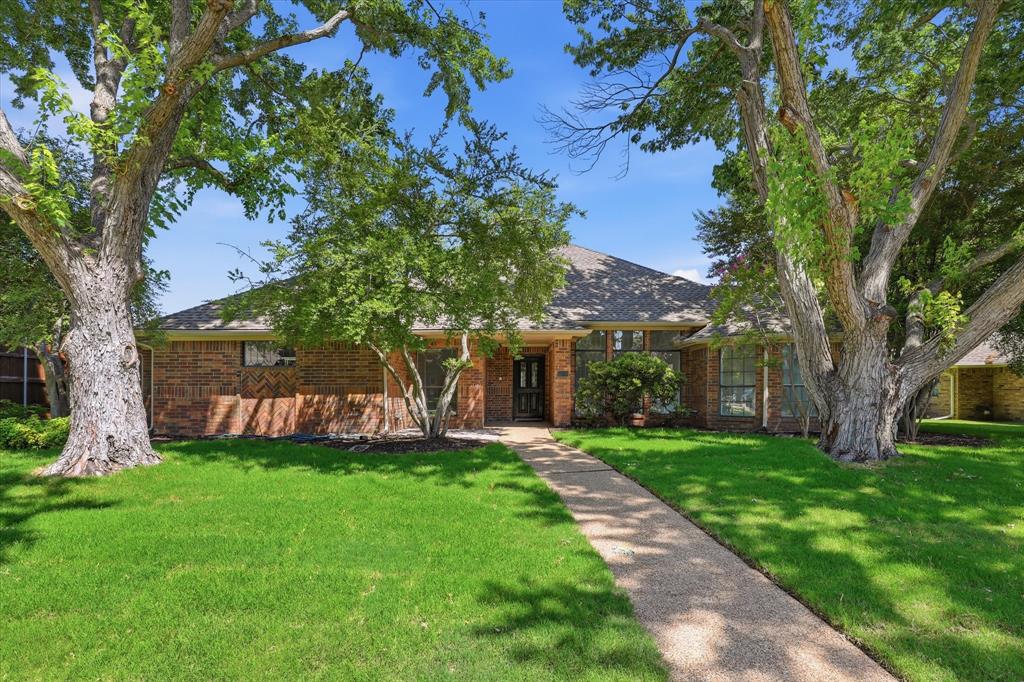
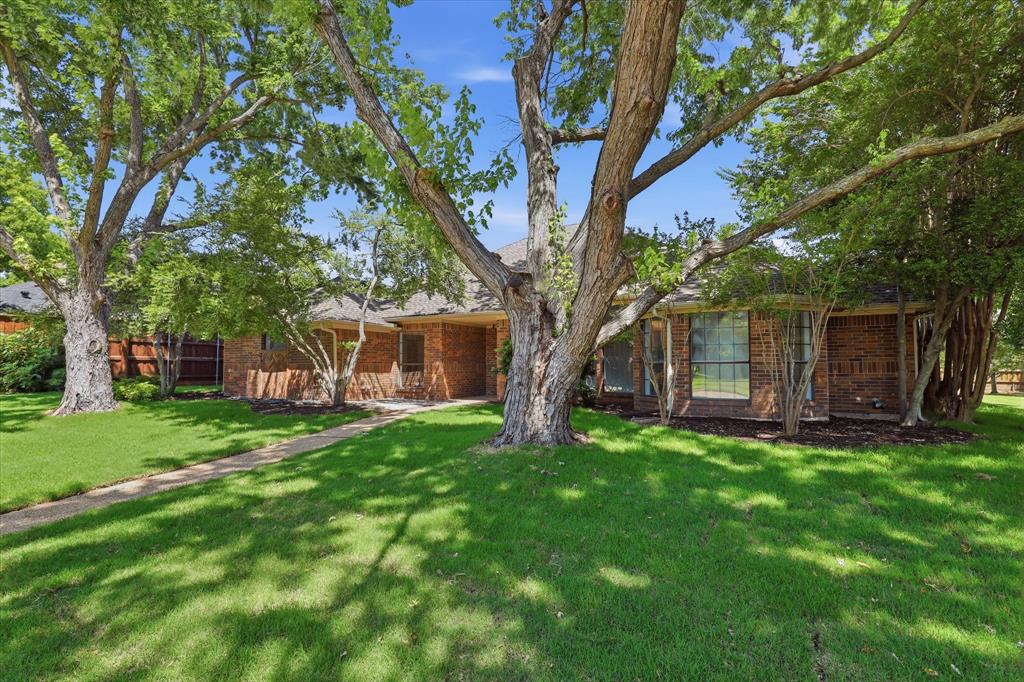
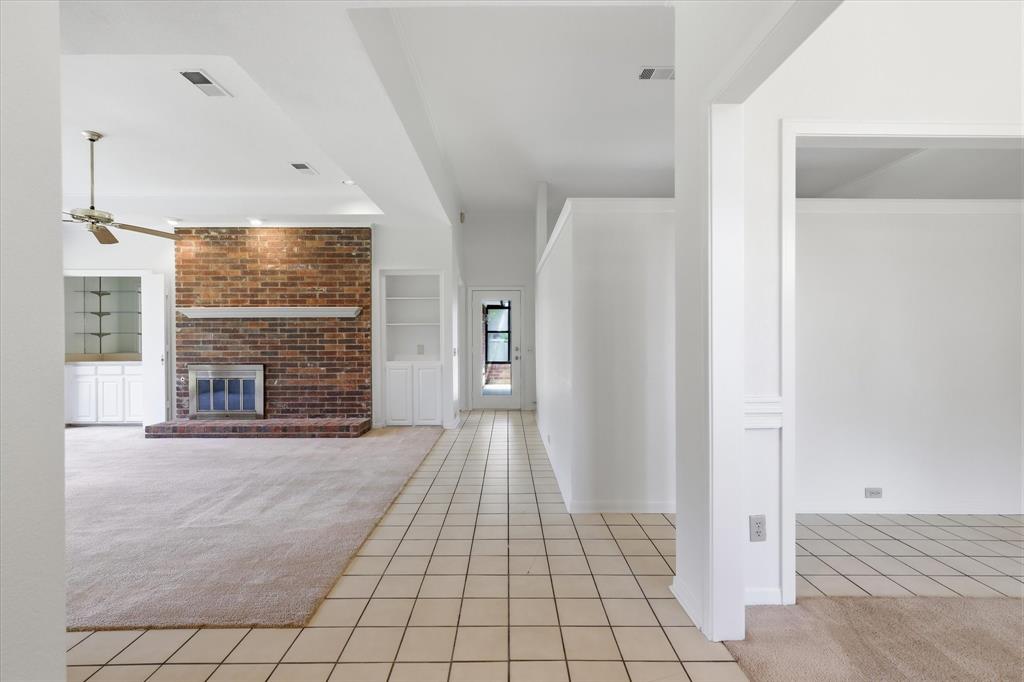
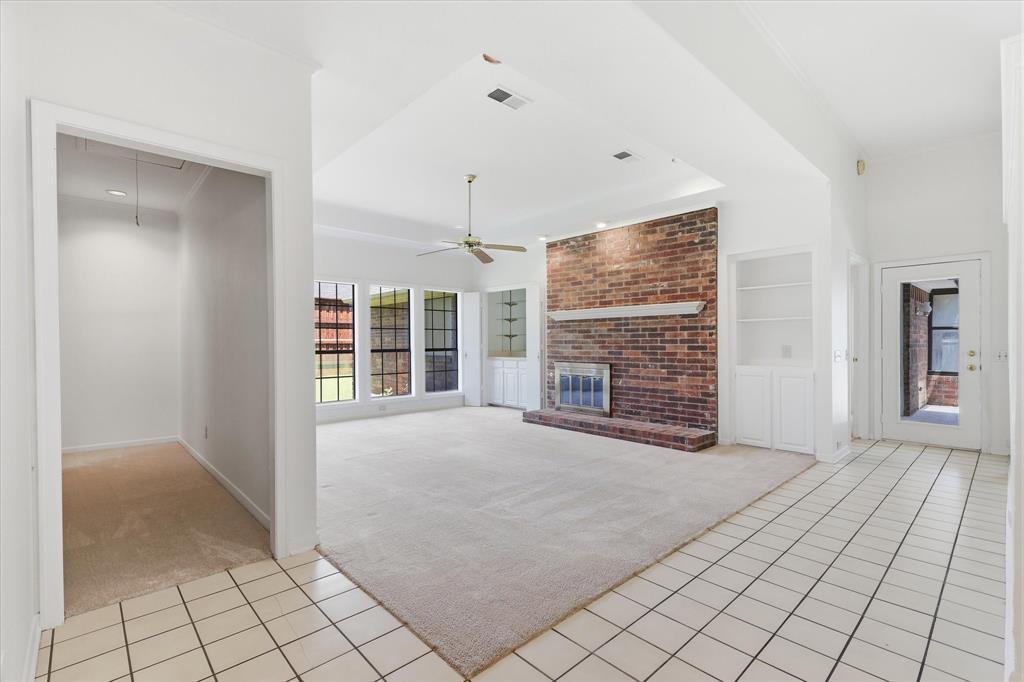
Beautiful single-story home in the desirable Hunters Glen Estates offering exceptional curb appeal with a freshly sodded front lawn, mature trees, and fresh interior paint in today's neutral colors. Step inside to a spacious formal dining room featuring custom built-ins and leaded glass windows overlooking the front yard. Just beyond is the inviting family room with a brick fireplace, wet bar, built-ins, and a dramatic wall of windows that fills the space with natural light while overlooking the side yard. A separate private living area located just off the breakfast nook provides the perfect space for a media room, home office, or second living area. The kitchen opens seamlessly to the breakfast nook and features an electric cooktop, built-in microwave, oven, dishwasher, pantry, abundant cabinet storage, and durable luxury vinyl plank flooring. Tucked away in its own private wing, the oversized primary suite offers a relaxing retreat complete with a cozy sitting area and fireplace. The spacious primary bath includes dual vanities, a soaking tub, walk-in shower, and a large walk-in closet. Two secondary bedrooms are situated at the front of the home and share a full bath, while the fourth bedroom enjoys the privacy of its own ensuite bath, making it ideal for guests or multigenerational living. The generous laundry room includes a utility sink and additional storage space. An air-conditioned sunroom with a wall of windows overlooks the expansive backyard, creating the perfect spot to relax year-round. Outside, the fully fenced backyard offers plenty of room for entertaining, pets, or play, along with a convenient storage shed. A two-car garage completes the home. Ideally located within walking distance to highly sought-after Plano schools, neighborhood playgrounds, and scenic walking trails, with quick access to the Dallas North Tollway and US-75, this home combines comfort, space, and an outstanding location.
| 4 days ago | Listing updated with changes from the MLS® | |
| 4 days ago | Status changed to Pending | |
| 3 weeks ago | Listing first seen on site |

© 2020 North Texas Real Estate Information Systems. All rights reserved. Information is deemed reliable but is not guaranteed accurate by the MLS or NTREIS. The information being provided is for the consumer's personal, non-commercial use, and may not be reproduced, redistributed, or used for any purpose other than to identify prospective properties consumers may be interested in purchasing.
Last checked: 2026-07-27 08:43 PM CDT
Did you know? You can invite friends and family to your search. They can join your search, rate and discuss listings with you.