

1612 White Mound RoadSherman, TX 75090
Due to the health concerns created by Coronavirus we are offering personal 1-1 online video walkthough tours where possible.
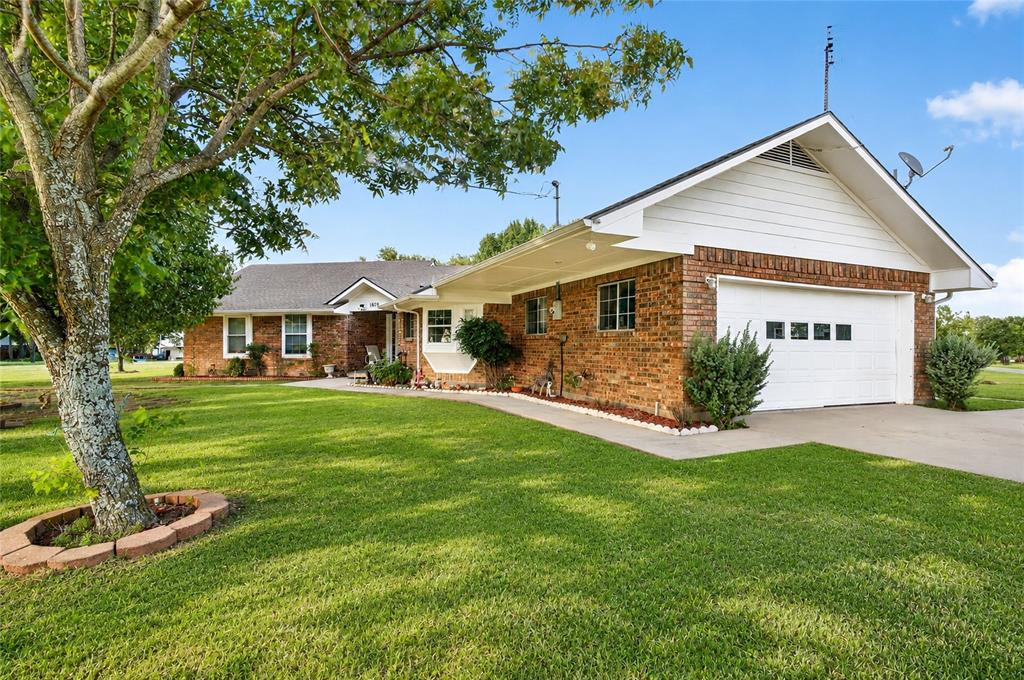
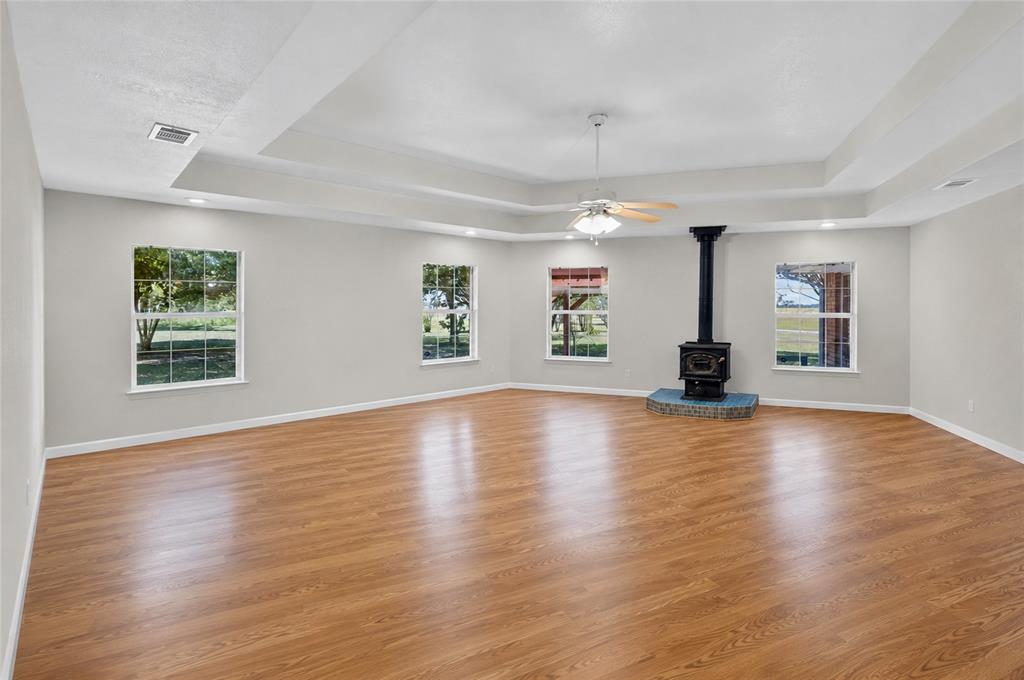
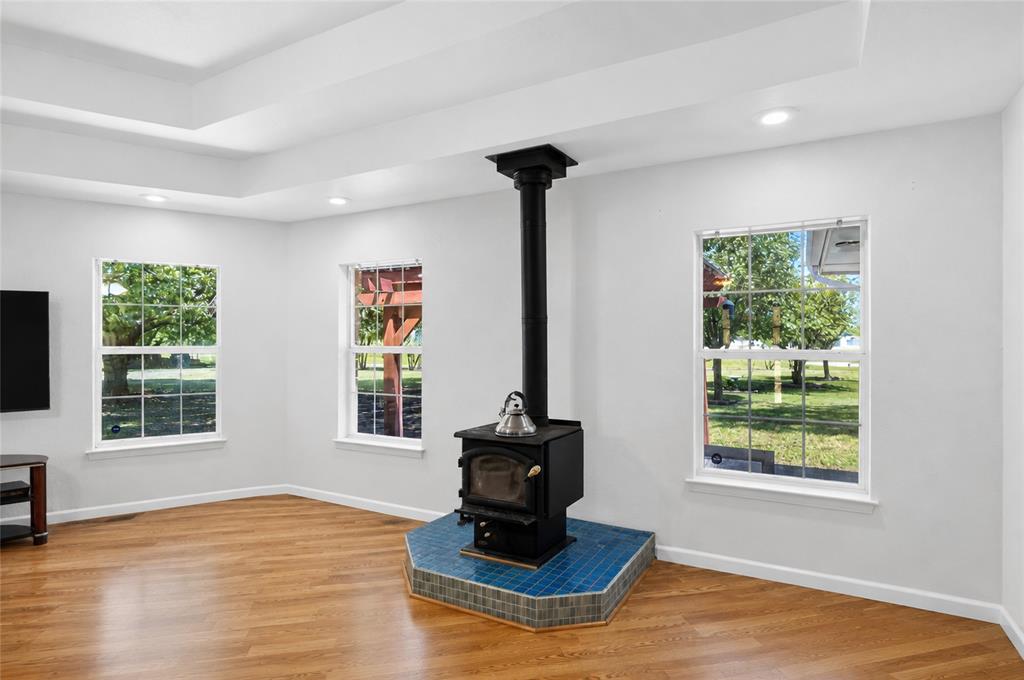
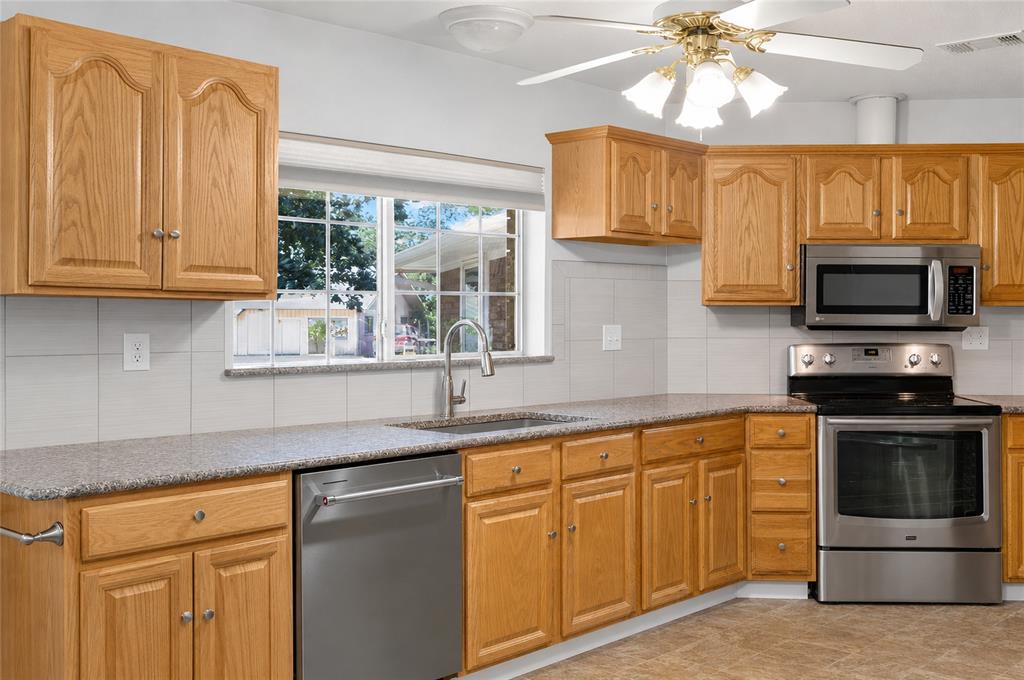
MULTI-INCOME INVESTMENT OPPORTUNITY Rare opportunity to acquire a diversified income-producing property on 9.414 acres just minutes from Sherman. This unique asset combines established rental income with significant flexibility and value-add potential, making it an attractive opportunity for investors, owner-operators, or buyers looking to expand their real estate portfolio. The property features 11 established RV spaces, most of which are currently leased, along with a leased 2-bedroom, 1-bath apartment, providing immediate income from multiple sources. A 2,098-square-foot, 3-bedroom, 2-bath main residence offers another potential revenue stream if leased or the opportunity for an owner-operator to live on site. A separate office space with an attached shop or storage building adds another layer of versatility and may accommodate business operations, workspace, storage, or additional leasing opportunities. One of the property's greatest opportunities lies in the open back portion of the 9.414 acres. Currently utilized for hay production and benefiting from an agricultural exemption, this area provides substantial open space and flexibility for a future owner to envision how the property could evolve. Whether held as open acreage, continued in agricultural use, or evaluated for future improvements or expansion, the additional land creates valuable long-term upside and optionality, subject to applicable approvals and restrictions. With RV income, residential rental income, office or shop space, a main residence, and additional open acreage, this property offers a combination of existing cash flow and future potential that is difficult to replicate. Conveniently located near Sherman and positioned within the continued growth of North Texas, this is an opportunity to acquire an established income-producing asset with multiple revenue streams, usable acreage, expansion potential, and room to make the property your own.
| a week ago | Listing updated with changes from the MLS® | |
| 2 weeks ago | Status changed to Active | |
| 2 months ago | Listing first seen on site |

© 2020 North Texas Real Estate Information Systems. All rights reserved. Information is deemed reliable but is not guaranteed accurate by the MLS or NTREIS. The information being provided is for the consumer's personal, non-commercial use, and may not be reproduced, redistributed, or used for any purpose other than to identify prospective properties consumers may be interested in purchasing.
Last checked: 2026-08-22 05:50 PM CDT
Did you know? You can invite friends and family to your search. They can join your search, rate and discuss listings with you.