

2306 Lawnmeadow DriveRichardson, TX 75080
Due to the health concerns created by Coronavirus we are offering personal 1-1 online video walkthough tours where possible.
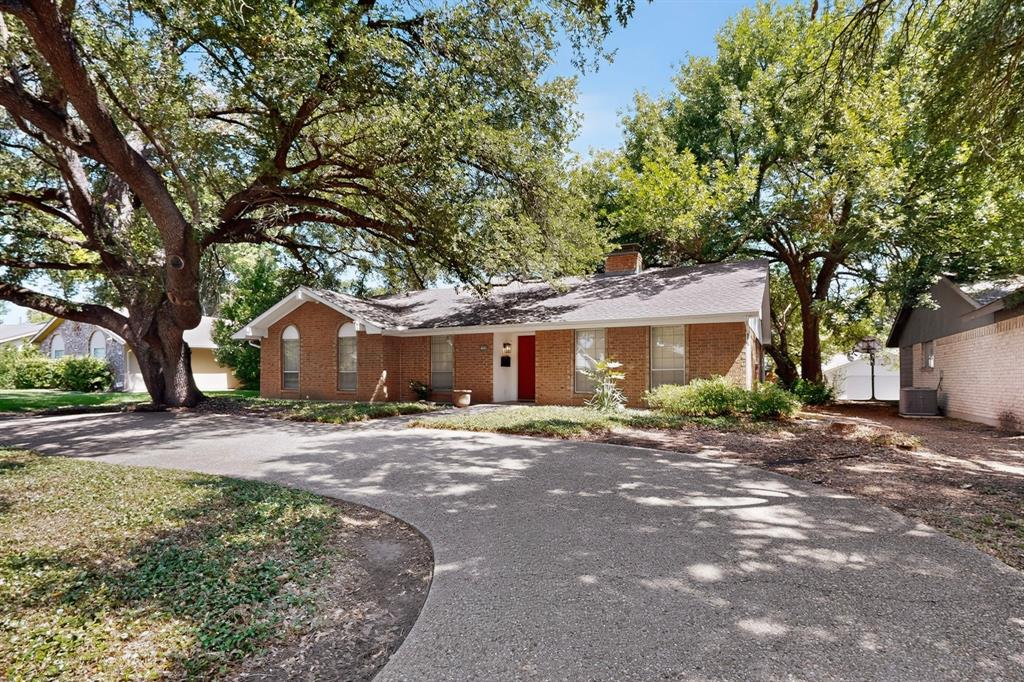
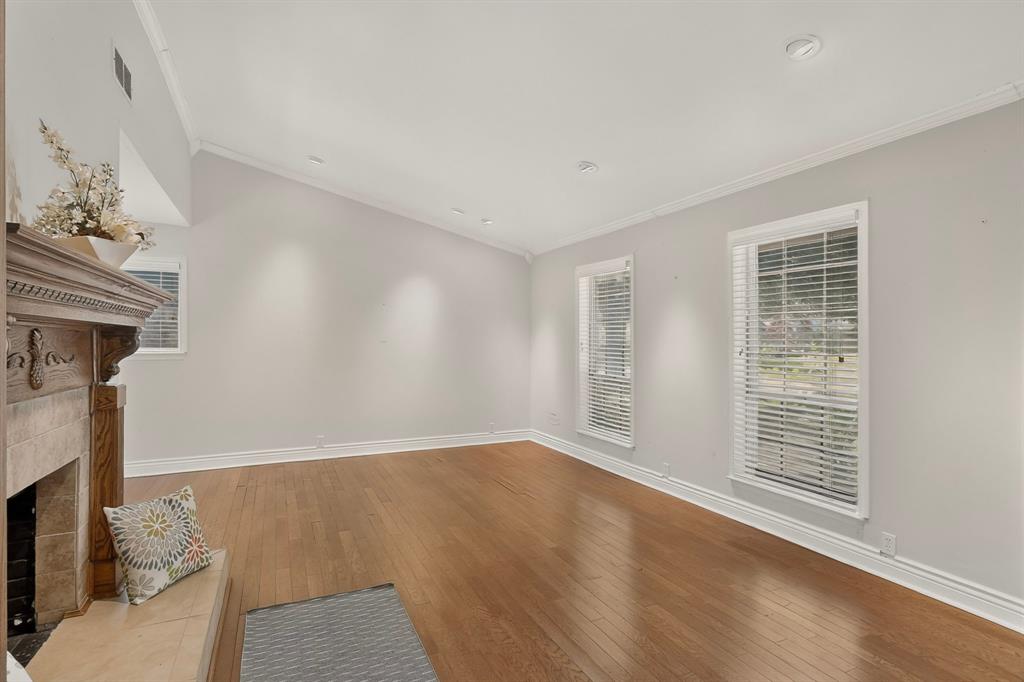
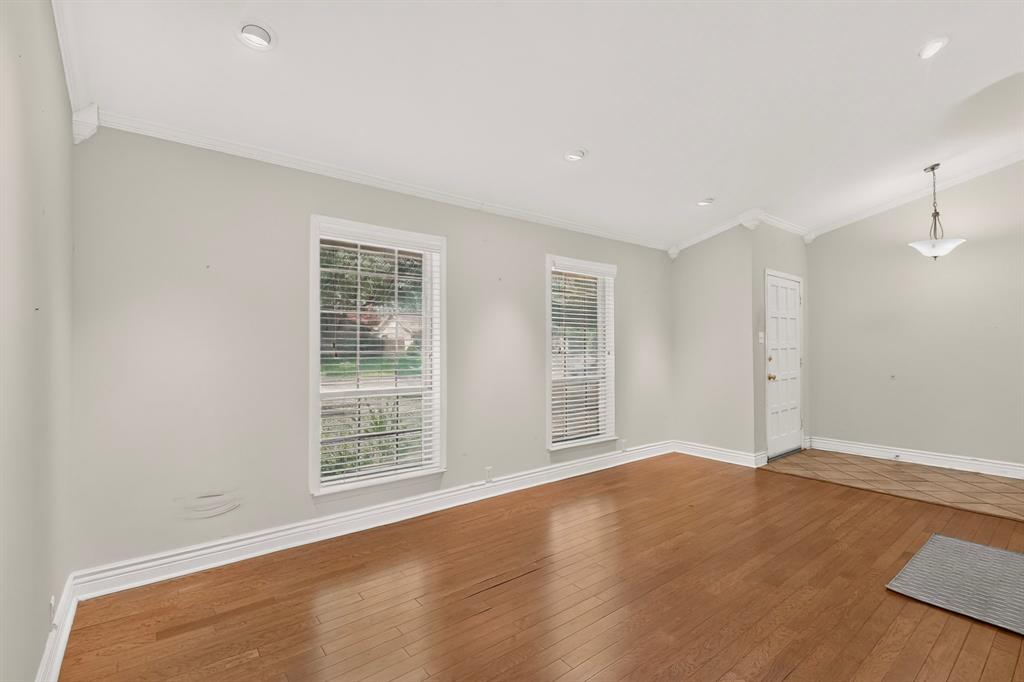
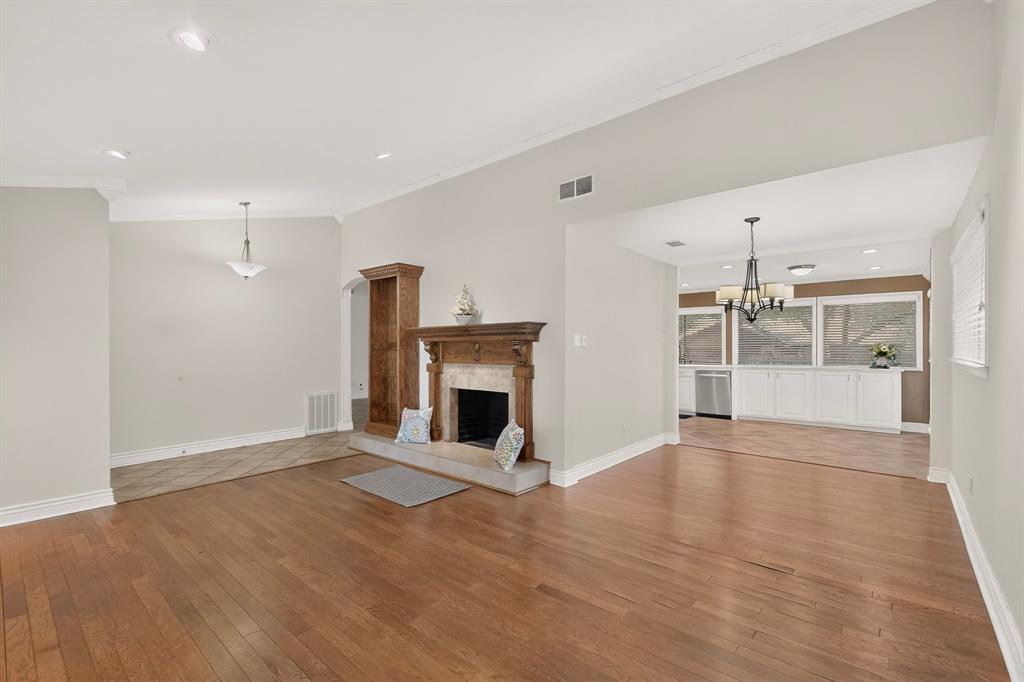
Opportunity knocks in highly sought Canyon Creek!! There's so much to love in this unique home that offers many updates, abundant cabinets in the huge kitchen, classic fireplace, recessed lighting, and an upstairs addition with a wall of windows providing treetop views! The versatile 2nd story space enjoys 2 large closets & a full bath, making it an ideal 2nd master, gameroom, office, guest room...whatever your needs may be! Abundant natural light flows through the spacious first floor that provides ideal flow for family living & entertaining. The formal living located off the entry features a beautiful tiled fireplace with a hearth and carved wood mantle, plus a matching built-in display shelf. The bright & stylish kitchen will be a favorite gathering place, with two large pantries, extensive cabinets, stainless steel appliances, and a wonderful long countertop ideal for serving, including a passthrough counter to the backyard. The large family room is located off the kitchen, and features tile flooring and wall with sliding doors to the backyard patio. Two secondary bedrooms share a full bath, and the downstairs master enjoys a huge walk-in closet, beautifully tiled walk-in shower, plus a double vanity with raised sinks. This home is in an estate and suffers from some lack of maintenance, as does the backyard & patio. The home also needs foundation work with bids from $3800 - $5,500 . In view of this, the seller is offering a $10,000 credit to the buyer at closing. This is a great opportunity for someone to create their own equity and make this home a showplace!
| yesterday | Listing updated with changes from the MLS® | |
| yesterday | Status changed to Pending | |
| 3 weeks ago | Listing first seen on site |

© 2020 North Texas Real Estate Information Systems. All rights reserved. Information is deemed reliable but is not guaranteed accurate by the MLS or NTREIS. The information being provided is for the consumer's personal, non-commercial use, and may not be reproduced, redistributed, or used for any purpose other than to identify prospective properties consumers may be interested in purchasing.
Last checked: 2026-07-27 03:40 PM CDT