Save
Ask
Tour
Hide
Share
$385,900
17 Days On Site

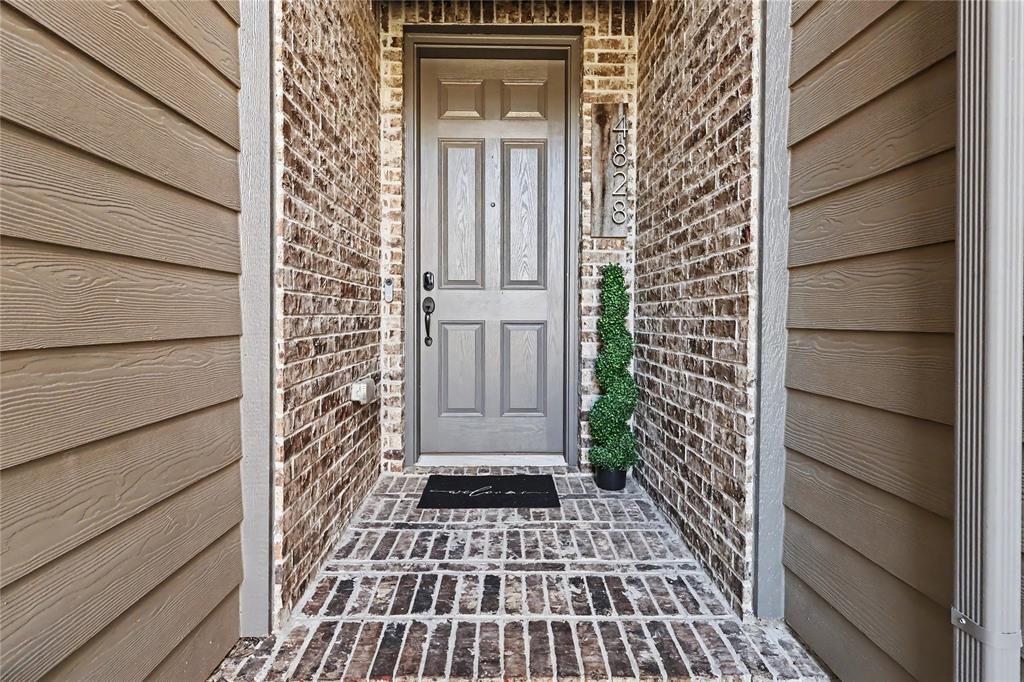
4828 Bridgewater Street
Plano, TX 75074

For Sale|Townhouse|Active
3
Beds
3
Total Baths
2
Full Baths
1
Partial Bath
1,622
SqFt
$238
/SqFt
2015
Built
Subdivision:
Parkway Heights Ph 3 Add
County:
Collin

Due to the health concerns created by Coronavirus we are offering personal 1-1 online video walkthough tours where possible.
4828 Bridgewater Street4828 Bridgewater Street4828 Bridgewater Street4828 Bridgewater Street
Save
Ask
Tour
Hide
Share

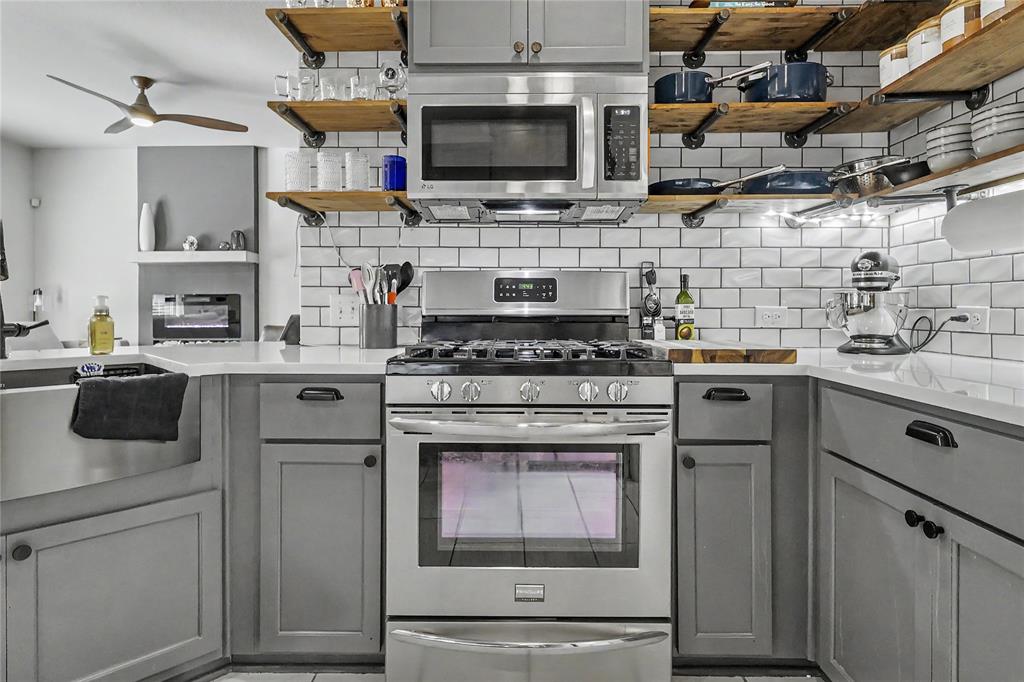
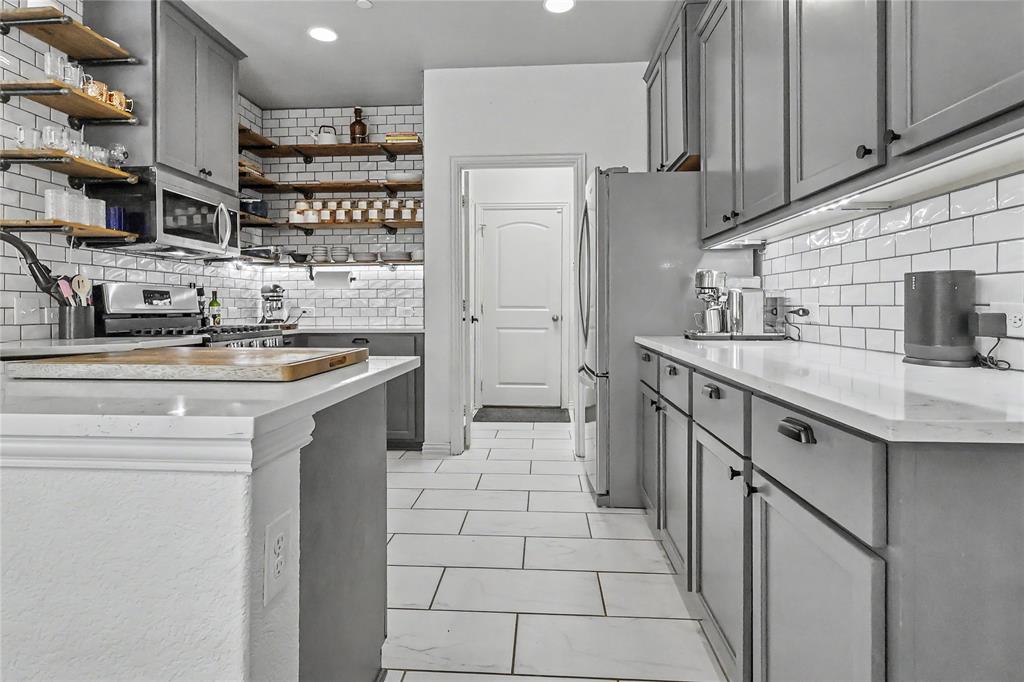
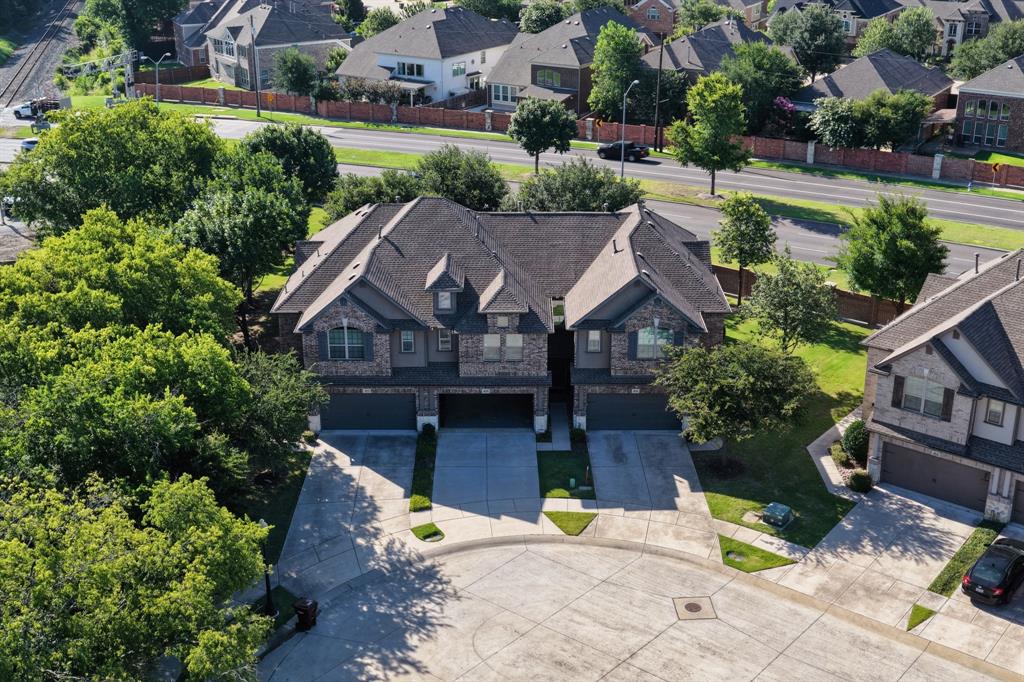
Updated Townhome – Plano Single-owner, meticulously maintained 3 bedroom, 2.1 bath townhome tucked into a quiet back section of the community, just steps from the walking trail. The updated kitchen features white subway tile, stainless steel appliances, a gas range, farmhouse sink, and custom industrial-pipe open shelving. The open-concept living and dining area includes a reclaimed wood accent wall, built-in electric fireplace, and hardwood flooring. Three spacious bedrooms offer great natural light, including a primary suite with vaulted ceilings, plus a flexible bonus room with custom built-in shelving suited for a home office or media room. The 2-car garage is finished with epoxy flooring, hexagon LED lighting, a built-in workbench, and overhead storage racks. Custom shelving and designer touches carry throughout the home, which shows true pride of ownership and is ready to move in.

Save
Ask
Tour
Hide
Share
Listing Snapshot
Price 
$385,900
Days On Site 
17 Days
Bedrooms 
3
Inside Area (SqFt) 
1,622 sqft
Total Baths 
3
Full Baths 
2
Partial Baths 
1
Lot Size 
0.052 Acres
Year Built 
2015
MLS® Number 
21318776
Status 
Active
Property Tax 
$6,685
HOA/Condo/Coop Fees 
$230 monthly
Sq Ft Source 
N/A
Friends & Family
Recent Activity
3 days agoListing updated with changes from the MLS®
2 weeks agoPrice changed to $385,900
3 weeks agoListing first seen on site
General Features
Acres 
0.052
Attached Garage 
Yes
Garage 
Yes
Garage Spaces 
2
Levels 
Two
Parking 
GarageAttached
Property Sub Type 
Townhouse
Security 
Carbon Monoxide Detector(s)Security SystemSmoke Detector(s)
Sewer 
Public Sewer
Special Circumstances 
Standard
Style 
Traditional
Water Source 
Public
Interior Features
Appliances 
DishwasherDisposalGas Range
Cooling 
Central AirElectricENERGY STAR Qualified Equipment
Fireplace 
Yes
Fireplace Features 
ElectricVentless
Fireplaces 
1
Flooring 
CarpetCeramic TileWood
Heating 
ENERGY STAR Qualified EquipmentNatural Gas
Interior 
Built-in FeaturesDouble VanityEat-in KitchenOpen FloorplanPantryWalk-In Closet(s)
Laundry Features 
Electric Dryer Hookup
Window Features 
Window Coverings
Save
Ask
Tour
Hide
Share
Exterior Features
Fencing 
PrivacyWood
Patio And Porch 
Patio
Roof 
Shingle
Windows/Doors 
Window Coverings
Community Features
Association Dues 
230
Community Features 
Sidewalks
Financing Terms Available 
CashConventional
HOA Fee Frequency 
Monthly
School District 
Plano ISD
Schools
School District
Plano ISD
Elementary School
Schell
Middle School
Otto
High School
Mcmillen
Listing courtesy of Krishna Upadhyaya of Eclipse Real Estate Group, LLC [email protected]


© 2020 North Texas Real Estate Information Systems. All rights reserved. Information is deemed reliable but is not guaranteed accurate by the MLS or NTREIS. The information being provided is for the consumer's personal, non-commercial use, and may not be reproduced, redistributed, or used for any purpose other than to identify prospective properties consumers may be interested in purchasing.
Last checked: 2026-07-21 11:38 AM CDT

Neighborhood & Commute
Source: Walkscore
Disclosure: Community information and market data powered by Constellation Data Labs. Information is deemed reliable but not guaranteed.
Save
Ask
Tour
Hide
Share