

2324 Compton DrivePlano, TX 75025
Due to the health concerns created by Coronavirus we are offering personal 1-1 online video walkthough tours where possible.
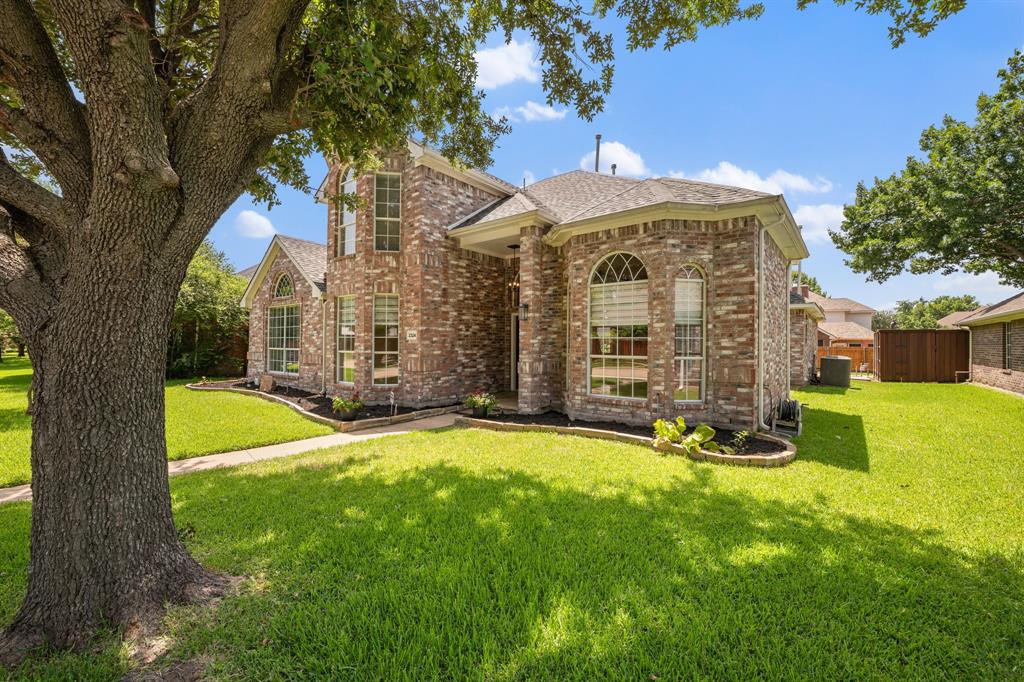
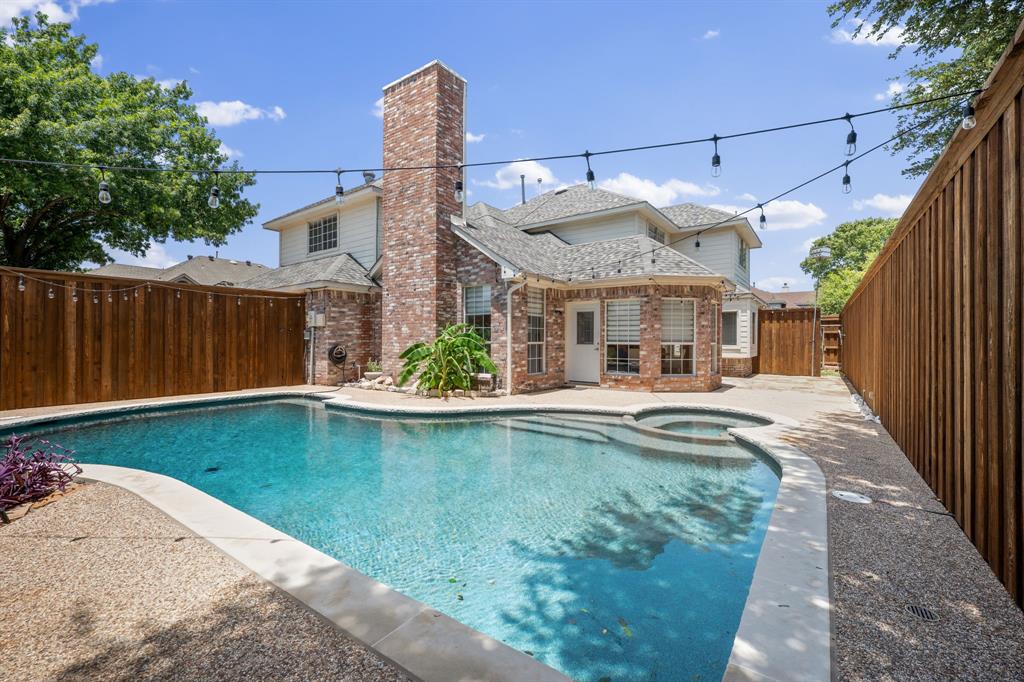
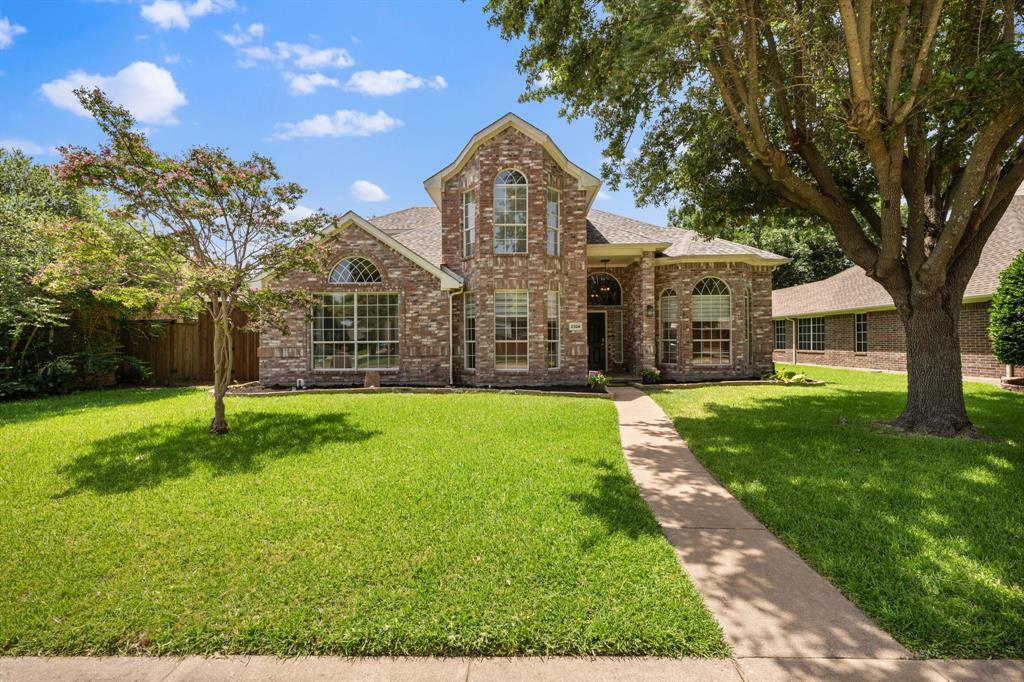
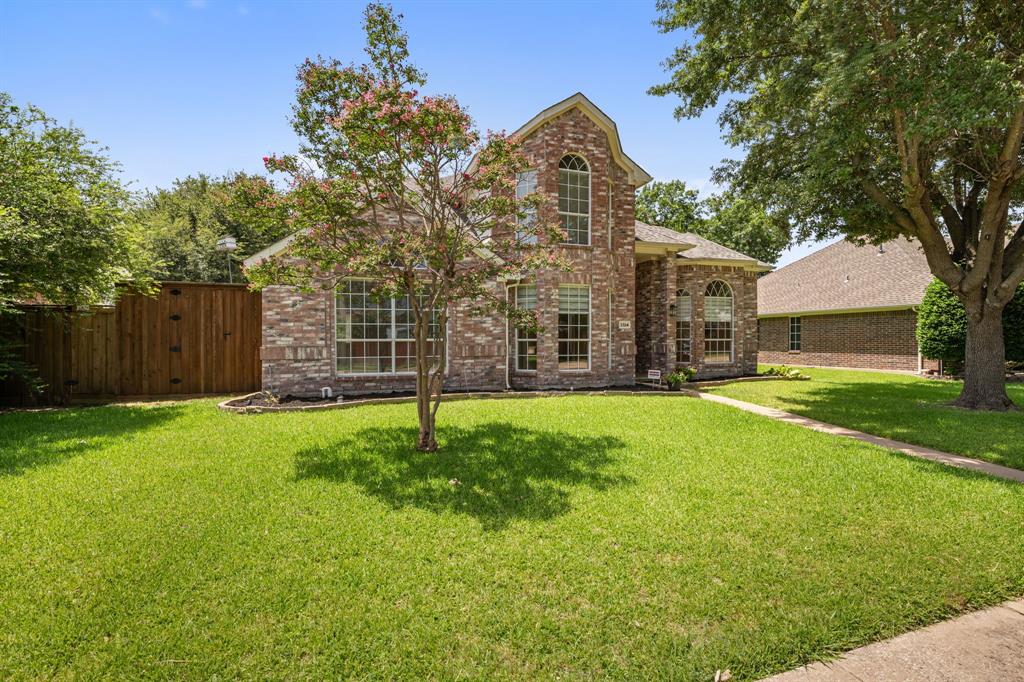
MOTIVATED SELLER!! Offering $5,000 toward buyers closing costs!! Welcome to 2324 Compton Drive, a spacious and well-updated 4-bedroom, 3.5-bath home in Plano offering generous living space, modern improvements, and exceptional functionality. The main level features agglomerate marble flooring throughout, creating a bright, cohesive feel enhanced by abundant natural light from updated windows. The home includes two living areas, providing flexibility for entertaining, work, or relaxation. The large primary suite offers a standout bathroom with an oversized shower, built-ins, and excellent storage. Updated light fixtures and fans add a fresh, contemporary touch throughout. The kitchen is equipped with Kenmore Pro appliances (2010), including two ovens—one gas and one electric—ideal for serious cooking. The utility room offers both gas and electric connections and space for a full-size washer and dryer. Major systems have been responsibly maintained, including hot water heaters replaced in 2020 and 2021, Brand new upstairs hvac, and a 30-year shingle roof. Master and one more bedroom downstairs and 3 bedrooms upstairs up. Outdoor living shines with a new fence (2026), Rachio smart sprinkler system, and a 8-ft-deep newly resurfaced PebbleTec (2026) chlorine pool. The patio is plumbed for gas, ready for outdoor cooking. A pool table will remain with the home, adding to the entertainment appeal. This property blends thoughtful updates, durable systems, and inviting spaces—an excellent opportunity in a desirable Plano neighborhood.
| 6 days ago | Listing updated with changes from the MLS® | |
| 6 days ago | Price changed to $594,000 | |
| 3 months ago | Listing first seen on site |

© 2020 North Texas Real Estate Information Systems. All rights reserved. Information is deemed reliable but is not guaranteed accurate by the MLS or NTREIS. The information being provided is for the consumer's personal, non-commercial use, and may not be reproduced, redistributed, or used for any purpose other than to identify prospective properties consumers may be interested in purchasing.
Last checked: 2026-10-15 09:53 AM CDT
Did you know? You can invite friends and family to your search. They can join your search, rate and discuss listings with you.